Skip main navigation
Closed
  • $548,000

    1011 Stevens Pride Ct, Indian Trail, NC 28079

    5beds
    3,462sqft
    Single Family Residence
    Built in 2005
    0.34 Acres Lot
    $559,100 Zestimate®
    $158/sqft
    $2,882 Estimated rent

    Home value

    $559,100

    $531,000 - $587,000

    $2,882/mo

    Zestimate® history
    Loading
    Loading...

    Owner options

    List your home for rent

    $2,882/mo

    Rent Zestimate®

    Find your next renter with Zillow Rental Manager. Plus, with online applications, you can quickly screen prospective tenants – for free.

    Learn more

    $2,882/mo

    Rent Zestimate®

    Refinance and save

    $3,859/mo

    Est. payment

    Refinancing to a lower rate could help reduce your monthly payments and save thousands over the life of the loan.

    See today's rates

    $3,859/mo

    Est. payment

    Explore your selling options

    Work with a Zillow partner agent

    Leverage their expertise and Zillow's premium Showcase listings to get your home seen by more buyers.

    Get started

    List with your own agent

    Get your home in front of millions of buyers by listing it on Zillow.

    Learn how to do it

    Sell it yourself

    Take full control of how buyers see your home on Zillow by listing For Sale by Owner (FSBO).

    List your home

    What's special

    Private officeGorgeous viewsJuliet balconyCommunity poolHuge walk in closetCenter islandGreat room
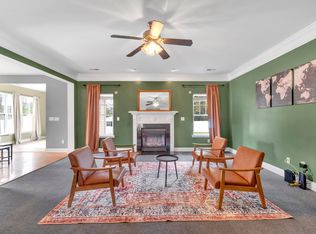
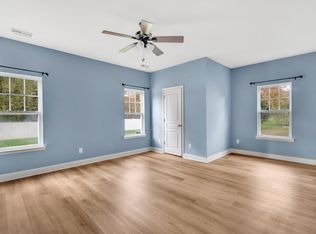
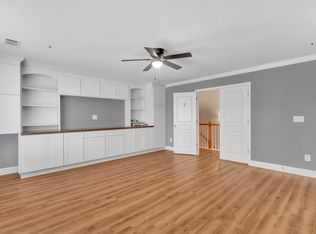
    Highly desirable "Summit Section" of Taylor Glenn. Well maintained home perfect for large family or multi-generational home. Located in quiet cul-de-sac with a playground at the end of the street! Community pool and tennis courts. Yard backs to creek! Open floor plan ideal for entertaining! Master on main w/ trey ceiling and huge walk in closet. 2 Story dramatic Great Room with "Juliet Balcony" overlooking great room! Kitchen open to Great Room with Center Island, Solid Surface Counters, Tiled Flooring, SS appliances, and upgraded Cabinets! Sunroom with gorgeous views! Second level with Huge Bonus/Bedroom with fantastic storage! Private Office w/French Doors! This home is a must see! Professional pictures will be up on 3-13-24 and we will go active on 3-18-24! Please click on Virtual Tour to see larger pictures!

    Zillow last checked:

    Listing updated:

    Listed by:

    Mike Nedrow mike.nedrow@givingtreerealty.com,

    Giving Tree Realty

    Bought with:

    Rachel Adams

    Keller Williams Ballantyne Area

    Source: Canopy MLS as distributed by MLS GRID,MLS#: 4113055MLS Logo

    Facts & features

    Interior

    Bedrooms & bathrooms
    • Bedrooms: 5
    • Bathrooms: 3
    • Full bathrooms: 2
    • 1/2 bathrooms: 1
    • Main level bedrooms: 1
    Primary bedroom
    • Level: Main
    Bedroom s
    • Level: Upper
    Bedroom s
    • Level: Upper
    Bedroom s
    • Level: Upper
    Bedroom s
    • Level: Upper
    Bathroom half
    • Level: Main
    Bathroom full
    • Level: Main
    Bathroom full
    • Level: Upper
    Breakfast
    • Level: Main
    Dining room
    • Level: Main
    Family room
    • Level: Upper
    Other
    • Level: Main
    Kitchen
    • Level: Main
    Laundry
    • Level: Main
    Office
    • Level: Upper
    Heating
    • Forced Air, Natural Gas
    Cooling
    • Ceiling Fan(s), Central Air
    Appliances
    • Included: Dishwasher, Disposal, Electric Oven, Electric Range, ENERGY STAR Qualified Dryer, ENERGY STAR Qualified Refrigerator, Exhaust Fan, Exhaust Hood, Microwave, Oven, Refrigerator, Washer/Dryer
    • Laundry: Mud Room, Main Level
    Features
    • Flooring: Carpet, Tile, Wood
    • Doors: French Doors
    • Windows: Insulated Windows
    • Has basement: No
    • Fireplace features: Gas Log, Great Room
    Interior area
    • Total structure area: 3,462
    • Total interior livable area: 3,462 sqft
    • Finished area above ground: 3,462
    • Finished area below ground: 0

    Property

    Parking
    • Total spaces: 2
    • Parking features: Garage Faces Front, Garage on Main Level
    • Garage spaces: 2
    Accessibility
    • Accessibility features: Two or More Access Exits
    Features
    • Levels: Two
    • Stories: 2
    • Patio & porch: Covered, Patio
    • Pool features: Community
    Lot
    • Size: 0.34 Acres
    • Features: Cul-De-Sac, Level
    Details
    • Parcel number: 07093596
    • Zoning: Res.
    • Special conditions: Standard

    Construction

    Type & style
    • Home type: SingleFamily
    • Property subtype: Single Family Residence
    Materials
    • Brick Partial, Vinyl
    • Foundation: Slab
    Condition
    • New construction: No
    • Year built: 2005

    Utilities & green energy

    • Sewer: Public Sewer
    • Water: City

    Community & HOA

    Community
    • Features: Picnic Area, Playground, Recreation Area, Sidewalks
    • Security: Carbon Monoxide Detector(s), Smoke Detector(s)
    • Subdivision: Taylor Glenn
    HOA
    • Has HOA: Yes
    • HOA fee: $650 annually
    • HOA name: Braesael Management
    • HOA phone: 704-847-3507
    Location
    • Region: Indian Trail

    Financial & listing details

    • Price per square foot: $158/sqft
    • Tax assessed value: $338,600
    • Annual tax amount: $3,269
    • Date on market: 3/1/2024
    • Cumulative days on market: 20 days
    • Listing terms: Cash,Conventional
    • Road surface type: Concrete, Paved

    Price history

    DateEventPrice
    5/20/2024Sold$548,000-0.3%$158/sqft
    Source: Canopy MLS as distributed by MLS GRID #4113055 Report a problem
    5/20/2024Pending sale$549,900$159/sqft
    Source: Canopy MLS as distributed by MLS GRID #4113055 Report a problem
    3/12/2024Listed for sale$549,900+96.4%$159/sqft
    Source: Canopy MLS as distributed by MLS GRID #4113055 Report a problem
    5/23/2016Sold$280,000+2.4%$81/sqft
    Source: Canopy MLS as distributed by MLS GRID #3165393 Report a problem
    7/24/2015Sold$273,400-4.1%$79/sqft
    Source: Canopy MLS as distributed by MLS GRID #3089836 Report a problem
    6/7/2015Listed for sale$285,000+18.8%$82/sqft
    Source: Keller Williams - Ballantyne Area #3089836 Report a problem
    10/3/2008Sold$240,000-9.8%$69/sqft
    Source: Public Record Report a problem
    6/11/2008Sold$266,050-7.9%$77/sqft
    Source: Public Record Report a problem
    2/24/2006Sold$289,000$83/sqft
    Source: Public Record Report a problem

    Public tax history

    YearProperty taxesTax assessment
    2025$3,269 +16.5%$505,600 +49.3%
    2024$2,805 +0.3%$338,600
    2023$2,797 $338,600
    2022$2,797 +0.2%$338,600
    2021$2,793 +11.5%$338,600 +32%
    2020$2,504 +0.4%$256,600
    2019$2,494 $256,600
    2018$2,494 +20%$256,600
    2017$2,079 +1.8%$256,600
    2016$2,042 $256,600
    2015$2,042 +2.1%$256,600 -11.9%
    2014$2,001 $291,230
    2013-- $291,230
    2012-- $291,230
    2011-- $291,230
    2010-- $291,230
    2009$1,992 $291,230
    2008$1,992 +16.7%$291,230 +24.2%
    2007$1,707 +11.6%$234,550
    2006$1,529 $234,550 +623.9%
    2005-- $32,400
    Find assessor info on the county website

    Neighborhood: 28079

    Nearby schools

    GreatSchools rating
    Get a cash offer in 3 minutes
    Find out how much your home could sell for in as little as 3 minutes with a no-obligation cash offer.
    Estimated market value
    $559,100
    Get a cash offer in 3 minutes
    Find out how much your home could sell for in as little as 3 minutes with a no-obligation cash offer.
    Estimated market value
    $559,100