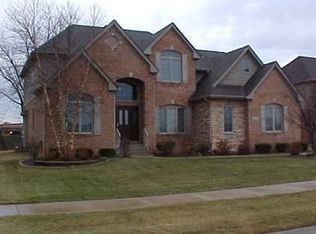
Experience the perfect blend of luxury, and convenience with this beautifully crafted home located in the sought after Stonebridge Estates. This Neighborhood is renowned for its convenience and elegance situated seconds away from Northwest Indiana's retail haven. Constructed by a prestigious local builder, the home features a stunning brick and cedar exterior that exudes timeless charm. As you step inside, you'll be greeted by a grand entryway, with an elegant staircase, and hardwood floors that flow seamlessly throughout the home. Sophisticated tray ceilings add a touch of architectural refinement to the living spaces. This particular extended floor plan is a rare find with larger eat in kitchen overlooking the patio. Seller is willing to offer a credit towards buyer rate buy down. The main suite is a true retreat, offering an ensuite spa tub, a standalone shower, with double walk in closets. One of the two closets is impressively spacious, extending over three hundred square feet, providing ample storage and organization options. The home also includes an unfinished full basement with roughed-in plumbing, offering endless potential for customization to suit your needs.Car enthusiast will love the 3 car side load garage, leading to the elevated landscaping in the backyard, that not only enhances the aesthetic appeal but also maximizes the use of space, and allows for the proper drainage. Keeping a well groomed lawn is an ease with the irrigation system. Stop looking, start finding, this home is awaiting it's new owners!
Closed
Street View
$590,000
1011 Stonebridge Dr, Schererville, IN 46375
4beds
2,980sqft
Single Family Residence
Built in 2007
0.33 Acres Lot
$616,500 Zestimate®
$198/sqft
$3,239 Estimated rent
Home value
$616,500
$586,000 - $647,000
$3,239/mo
Zestimate® history
Owner options
List your home for rent
$3,239/mo
Rent Zestimate®
Find your next renter with Zillow Rental Manager. Plus, with online applications, you can quickly screen prospective tenants – for free.
$3,239/mo
Rent Zestimate®
Refinance and save
$3,376/mo
Est. payment
Refinancing to a lower rate could help reduce your monthly payments and save thousands over the life of the loan.
$3,376/mo
Est. payment
Explore your selling options
Work with a Zillow partner agent
Leverage their expertise and Zillow's premium Showcase listings to get your home seen by more buyers.
Get startedList with your own agent
Get your home in front of millions of buyers by listing it on Zillow.
Learn how to do itSell it yourself
Take full control of how buyers see your home on Zillow by listing For Sale by Owner (FSBO).
List your homeWhat's special
Zillow last checked:
Listing updated:
Listed by:
Larita Thomas,
@properties/Christie's Intl RE 219-440-0070
Bought with:
Alissa French, RB23000804
@properties/Christie's Intl RE
Source: NIRA as distributed by MLS GRID,MLS#: 805694
Facts & features
Interior
Bedrooms & bathrooms
- Bedrooms: 4
- Bathrooms: 3
- Full bathrooms: 2
- 1/2 bathrooms: 1
Rooms
- Room types: Bedroom 2, Primary Bedroom, Living Room, Laundry, Kitchen, Dining Room, Bedroom 4, Bedroom 3
Primary bedroom
- Area: 272
- Dimensions: 16.0 x 17.0
Bedroom 2
- Area: 120
- Dimensions: 10.0 x 12.0
Bedroom 3
- Area: 143
- Dimensions: 11.0 x 13.0
Bedroom 4
- Area: 143
- Dimensions: 11.0 x 13.0
Dining room
- Area: 160
- Dimensions: 10.0 x 16.0
Kitchen
- Description: Extended bump out off eat in kitchen
- Area: 216
- Dimensions: 24.0 x 9.0
Laundry
- Area: 66
- Dimensions: 6.0 x 11.0
Living room
- Area: 270
- Dimensions: 18.0 x 15.0
Heating
- Natural Gas, Forced Air
Appliances
- Included: Dishwasher, Refrigerator, Washer, Microwave, Gas Water Heater, Dryer, Disposal
- Laundry: Laundry Room, Main Level
Features
- Chandelier, Open Floorplan, Tray Ceiling(s), His and Hers Closets, Granite Counters, Entrance Foyer, Eat-in Kitchen
- Basement: Unfinished
- Number of fireplaces: 1
- Fireplace features: Gas Log
Interior area
- Total structure area: 2,980
- Total interior livable area: 2,980 sqft
- Finished area above ground: 2,980
Property
Parking
- Total spaces: 3
- Parking features: Attached, Driveway, Garage Door Opener
- Attached garage spaces: 3
- Has uncovered spaces: Yes
Features
- Levels: Three Or More
- Patio & porch: Patio
- Exterior features: Lighting
- Has view: Yes
- View description: None
- Frontage length: 82
Lot
- Size: 0.33 Acres
- Dimensions: 82 x 176
- Features: Landscaped
Details
- Parcel number: 451108257009.000036
- Zoning description: Residential
Construction
Type & style
- Home type: SingleFamily
- Property subtype: Single Family Residence
Condition
- New construction: No
- Year built: 2007
Utilities & green energy
- Sewer: Public Sewer
- Water: Public
Community & HOA
Community
- Features: Sidewalks
- Subdivision: Stonebridge Estates
HOA
- Has HOA: Yes
- Amenities included: None
- HOA fee: $400 annually
- HOA name: Stonebridge HOA
- HOA phone: 219-924-0044
Location
- Region: Schererville
Financial & listing details
- Price per square foot: $198/sqft
- Tax assessed value: $515,200
- Annual tax amount: $4,241
- Date on market: 11/22/2024
- Listing agreement: Exclusive Right To Sell
- Listing terms: Cash,VA Loan,FHA,Conventional
- Road surface type: Paved
Price history
| Date | Event | Price |
|---|---|---|
| 11/22/2024 | Sold | $590,000-8.5%$198/sqft |
Source:  NIRA as distributed by MLS GRID #805694 Report a problem NIRA as distributed by MLS GRID #805694 Report a problem | ||
| 9/28/2024 | Price change | $645,000-0.8%$216/sqft |
Source: NIRA as distributed by MLS GRID #805694 Report a problem | ||
| 8/15/2024 | Price change | $649,900-1.5%$218/sqft |
Source: NIRA as distributed by MLS GRID #805694 Report a problem | ||
| 7/11/2024 | Price change | $659,900-2.9%$221/sqft |
Source: NIRA as distributed by MLS GRID #805694 Report a problem | ||
| 6/21/2024 | Listed for sale | $679,900+36.3%$228/sqft |
Source: NIRA as distributed by MLS GRID #805694 Report a problem | ||
| 3/24/2021 | Listing removed | -- |
Source: Owner Report a problem | ||
| 6/16/2019 | Listing removed | $499,000$167/sqft |
Source: Owner Report a problem | ||
| 6/11/2019 | Listed for sale | $499,000+6.4%$167/sqft |
Source: Owner Report a problem | ||
| 8/21/2008 | Sold | $468,900$157/sqft |
Source: Public Record Report a problem | ||
Public tax history
| Year | Property taxes | Tax assessment |
|---|---|---|
| 2025 | $4,426 +4.3% | $515,200 +5.3% |
| 2024 | $4,242 -0.6% | $489,200 +3.8% |
| 2023 | $4,268 +4.1% | $471,300 +10.9% |
| 2022 | $4,102 -2% | $424,900 +2.2% |
| 2021 | $4,185 +1% | $415,700 +0.5% |
| 2020 | $4,144 +0.4% | $413,700 +7.6% |
| 2019 | $4,127 +2.5% | $384,500 +2.3% |
| 2018 | $4,028 +0.8% | $375,800 -2.6% |
| 2017 | $3,995 | $385,700 -1.8% |
| 2016 | $3,995 0% | $392,800 -1% |
| 2014 | $3,996 -1.1% | $396,700 +1.4% |
| 2013 | $4,042 -9.2% | $391,300 -2.2% |
| 2012 | $4,451 -3.4% | $399,900 -12.5% |
| 2011 | $4,608 -10.8% | $456,900 -1.7% |
| 2010 | $5,165 | $464,600 +1.7% |
| 2009 | -- | $456,700 +76016.7% |
| 2007 | -- | $600 |
| 2006 | -- | $600 |
Find assessor info on the county website
Neighborhood: 46375
Nearby homes
- $626,5004 bd2 ba3.2k sqft1005 Stonebridge Dr, Schererville, IN 46375Off Market
- $650,2004 bd3 ba2.4k sqft1013 Stonebridge Dr, Schererville, IN 46375Off Market
- $612,2004 bd2 ba2.5k sqft947 Stonebridge Dr, Schererville, IN 46375Off Market
- $675,9004 bd2 ba3.2k sqft1019 Stonebridge Dr, Schererville, IN 46375Off Market

- $714,9000.269 Acres1010 Stonebridge Dr, Schererville, IN 46375Off Market
- $636,3004 bd2 ba2.6k sqft941 Stonebridge Dr, Schererville, IN 46375Off Market
- $821,6004 bd2 ba3k sqft1020 Stonebridge Dr, Schererville, IN 46375Off Market
- $140,0000.269 Acres1004 Stonebridge Dr, Schererville, IN 46375Sold
Nearby schools
GreatSchools rating
- 6/10Kahler Middle SchoolGrades: 5-8Distance: 2.1 mi
- 9/10Lake Central High SchoolGrades: 9-12Distance: 2.5 mi
- 8/10Protsman Elementary SchoolGrades: PK-4Distance: 2.1 mi
Schools provided by the listing agent
- Elementary: Protsman Elementary School
Source: NIRA as distributed by MLS GRID. This data may not be complete. We recommend contacting the local school district to confirm school assignments for this home.
Get a cash offer in 3 minutes
Find out how much your home could sell for in as little as 3 minutes with a no-obligation cash offer.
Estimated market value
$616,500
Get a cash offer in 3 minutes
Find out how much your home could sell for in as little as 3 minutes with a no-obligation cash offer.
Estimated market value
$616,500
- Indiana
- Lake County
- Schererville
- 46375
- 1011 Stonebridge Dr
Nearby cities
Nearby zip codes
Other Schererville Topics
