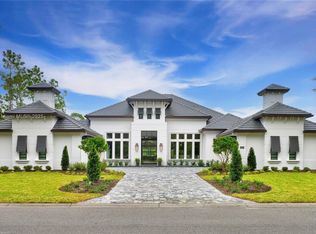
BRAND NEW CONSTRUCTION ON OWNERS GOLF COURSE HOME SITE. Luxurious living in the Monaco. Double 2 car garages flank the front of the home creating a wide-open courtyard appearance, offering an incredible first impression. This expansive home was built to include every convenience. Immediately upon entering, you feel warm & welcomed. Walk into the open & bright gathering area and into the gourmet kitchen complete with a butler's kitchen for plenty of staging and prep area while entertaining. The spacious master suite includes his and hers walk-in closets and an adjacent exercise room. Featured options: cabana kitchen & lanai, vaulted c& tray ceilings, hidden pantry and more. High end finishes throughout. LISTING IS FOR STATISTICAL PURPOSES ON.
Closed
$2,370,351
1011 Sudbury Ln, Ormond Beach, FL 32174
4beds
3,817sqft
Single Family Residence, Residential
Built in 2023
0.51 Acres Lot
$2,310,300 Zestimate®
$621/sqft
$5,011 Estimated rent
Home value
$2,310,300
$2.10M - $2.52M
$5,011/mo
Zestimate® history
Owner options
List your home for rent
$5,011/mo
Rent Zestimate®
Find your next renter with Zillow Rental Manager. Plus, with online applications, you can quickly screen prospective tenants – for free.
$5,011/mo
Rent Zestimate®
Refinance and save
$16,419/mo
Est. payment
Refinancing to a lower rate could help reduce your monthly payments and save thousands over the life of the loan.
$16,419/mo
Est. payment
Explore your selling options
Work with a Zillow partner agent
Leverage their expertise and Zillow's premium Showcase listings to get your home seen by more buyers.
Get startedList with your own agent
Get your home in front of millions of buyers by listing it on Zillow.
Learn how to do itSell it yourself
Take full control of how buyers see your home on Zillow by listing For Sale by Owner (FSBO).
List your homeWhat's special
Zillow last checked:
Listing updated:
Listed by:
Ali Kargar 386-366-0091,
ICI Select Realty Inc
Bought with:
non member
Nonmember office
Source: DBAMLS,MLS#: 1113490
Facts & features
Interior
Bedrooms & bathrooms
- Bedrooms: 4
- Bathrooms: 5
- Full bathrooms: 4
- 1/2 bathrooms: 1
Bedroom 1
- Level: Main
- Area: 320 Square Feet
- Dimensions: 20.00 x 16.00
Bedroom 2
- Level: Main
- Area: 176 Square Feet
- Dimensions: 11.00 x 16.00
Bedroom 3
- Level: Main
- Area: 168 Square Feet
- Dimensions: 12.00 x 14.00
Bedroom 4
- Level: Main
- Area: 144 Square Feet
- Dimensions: 12.00 x 12.00
Dining room
- Level: Main
- Area: 180 Square Feet
- Dimensions: 12.00 x 15.00
Kitchen
- Level: Main
- Area: 288 Square Feet
- Dimensions: 18.00 x 16.00
Living room
- Level: Main
- Area: 504 Square Feet
- Dimensions: 21.00 x 24.00
Office
- Level: Main
- Area: 180 Square Feet
- Dimensions: 15.00 x 12.00
Heating
- Central, Electric, Heat Pump
Cooling
- Central Air
Appliances
- Included: Microwave, Gas Cooktop, Electric Cooktop, Disposal, Dishwasher
Features
- Split Bedrooms
- Flooring: Carpet
Interior area
- Total structure area: 6,057
- Total interior livable area: 3,817 sqft
Property
Parking
- Parking features: Garage
- Has garage: Yes
Accessibility
- Accessibility features: Common Area
Features
- Levels: One
- Stories: 1
- Patio & porch: Patio, Rear Porch, Screened
- Pool features: In Ground
- Has view: Yes
- View description: Lake, Pond
- Has water view: Yes
- Water view: Lake,Pond
- Waterfront features: Lake Front, Pond
Lot
- Size: 0.51 Acres
- Dimensions: 125 x 178
- Features: On Golf Course
Details
- Parcel number: 311407000170
- Zoning description: Single Family
Construction
Type & style
- Home type: SingleFamily
- Architectural style: Other
- Property subtype: Single Family Residence, Residential
Materials
- Block, Concrete, Stucco
- Roof: Tile
Condition
- New construction: Yes
- Year built: 2023
Utilities & green energy
- Sewer: Public Sewer
- Water: Public
Community & HOA
Community
- Subdivision: Plantation Bay
HOA
- Has HOA: Yes
- Amenities included: Golf Course, Pool
- Services included: Security
- HOA fee: $270 quarterly
Location
- Region: Ormond Beach
Financial & listing details
- Price per square foot: $621/sqft
- Tax assessed value: $1,469,961
- Annual tax amount: $2,348
- Date on market: 9/5/2023
Price history
| Date | Event | Price |
|---|---|---|
| 9/29/2023 | Sold | $2,370,351-0.6%$621/sqft |
Source:  DBAMLS #1113490 Report a problem DBAMLS #1113490 Report a problem | ||
| 9/5/2023 | Pending sale | $2,385,291+430.1%$625/sqft |
Source: DBAMLS #1113490 Report a problem | ||
| 4/27/2022 | Sold | $450,000$118/sqft |
Source: Public Record Report a problem | ||
Public tax history
| Year | Property taxes | Tax assessment |
|---|---|---|
| 2025 | $25,823 +5.8% | $1,469,961 +8.2% |
| 2024 | $24,412 +406.3% | $1,358,074 +403% |
| 2023 | $4,822 +97.2% | $270,000 +112.5% |
| 2022 | $2,446 | $127,050 +10% |
| 2021 | -- | $115,500 +10% |
| 2020 | $2,050 | $105,000 -47.5% |
| 2019 | $2,050 -48.4% | $200,000 +12462.8% |
| 2018 | $3,971 | $1,592 |
Find assessor info on the county website
Neighborhood: 32174
Nearby homes
- $105,000-- bd-- ba-- sqft1013 Sudbury Ln, Ormond Beach, FL 32174Off Market
- $2,749,9004 bd5 ba3.8k sqft1009 Sudbury Ln, Ormond Beach, FL 32174For Sale
- $2,945,01446 bd6 ba4.4k sqft1015 Sudbury Ln, Ormond Beach, FL 32174Sold

- $380,000-- bd-- ba-- sqft1010 Sudbury Ln, Ormond Beach, FL 32174Off Market
- $380,000-- bd-- ba-- sqft1007 Sudbury Ln, Ormond Beach, FL 32174Off Market
- $380,000-- bd-- ba-- sqft1012 Sudbury Ln, Ormond Beach, FL 32174Off Market
- $380,000-- bd-- ba-- sqft1008 Sudbury Ln, Ormond Beach, FL 32174Off Market
- $380,000-- bd-- ba-- sqft1006 Sudbury Ln, Ormond Beach, FL 32174Off Market
Nearby schools
GreatSchools rating
- 6/10Pathways Elementary SchoolGrades: PK-5Distance: 7.5 mi
- 5/10Ormond Beach Middle SchoolGrades: 6-8Distance: 6.8 mi
- 7/10Seabreeze High SchoolGrades: 9-12Distance: 10.5 mi
Get a cash offer in 3 minutes
Find out how much your home could sell for in as little as 3 minutes with a no-obligation cash offer.
Estimated market value
$2,310,300
Get a cash offer in 3 minutes
Find out how much your home could sell for in as little as 3 minutes with a no-obligation cash offer.
Estimated market value
$2,310,300
- Florida
- Volusia County
- Ormond Beach
- 32174
- 1011 Sudbury Ln
Nearby cities
Nearby neighborhoods
Nearby zip codes
Other Ormond Beach Topics
