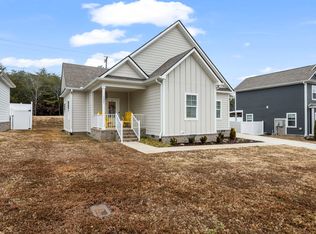
This charming 3-bedroom, 2.5-bath cottage offers 1,184 sq. ft. of thoughtfully designed living space. The open-concept features hardwood flooring throughout, granite countertops, stainless steel appliances, smart thermostat, smart lights, and smart camera, plus built-ins. The primary suite includes a private balcony, while the covered deck overlooks a fenced backyard perfect for relaxing or entertaining. A wonderful blend of comfort, style, and low-maintenance living.
The HOA includes trash pick-up and ground maintenance. Just minutes from I-40, shopping, and restaurants. The freezer in the garage does not convey. Some photos have been virtually staged. Zoned for USDA.
Active
$339,000
1011 Sycamore Rdg E, Burns, TN 37029
3beds
1,184sqft
:
Get pre-qualified$2,112/mo
Single Family Residence, Residential
Built in 2020
7,840 Square Feet Lot
$-- Zestimate®
$286/sqft
$143/mo HOA
What's special
Stainless steel appliancesSmart lightsGranite countertopsHardwood flooring throughoutSmart cameraSmart thermostat
- 32 days |
- 270 |
- 19 |
Zillow last checked:
Listing updated:
Listed by:
Christi Darby 615-423-7708,
Benchmark Realty, LLC 615-288-8292
Source: RealTracs MLS as distributed by MLS GRID,MLS#: 3269963
Facts & features
Interior
Bedrooms & bathrooms
- Bedrooms: 3
- Bathrooms: 3
- Full bathrooms: 2
- 1/2 bathrooms: 1
Bedroom 1
- Features: Walk-In Closet(s)
- Level: Walk-In Closet(s)
- Area: 168 Square Feet
- Dimensions: 12x14
Bedroom 2
- Area: 100 Square Feet
- Dimensions: 10x10
Bedroom 3
- Area: 100 Square Feet
- Dimensions: 10x10
Dining room
- Features: Combination
- Level: Combination
- Area: 81 Square Feet
- Dimensions: 9x9
Kitchen
- Features: Pantry
- Level: Pantry
- Area: 72 Square Feet
- Dimensions: 8x9
Living room
- Features: Great Room
- Level: Great Room
- Area: 192 Square Feet
- Dimensions: 16x12
Heating
- Central, Heat Pump
Cooling
- Central Air, Electric
Appliances
- Included: Electric Range, Dishwasher, Disposal, Dryer, Ice Maker, Microwave, Refrigerator, Stainless Steel Appliance(s), Washer
Features
- Bookcases, Ceiling Fan(s), Entrance Foyer, Open Floorplan, Pantry, Smart Light(s), Smart Thermostat, Walk-In Closet(s)
- Flooring: Wood, Tile
- Basement: Crawl Space
Interior area
- Total structure area: 1,184
- Total interior livable area: 1,184 sqft
- Finished area above ground: 1,184
Property
Parking
- Total spaces: 1
- Parking features: Garage Door Opener, Garage Faces Front
- Attached garage spaces: 1
Features
- Levels: Two
- Stories: 2
- Patio & porch: Deck, Covered, Porch
- Exterior features: Balcony, Smart Light(s)
- Fencing: Back Yard
Lot
- Size: 7,840 Square Feet
- Dimensions: 67 x 120
- Features: Level
- Topography: Level
Details
- Parcel number: 118M B 02500 000
- Special conditions: Standard
Construction
Type & style
- Home type: SingleFamily
- Architectural style: Cottage
- Property subtype: Single Family Residence, Residential
Materials
- Hardboard Siding
- Roof: Shingle
Condition
- New construction: No
- Year built: 2020
Utilities & green energy
- Sewer: Public Sewer
- Water: Public
- Utilities for property: Electricity Available, Water Available, Underground Utilities
Community & HOA
Community
- Security: Smart Camera(s)/Recording
- Subdivision: The Cottages At Sycamore Ridge Phase 2
HOA
- Has HOA: Yes
- Amenities included: Sidewalks, Underground Utilities
- Services included: Maintenance Grounds, Trash
- HOA fee: $143 monthly
Location
- Region: Burns
Financial & listing details
- Price per square foot: $286/sqft
- Tax assessed value: $291,800
- Annual tax amount: $1,476
- Date on market: 7/10/2026
- Electric utility on property: Yes
Estimated market value
Zestimate®
Not available
Estimated sales range
Not available
Rent Zestimate®
Not available
Price history
| Date | Event | Price |
|---|---|---|
| 7/10/2026 | Listed for sale | $339,000+5.9%$286/sqft |
Source: | ||
| 9/29/2022 | Sold | $320,000-1.5%$270/sqft |
Source: | ||
| 8/30/2022 | Contingent | $325,000$274/sqft |
Source: | ||
| 8/26/2022 | Listed for sale | $325,000$274/sqft |
Source: | ||
Public tax history
| Year | Property taxes | Tax assessment |
|---|---|---|
| 2025 | $1,476 +3% | $72,950 |
| 2024 | $1,433 +7.1% | $72,950 +49.9% |
| 2023 | $1,339 +0.6% | $48,650 +0.6% |
| 2022 | $1,331 | $48,375 |
| 2021 | $1,331 +674% | $48,375 +674% |
| 2020 | $172 | $6,250 |
Find assessor info on the county website
Monthly payment
Est. payment
Payment breakdown
Explore the cost of this home by adjusting the details. Changes won't be saved.Climate risks
Neighborhood: 37029
Nearby schools
GreatSchools rating
- 9/10Stuart Burns Elementary SchoolGrades: PK-5Distance: 1.6 mi
- 8/10Burns Middle SchoolGrades: 6-8Distance: 1.2 mi
- 5/10Dickson County High SchoolGrades: 9-12Distance: 8.9 mi
Schools provided by the listing agent
- Elementary: Stuart Burns Elementary
- Middle: Burns Middle School
- High: Dickson County High School
Source: RealTracs MLS as distributed by MLS GRID. This data may not be complete. We recommend contacting the local school district to confirm school assignments for this home.
- $330,0002 bd2 ba1.2k sqft1007 Sycamore Rdg E, Burns, TN 37029Sold
Save 
- $433,6004 bd3 ba1.9k sqft1028 Sycamore Rdg E LOT 45, Burns, TN 37029New Construction
Save 
- $334,9002 bd2 ba1.2k sqft1005 Sycamore Rdg E, Burns, TN 37029For Sale
Save 
- $357,300-- bd-- ba1.2k sqft1017 Sycamore Rdg E, Burns, TN 37029Off Market
Save - $367,400-- bd-- ba1.4k sqft1008 Sycamore Rdg E, Burns, TN 37029Off Market
Save - $397,7004 bd2 ba1.7k sqft1014 Sycamore Rdg W, Burns, TN 37029Off Market
Save - $325,3003 bd3 ba1.2k sqft1003 Sycamore Rdg E, Burns, TN 37029Off Market
Save - $331,100-- bd-- ba1.1k sqft1019 Sycamore Rdg E, Burns, TN 37029Off Market
Save
A local agent can set up tours, give advice and negotiate with sellers.
A local lender can help you make sure your offer is ready when you are.
- Request a tour
as early as tomorrow at 11:00 am
Contact agent


