Skip main navigation
Sold for $1,275,000
  • $1,275,000

    1011 T St NW #A, Washington, DC 20001

    3beds
    1,838sqft
    Townhouse
    Built in 2012
    -- sqft lot
    $1,265,000 Zestimate®
    $694/sqft
    $5,126 Estimated rent

    Home value

    $1,265,000

    $1.18M - $1.35M

    $5,126/mo

    Zestimate® history
    Loading
    Loading...

    Owner options

    List your home for rent

    $5,126/mo

    Rent Zestimate®

    Find your next renter with Zillow Rental Manager. Plus, with online applications, you can quickly screen prospective tenants – for free.

    Learn more

    $5,126/mo

    Rent Zestimate®

    Refinance and save

    $6,081/mo

    Est. payment

    Refinancing to a lower rate could help reduce your monthly payments and save thousands over the life of the loan.

    See today's rates

    $6,081/mo

    Est. payment

    Explore your selling options

    Work with a Zillow partner agent

    Leverage their expertise and Zillow's premium Showcase listings to get your home seen by more buyers.

    Get started

    List with your own agent

    Get your home in front of millions of buyers by listing it on Zillow.

    Learn how to do it

    Sell it yourself

    Take full control of how buyers see your home on Zillow by listing For Sale by Owner (FSBO).

    List your home

    What's special

    New brass delta fixturesGraciously sized third bedroomAbundance of storageIncredible amount of storageGenerously sized bedroomsOpen floor planMassive media room
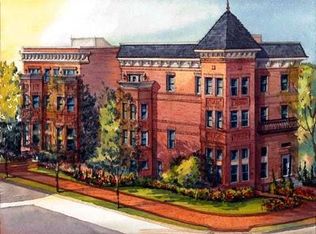
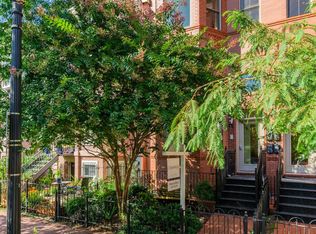
    Welcome to 1011 T Street Northwest, Unit A, an exquisite residence nestled in the heart of Washington, DC. This elegant home spans 1838 square feet and offers the perfect blend of style and comfort. As you step inside, you'll be greeted by a striking open floor plan with soaring ceilings and triple crown molding. The living, dining and kitchen areas are seamlessly connected and perfect for entertaining or relaxing. The gourmet kitchen features top-of-the-line appliances from Sub Zero and Bosch as well as new brass Delta fixtures - sure to impress your guests. The home features three generously sized bedrooms and three luxurious bathrooms, ensuring ample space for every need. The top-floor, northern facing primary suite features a large, walk-in closet, and generous en-suite with double sink and an abundance of storage. On the second level, find a second bedroom with a dedicated full bath — perfect for your guest room, home office, or at home gym! Downstairs, find a graciously sized third bedroom with an incredible amount of storage, and another dedicated bath — great for when you want your guests to have a separate space away from your day-to-day routine. Additionally, you’ll find a massive media room or secondary living room. The space is currently outfitted with a large wall-mounted television, and custom built-in sound system — perfect for movie nights or viewing parties. Parking in Central Logan Circle is a breeze with an assigned off-street parking space with roll-up garage door, ensuring convenience right at your doorstep. Rounding out this home's offerings is a private patio in the rear - providing a serene outdoor space in the heart of the city. Explore the vibrant neighborhood on foot, with easy access to U Street Metro, The Coffee Bar, Whole Foods, Le Diplomate, and the charming Garden District. For fitness enthusiasts, VIDA is just a stroll away, and Trader Joe's offers convenient grocery shopping nearby.
This captivating home offers a lifestyle of elegance and ease, right in the dynamic heart of the city.

    Zillow last checked:

    Listing updated:

    Listed by:

    Pee Jay Santos 202-531-9655,

    Compass,

    Co-Listing Agent: Renee M Peres 301-651-0521,

    Compass

    Bought with:

    tiernan dickens, SP98373987

    Redfin Corp

    Source: Bright MLS,MLS#: DCDC2193918MLS Logo

    Facts & features

    Interior

    Bedrooms & bathrooms
    • Bedrooms: 3
    • Bathrooms: 3
    • Full bathrooms: 3
    • Main level bathrooms: 1
    • Main level bedrooms: 1
    Basement
    • Area: 0
    Heating
    • Forced Air, Natural Gas
    Cooling
    • Central Air, Electric
    Appliances
    • Included: Dishwasher, Disposal, Dryer, Washer, Oven/Range - Gas, Refrigerator, Water Heater, Ice Maker, Microwave, Exhaust Fan, Electric Water Heater
    • Laundry: Washer/Dryer Hookups Only
    Features
    • Breakfast Area, Combination Kitchen/Living, Combination Dining/Living, Primary Bath(s), Entry Level Bedroom, Upgraded Countertops, Crown Molding, Open Floorplan, Floor Plan - Traditional, 9'+ Ceilings, High Ceilings
    • Flooring: Wood
    • Windows: Double Pane Windows, Insulated Windows, Window Treatments
    • Has basement: No
    • Has fireplace: No
    Interior area
    • Total structure area: 1,838
    • Total interior livable area: 1,838 sqft
    • Finished area above ground: 1,838
    • Finished area below ground: 0

    Property

    Parking
    • Total spaces: 1
    • Parking features: Assigned, Limited Common Elements, Driveway, Off Street
    • Uncovered spaces: 1
    • Details: Assigned Parking
    Accessibility
    • Accessibility features: None
    Features
    • Levels: Three and One Half
    • Stories: 3
    • Pool features: None
    Lot
    • Features: Urban Land-Beltsville-Chillum
    Details
    • Additional structures: Above Grade, Below Grade
    • Parcel number: 0333//2003
    • Zoning: RF-1
    • Special conditions: Standard,Probate Listing

    Construction

    Type & style
    • Home type: Townhouse
    • Architectural style: Traditional
    • Property subtype: Townhouse
    Materials
    • Brick
    • Foundation: Slab
    Condition
    • New construction: No
    • Year built: 2012

    Utilities & green energy

    • Sewer: Public Sewer
    • Water: Public

    Community & neighborhood

    Security
    • Security features: Electric Alarm, Main Entrance Lock, Motion Detectors, Fire Alarm, Smoke Detector(s), Security System
    Location
    • Region: Washington
    • Subdivision: Logan / U Street

    HOA & financial

    Other fees
    • Condo and coop fee: $488 monthly

    Other

    Other facts
    • Listing agreement: Exclusive Agency
    • Ownership: Condominium

    Price history

    DateEventPrice
    4/30/2025Sold$1,275,000-1.9%$694/sqft
    Source: Bright MLS #DCDC2193918 Report a problem
    4/14/2025Contingent$1,300,000$707/sqft
    Source: Bright MLS #DCDC2193918 Report a problem
    4/10/2025Listed for sale$1,300,000+8.2%$707/sqft
    Source: Bright MLS #DCDC2193918 Report a problem
    8/30/2016Sold$1,201,000+1.4%$653/sqft
    Source: Public Record Report a problem
    7/27/2016Pending sale$1,185,000$645/sqft
    Source: TTR Sothebys International Realty #DC9707449 Report a problem
    7/7/2016Listed for sale$1,185,000$645/sqft
    Source: TTR Sothebys International Realty #DC9707449 Report a problem

    Public tax history

    YearProperty taxesTax assessment
    2025$10,192 +5.1%$1,304,590 +5%
    2024$9,693 +1.9%$1,242,600 +2%
    2023$9,513 -12.8%$1,217,890 -11.5%
    2022$10,914 -2.7%$1,376,460 -2.4%
    2021$11,222 +4.9%$1,409,870 +3.3%
    2020$10,699 +20.8%$1,365,040 +14.3%
    2018$8,860 +9.9%$1,194,490 +17%
    2017$8,062 +4.4%$1,020,920 +8.1%
    2016$7,721 -2.3%$944,160 +1.6%
    2015$7,902 +10.7%$929,680 +10.7%
    2014$7,140 $840,000

    Find assessor info on the county website

    Neighborhood: Shaw

    Nearby schools

    GreatSchools rating
    Schools provided by the listing agent
    • District: District Of Columbia Public Schools

    Source: Bright MLS. This data may not be complete. We recommend contacting the local school district to confirm school assignments for this home.

    Get a cash offer in 3 minutes
    Find out how much your home could sell for in as little as 3 minutes with a no-obligation cash offer.
    Estimated market value
    $1,265,000
    Get a cash offer in 3 minutes
    Find out how much your home could sell for in as little as 3 minutes with a no-obligation cash offer.
    Estimated market value
    $1,265,000