Skip main navigation
Active
  • Price cut: $15K (5/22)
    $825,000

    1011 Taft Court, Winters, CA 95694

    4beds
    2,101sqft
    : 
    Loading
    Get pre-qualified
    2 Houses on Lot
    Built in 2001
    -- sqft lot
    $811,800 Zestimate®
    $393/sqft
    $-- HOA

    What's special

    Detached cottage aduOpen-concept family roomBeautifully updatedUpstairs laundry roomPrimary suiteCorner lot locationDog run
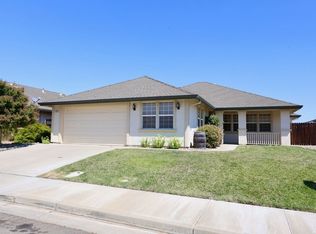
    Opportunity awaits at this beautifully updated 4 bed, 2.5 bath, 2,101 square foot home with additional 1 bed, 1 bath 497 square foot detached cottage ADU. Located in the charming town of Winters, feel right at home with the main residence's well-designed layout featuring grand vaulted ceilings in a formal living and dining area, plus an open-concept family room, renovated kitchen, and breakfast area. Retreat upstairs to the primary suite and additional bedrooms, along with a convenient upstairs laundry room. The beauty of the home is complete in its tastefully updated finishes, including quartz countertops, white shaker cabinetry, stainless steel appliances, luxury vinyl plank flooring, and modern bathroom vanities. The detached ADU is perfect for multi-generational living, guests, or rental potential, offering its own charming front porch and entrance, separate driveway/parking, address, and mailbox, and a combined kitchen and living space. The backyard sits between both residences with dividing fence and is designed for low maintenance, complete with concrete hardscaping, a fire-pit area, shed, and dog run. A 3-car garage, shed, and corner lot location provide ample parking and storage. Enjoy year round comfort and peace of mind with 39-panel solar. Conveniently near historic downtown Winters, schools, restaurants, boutiques, community events, and outdoor recreation, this property offers a rare combination of updated and versatile living space, in a sought-after location.
    86 days
    |
    631
    |
    22
    |

    Zillow last checked:

    Listing updated:

    Listed by:

    Tara Kahawaii DRE #02165724 707-716-3700,

    eXp Realty of Northern Califor 888-584-9427,

    Jillann Brunson DRE #02156332,

    eXp Realty of Northern Califor

    Source: BAREIS,MLS#: 226048512MLS LogoOriginating MLS: Sonoma

    Loading...

      Facts & features

      Interior

      Bedrooms & bathrooms
      • Bedrooms: 4
      • Bathrooms: 3
      • Full bathrooms: 2
      • 1/2 bathrooms: 1
      Primary bedroom
      • Level: Upper
      Bedroom
      • Level: Upper
      Bathroom
      • Features: Quartz, Tile, Double Vanity
      • Level: Main,Upper
      Dining room
      • Features: Dining/Living Combo, Dining/Family Combo
      • Level: Main
      Family room
      • Level: Main
      Kitchen
      • Features: Tile Counters, Kitchen/Family Combo, Quartz Counter, Pantry Closet, Breakfast Area
      • Level: Main
      Living room
      • Features: Cathedral/Vaulted
      • Level: Main
      Heating
      • MultiZone, Heat Pump, Central
      Cooling
      • MultiZone, Window Unit(s), Whole House Fan, Wall Unit(s), Central Air
      Appliances
      • Included: Microwave, Disposal, Dishwasher, Range Hood, Gas Cooktop, Free-Standing Refrigerator, Built-In Electric Oven
      • Laundry: Inside Room, Hookups Only, Upper Level, Cabinets
      Features
      • Formal Entry
      • Flooring: Vinyl, Luxury Vinyl Plank, Tile, Carpet
      • Has basement: No
      • Has fireplace: No
      Interior area
      • Total structure area: 2,101
      • Total interior livable area: 2,101 sqft

      Property

      Parking
      • Total spaces: 4
      • Parking features: Inside Entrance, Open, Garage Faces Front, Electric Vehicle Charging Station(s), Attached
      • Attached garage spaces: 3
      • Uncovered spaces: 1
      Features
      • Stories: 2
      • Exterior features: Dog Run
      • Fencing: Fenced,Back Yard
      Lot
      • Size: 8,712 Square Feet
      • Features: Landscape Front, Landscaped, Curb(s)/Gutter(s), Cul-De-Sac, Court, Corner Lot, Sprinklers In Front
      Details
      • Additional structures: Guest House, Shed(s), Pergola
      • Parcel number: 003475019000
      • Zoning: R-1
      • Special conditions: Standard

      Construction

      Type & style
      • Home type: MultiFamily
      • Property subtype: 2 Houses on Lot
      Materials
      • Stucco
      • Foundation: Slab, Concrete
      • Roof: Composition,Shingle
      Condition
      • Year built: 2001

      Utilities & green energy

      • Electric: 220 Volts
      • Sewer: Public Sewer
      • Water: Public
      • Utilities for property: Public
      Green energy
      • Energy generation: Solar

      Community & HOA

      Community
      • Security: Video System, Smoke Detector(s), Double Strapped Water Heater, Carbon Monoxide Detector(s)
      • Subdivision: Silver Ridge Estate
      HOA
      • Has HOA: No
      Location
      • Region: Winters

      Financial & listing details

      • Price per square foot: $393/sqft
      • Tax assessed value: $667,118
      • Annual tax amount: $8,199
      • Date on market: 4/18/2026

        Estimated market value

        $811,800

        $771,000 - $852,000

        $2,381/mo

        Price history

        DateEventPrice
        5/22/2026Price change$825,000-1.8%$393/sqft
        Source: BAREIS #226048512 Report a problem
        5/6/2026Price change$840,000-3.4%$400/sqft
        Source: BAREIS #226048512 Report a problem
        4/18/2026Listed for sale$870,000+42.6%$414/sqft
        Source: BAREIS #226048512 Report a problem
        3/2/2020Sold$610,000$290/sqft
        Source: Public Record Report a problem
        2/4/2020Pending sale$610,000$290/sqft
        Source: Cirimele & Associates, Inc #22001098 Report a problem
        1/20/2020Listed for sale$610,000+81.8%$290/sqft
        Source: Cirimele & Associates, Inc #22001098 Report a problem
        12/13/2001Sold$335,500$160/sqft
        Source: Public Record Report a problem

        Public tax history

        YearProperty taxesTax assessment
        2025$8,199 +3.5%$667,118 +2%
        2024$7,922 +0.7%$654,039 +2%
        2023$7,865 +1.8%$641,216 +2%
        2022$7,728 +1.3%$628,644 +2%
        2021$7,627 +43.4%$616,319 +35.3%
        2020$5,318 +2.8%$455,619 +4%
        2018$5,176 +2.8%$437,928 +2%
        2017$5,034 +6%$429,342 +2%
        2016$4,748 $420,925 +5.2%
        2015$4,748 +13%$400,000 +8.1%
        2014$4,202 +24.6%$370,000 +19.4%
        2013$3,372 $310,000
        2012-- $310,000 -1.6%
        2011-- $315,000 -13.7%
        2010-- $365,000 -5.7%
        2009-- $386,948 +15.4%
        2002-- $335,305
        Find assessor info on the county website

        Monthly payment

        Est. payment

        Payment breakdown

        Explore the cost of this home by adjusting the details. Changes won't be saved.
        All calculations are estimates and provided by Zillow, Inc. for informational purposes only. Actual amounts may vary.
        HOA fees may include property taxes on listings classified as Co-Ops. Contact the listing agent and/or owner for fee details.
        Mortgage interest rates are dependent on a number of factors, including credit score, down payment, and repayment length. Interest rate data provided by Zillow Group Marketplace, Inc. as of 1/1/1970 from various mortgage lenders with which we have lead or other similar arrangements; the Estimated Payment is an average of those rates.
        See how much you could borrow to make a competitive offer.

        Climate risks

        Neighborhood: 95694

        Getting around

        30 / 100
        Car-Dependent
        46 / 100
        Somewhat Bikeable

        Nearby schools

        GreatSchools rating
        Schools provided by the listing agent
        • District: Winters Unified

        Source: BAREIS. This data may not be complete. We recommend contacting the local school district to confirm school assignments for this home.

        A local agent can set up tours, give advice and negotiate with sellers.

        Browse local experts

        Similar homes

            • Local buyer's agents are ready to help