Skip main navigation
Off market
  • $401,300

    1011 Taylors Ct, Watkinsville, GA 30677

    3beds
    1,486sqft
    SingleFamily
    Built in 1999
    0.41 Acres Lot
    $401,300 Zestimate®
    $270/sqft
    $2,388 Estimated rent

    Home value

    $401,300

    $381,000 - $421,000

    $2,388/mo

    Zestimate® history
    Loading
    Loading...

    Owner options

    List your home for rent

    $2,388/mo

    Rent Zestimate®

    Find your next renter with Zillow Rental Manager. Plus, with online applications, you can quickly screen prospective tenants – for free.

    Learn more

    $2,388/mo

    Rent Zestimate®

    Refinance and save

    $2,421/mo

    Est. payment

    Refinancing to a lower rate could help reduce your monthly payments and save thousands over the life of the loan.

    See today's rates

    $2,421/mo

    Est. payment

    Explore your selling options

    Work with a Zillow partner agent

    Leverage their expertise and Zillow's premium Showcase listings to get your home seen by more buyers.

    Get started

    List with your own agent

    Get your home in front of millions of buyers by listing it on Zillow.

    Learn how to do it

    Sell it yourself

    Take full control of how buyers see your home on Zillow by listing For Sale by Owner (FSBO).

    List your home

    What's special

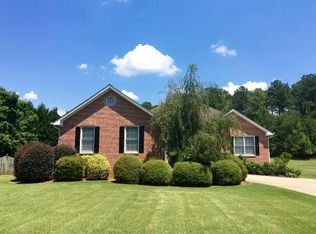
    Location is the key to this mint-condition, all-brick home in Taylor's Landing. Within a mile to Downtown Watkinsville, this unbelievable location provides convenience that's hard to match. Crafted in the traditional single-level style, this classic home provides several desirable characteristics and many updates such as multi-height ceilings, all new luxury vinyl flooring throughout, fresh decorator-choice interior paint, updated light fixtures and hardware, 2in. blinds package, and a desirable flowing design that ensures comfortable daily living. The humble foyer embraces you upon entry and ushers you into the vaulted ceiling great room. This spacious living area boasts a wood-burning fireplace appointed with marble surround, and is conveniently, centrally located providing access to all areas of the home. Bright and airy, the combo kitchen and dining area just glows. The natural lighting penetrating this area aids the home chef in preparation of tasty treats. Additional components of the kitchen include ample counter space, an abundance of white cabinetry, and a complete appliance package including the French door refrigerator. Tucked away down the left hallway you will find the the family bedrooms and baths. A private hideaway of your very own, the master retreat is upgraded to accommodate large furniture, boasts a trey ceiling, large walk-in closet with shelving system, and ensuite full bath. The master bath comes complete with walk-in shower, double sink vanity, and garden tub. Well appointed, the accessory bedrooms have been refreshed with new paint, new flooring, and offers quick access to the perfectly detailed full bath. This home's exterior continues to impress with newly painted trim, fresh stained deck, and private grilling patio all encompassed by an oversized fenced rear yard. The ideal designated space, the sprawling rear yard is absolutely perfect for pets or children to play. This fantastic property is sited on a spacious .412 acre corner lot with mature landscaping adding that finishing touch. If you're in the market for home where condition and a super-convenient, in-town location are paramountthen look no further than 1011 Taylors Court!

    This property is off market, which means it's not currently listed for sale or rent on Zillow. This may be different from what's available on other websites or public sources.

    Facts & features

    Interior

    Bedrooms & bathrooms
    • Bedrooms: 3
    • Bathrooms: 2
    • Full bathrooms: 2
    Heating
    • Other
    Cooling
    • Central
    Features
    • Fireplace, 9 Ft+ Ceilings, Window Blinds, Ceiling Fan, Vaulted Ceilings, Trey Ceilings
    • Flooring: Carpet
    • Has fireplace: Yes
    Interior area
    • Total interior livable area: 1,486 sqft

    Property

    Parking
    • Total spaces: 1
    • Parking features: Garage - Attached
    Features
    • Exterior features: Brick
    Lot
    • Size: 0.41 Acres
    Details
    • Parcel number: C03K016A

    Construction

    Type & style
    • Home type: SingleFamily
    Materials
    • masonry
    • Foundation: Masonry
    • Roof: Asphalt
    Condition
    • Year built: 1999

    Utilities & green energy

    • Sewer: Septic Tank

    Community & HOA

    Location
    • Region: Watkinsville

    Financial & listing details

    • Price per square foot: $270/sqft
    • Tax assessed value: $365,709
    • Annual tax amount: $3,200
    • Ownership: Owner

    Price history

    DateEventPrice
    2/28/2020Sold$239,500$161/sqft
    Source: Hive MLS #CM973286 Report a problem
    1/28/2020Listed for sale$239,500+69.9%$161/sqft
    Source: Give Back Real Estate #973286 Report a problem
    3/8/2013Sold$141,000-9%$95/sqft
    Source: Hive MLS #CM929432 Report a problem
    9/8/2012Listed for sale$154,900$104/sqft
    Source: The Leaders Real Estate Group Report a problem

    Public tax history

    YearProperty taxesTax assessment
    2025$3,200 -0.8%$146,284 +7.6%
    2024$3,224 +8.8%$135,892 +11.8%
    2023$2,964 +4.2%$121,532 +11.9%
    2022$2,843 +13.8%$108,630 +15.2%
    2021$2,497 +15.5%$94,256 +16.1%
    2020$2,161 +1.7%$81,154 +4.4%
    2019$2,124 +9.3%$77,719 +9.3%
    2018$1,944 +12.3%$71,115 +13%
    2017$1,731 +0.6%$62,938 +0.6%
    2016$1,720 $62,536 -0.1%
    2015$1,720 -0.2%$62,596 +3.4%
    2014$1,725 $60,555 -0.5%
    2013-- $60,835
    2012-- --
    2011-- --
    2010-- --
    2009-- $68,495 -3.2%
    2008-- $70,741 +4.4%
    2007-- $67,741 +3%
    2006-- $65,741 +1.5%
    2005-- $64,741 +12.1%
    2004-- $57,770 +0.6%
    2003-- $57,404 +4.8%
    2002-- $54,757 +3.8%
    2001-- $52,742 +3%
    2000-- $51,198 +481.8%
    1999-- $8,800
    Find assessor info on the county website

    Neighborhood: 30677

    Nearby schools

    GreatSchools rating
    Schools provided by the listing agent
    • Elementary: Colham Ferry
    • Middle: Oconee County
    • High: Oconee County Middle

    Source: The MLS. This data may not be complete. We recommend contacting the local school district to confirm school assignments for this home.

    Get pre-qualified for a loan
    At Zillow Home Loans, we can pre-qualify you in as little as 5 minutes with no impact to your credit score.

    An equal housing lender. NMLS #10287.

    Sell for more on Zillow
    Get a Zillow Showcase℠ listing at no additional cost and you could sell for .
    $401,300
    2% more
    +$8,026
    With Zillow Showcase(estimated)
    $409,326