Why wait for new construction when you can move right into this like-new home built in 2023? This beautifully maintained 3-bed/2-bath home offers the perfect blend of modern style & comfort. Step inside to an inviting open floor plan featuring LVP flooring throughout & a kitchen complete with a large island, granite countertops & tile backsplash—flowing seamlessly into dining area & spacious living room, making it ideal for everyday living & entertaining. All appliances convey—including the refrigerator, washer/dryer—making your move even easier. The split-bedroom layout provides privacy, with a spacious primary suite featuring a walk-in closet & well-appointed bath with granite countertops. Enjoy your morning coffee on the front porch or host family & friends on the back deck. Sitting atop a private setting, this home is conveniently located near shopping, restaurants & interstate access. With a large concrete driveway, attached 2-car garage & no HOA, this home checks all the boxes.
For sale
$325,000
1011 Terrace Dr, Salisbury, NC 28146
3beds
1,415sqft
:
Get pre-qualified$1,951/mo
Stick/Site Built, Residential, Single Family Residence
Built in 2023
0.46 Acres Lot
$321,300 Zestimate®
$--/sqft
$-- HOA
What's special
Front porchPrivate settingBack deckLvp flooring throughoutGranite countertopsSplit-bedroom layout provides privacyTile backsplash
- 34 days |
- 852 |
- 74 |
Zillow last checked:
Listing updated:
Listed by:
Mechelle Kuld 704-310-6414,
TMR Realty, Inc.
Source: Triad MLS,MLS#: 1224903 Originating MLS: Winston-Salem
Originating MLS: Winston-SalemFacts & features
Interior
Bedrooms & bathrooms
- Bedrooms: 3
- Bathrooms: 2
- Full bathrooms: 2
- Main level bathrooms: 2
Heating
- Heat Pump, Electric
Cooling
- Central Air
Appliances
- Included: Microwave, Built-In Refrigerator, Dishwasher, Free-Standing Range, Electric Water Heater
- Laundry: Main Level
Features
- Kitchen Island, Pantry
- Flooring: Vinyl
- Basement: Crawl Space
- Has fireplace: No
Interior area
- Total structure area: 1,415
- Total interior livable area: 1,415 sqft
- Finished area above ground: 1,415
Property
Parking
- Total spaces: 2
- Parking features: Driveway, Garage, Garage Door Opener, Attached
- Attached garage spaces: 2
- Has uncovered spaces: Yes
Features
- Levels: One
- Stories: 1
- Patio & porch: Porch
- Pool features: None
- Fencing: None
Lot
- Size: 0.46 Acres
- Dimensions: 100 x 229 x 118 x 166
- Features: City Lot
Details
- Parcel number: 065C411
- Zoning: GR6
- Special conditions: Owner Sale
Construction
Type & style
- Home type: SingleFamily
- Property subtype: Stick/Site Built, Residential, Single Family Residence
Materials
- Vinyl Siding
Condition
- Year built: 2023
Utilities & green energy
- Sewer: Public Sewer
- Water: Public
Community & HOA
Community
- Subdivision: Rowan Terrace
HOA
- Has HOA: No
Location
- Region: Salisbury
Financial & listing details
- Tax assessed value: $220,909
- Annual tax amount: $2,750
- Date on market: 6/20/2026
- Cumulative days on market: 35 days
- Listing agreement: Exclusive Right To Sell
- Listing terms: Cash,Conventional,FHA,VA Loan
Estimated market value
$321,300
$305,000 - $337,000
$1,938/mo
Price history
| Date | Event | Price |
|---|---|---|
| 6/20/2026 | Listed for sale | $325,000$230/sqft |
Source:  Canopy MLS as distributed by MLS GRID #4394693 Report a problem Canopy MLS as distributed by MLS GRID #4394693 Report a problem | ||
| 5/10/2023 | Sold | $325,000+3.2%$230/sqft |
Source: Canopy MLS as distributed by MLS GRID #4017078 Report a problem | ||
| 4/5/2023 | Listed for sale | $315,000$223/sqft |
Source: Canopy MLS as distributed by MLS GRID #CAR4017078 Report a problem | ||
Public tax history
| Year | Property taxes | Tax assessment |
|---|---|---|
| 2025 | $2,750 | $220,909 |
| 2024 | $2,750 +4.1% | $220,909 |
| 2023 | $2,642 +974.8% | $220,909 +1137.6% |
| 2022 | $246 | $17,850 |
Find assessor info on the county website
Monthly payment
Est. payment
Payment breakdown
Explore the cost of this home by adjusting the details. Changes won't be saved.Climate risks
Neighborhood: 28146
Nearby schools
GreatSchools rating
- 6/10Granite Quarry Elementary SchoolGrades: PK-5Distance: 2 mi
- 2/10Charles C Erwin Middle SchoolGrades: 6-8Distance: 3.6 mi
- 4/10East Rowan High SchoolGrades: 9-12Distance: 3.7 mi
- $287,9003 bd2 ba1.5k sqft1023 Terrace Dr, Salisbury, NC 28146Sold

- $215,800-- bd1 ba1.6k sqft1027 Terrace Dr, Salisbury, NC 28146Off Market
- $246,100-- bd2 ba1.6k sqft212 Skyline Cir, Salisbury, NC 28146Off Market
- $254,8003 bd2 ba1.8k sqft1003 Terrace Dr, Salisbury, NC 28146Off Market
- $270,0003 bd2 ba1.5k sqft1034 Rowan Cir, Salisbury, NC 28146Sold
- $273,3003 bd3 ba2.2k sqft1022 Terrace Dr, Salisbury, NC 28146Off Market
- $269,300-- bd2 ba2.2k sqft1030 Rowan Cir, Salisbury, NC 28146Off Market
- $298,8004 bd2 ba1.7k sqft1012 Terrace Dr, Salisbury, NC 28146Off Market
A local agent can set up tours, give advice and negotiate with sellers.
Similar homes
- $364,9003 bd3 ba1.9k sqft245 Castle Keep Rd, Salisbury, NC 28146For Sale
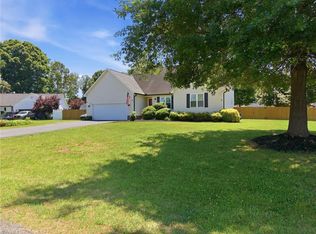
 MLS ID #1206734, Tricia Strickland. Triad MLS
 - $389,5004 bd2 ba1.6k sqft320 Miller Dr, Salisbury, NC 28146For Sale
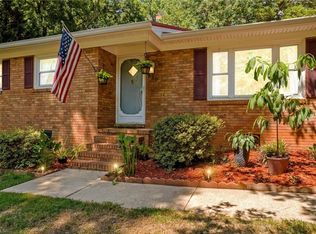 MLS ID #1227017, Teresa Rufty. Triad MLS
 - $329,0003 bd2 ba1.5k sqft115 Birkdale Dr, Salisbury, NC 28144For Sale
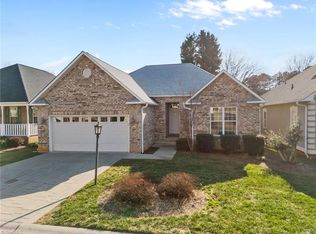 MLS ID #1224070, Ashlee Flippin. Triad MLS
 - $269,9003 bd2 ba1.3k sqft1700 Bringle Ferry Rd, Salisbury, NC 28146New Construction
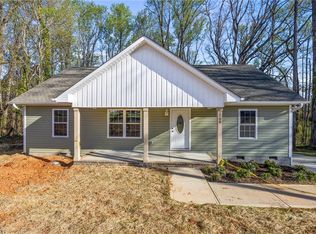 MLS ID #1215145, Michele Tichnor. Triad MLS
 - $255,0003 bd3 ba2k sqft535 Log Barn Rd, Salisbury, NC 28146For SaleMLS ID #1208182, Teresa Rufty. Triad MLS
- $419,5003 bd2 ba2k sqft1205 Stonewyck Dr, Salisbury, NC 28146For SaleMLS ID #1216362, Rebeca Bradley. Triad MLS
- $385,0003 bd4 ba1.8k sqft630 Timberlane Trl, Salisbury, NC 28147For SaleMLS ID #1226323, Ashlee Flippin. Triad MLS
- $415,9003 bd2 ba1.3k sqft820 Sunset Pointe Dr, Salisbury, NC 28146For SaleMLS ID #1215751, Kandie Lambert. Triad MLS
- $435,9003 bd2 ba1.8k sqft5037 Faith Rd, Salisbury, NC 28146For SaleMLS ID #1227041, Cathy Griffin. Triad MLS
- $329,0003 bd2 ba1.2k sqft139 Headen Hills Dr, Lexington, NC 27292For SaleMLS ID #1225966, Lori Smith. Triad MLS
- $355,0003 bd2 ba1.5k sqft2100 Waterford Pointe Rd, Lexington, NC 27292For SaleMLS ID #1224742, Michelle Chapman. Triad MLS
- $314,5004 bd3 ba1.9k sqft410 Silver Oak Cir, Rockwell, NC 28138For SaleMLS ID #1223270, Chauncy Fuller. Triad MLS
- $328,9003 bd3 ba1.4k sqft488 Eddleman Rd, Kannapolis, NC 28083For SaleMLS ID #1222077, Katlyn Hamm. Triad MLS
- $311,0003 bd3 ba1.6k sqft660 Tyro Rd, Lexington, NC 27295For SaleMLS ID #1225128, Dave Gutheil. Triad MLS
- $327,5003 bd2 ba1.2k sqft1028 Gladstone Rd, Mocksville, NC 27028For SaleMLS ID #1222950, Joshua Ijames. Triad MLS
- $230,0002 bd2 ba1k sqft801 Mitchell Ave, Salisbury, NC 28144For SaleMLS ID #1223744, Caroline James. Triad MLS
- $289,9003 bd2 ba1.2k sqft247 Lake Dr #9, Lexington, NC 27295For SaleMLS ID #1222183, Donna Jones. Triad MLS
- $299,9993 bd2 ba1.5k sqft331 Grubb Dr, Denton, NC 27239For SaleMLS ID #1223543, Stacy Pranger. Triad MLS
- $359,9003 bd1 ba1.3k sqft24654 Matton Grove Church Rd, Gold Hill, NC 28071For SaleMLS ID #1226952, Christina Bradley. Triad MLS
- $249,9003 bd2 ba1.3k sqft1038 Grady St, Salisbury, NC 28144New ConstructionMLS ID #1222207, Caterin Arredondo Gonzalez. Triad MLS
