Skip main navigation
Closed
  • $575,000

    1011 Timber Run Dr, Salisbury, NC 28146

    4beds
    2,646sqft
    Single Family Residence
    Built in 2025
    0.36 Acres Lot
    $581,300 Zestimate®
    $217/sqft
    $2,881 Estimated rent

    Home value

    $581,300

    $459,000 - $732,000

    $2,881/mo

    Zestimate® history
    Loading
    Loading...

    Owner options

    List your home for rent

    $2,881/mo

    Rent Zestimate®

    Find your next renter with Zillow Rental Manager. Plus, with online applications, you can quickly screen prospective tenants – for free.

    Learn more

    $2,881/mo

    Rent Zestimate®

    Refinance and save

    $3,651/mo

    Est. payment

    Refinancing to a lower rate could help reduce your monthly payments and save thousands over the life of the loan.

    See today's rates

    $3,651/mo

    Est. payment

    Explore your selling options

    Work with a Zillow partner agent

    Leverage their expertise and Zillow's premium Showcase listings to get your home seen by more buyers.

    Get started

    List with your own agent

    Get your home in front of millions of buyers by listing it on Zillow.

    Learn how to do it

    Sell it yourself

    Take full control of how buyers see your home on Zillow by listing For Sale by Owner (FSBO).

    List your home

    What's special

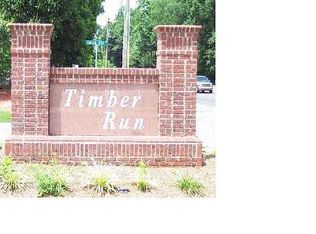
    Nestled in the tranquil and well-kept Timber Run community of Salisbury, this beautifully crafted mostly brick home blends timeless Craftsman architecture with thoughtful, low-maintenance design perfect for those seeking quality over chaos. With stunning front door entrance, brickwork, deep eaves, and gabled rooflines, the home offers curb appeal that’s both warm and welcoming. An open-concept layout with rich wood detailing, tray ceilings, and expansive windows that fill the space with natural light. The main level features a spacious primary suite with a luxurious bath and walk-in closet. An amazing kitchen with all Whirlpool appliances, stunning quartz countertops that meticulously compliments the backsplash and cabinetry. Upstairs, a flexible loft and guest suites offer space for visiting family or hobbies, without overwhelming upkeep. The low-maintenance backyard and covered porch are perfect for morning coffee or evening wine, surrounded by mature trees and birdsong.

    Zillow last checked:

    Listing updated:

    Listing Provided by:

    Donnie Morrison donnietmorrison@gmail.com,

    ProStead Realty

    Bought with:

    Tracey Miller

    Howard Hanna Allen Tate Fort Mill

    Source: Canopy MLS as distributed by MLS GRID,MLS#: 4289620MLS Logo

    Facts & features

    Interior

    Bedrooms & bathrooms
    • Bedrooms: 4
    • Bathrooms: 3
    • Full bathrooms: 3
    • Main level bedrooms: 2
    Primary bedroom
    • Level: Main
    Bedroom s
    • Level: Main
    Bedroom s
    • Level: Upper
    Bedroom s
    • Level: Upper
    Bathroom full
    • Level: Main
    Bathroom full
    • Level: Main
    Bathroom full
    • Level: Upper
    Breakfast
    • Level: Main
    Dining room
    • Level: Main
    Great room
    • Level: Main
    Kitchen
    • Level: Main
    Laundry
    • Level: Main
    Heating
    • Forced Air, Heat Pump, Natural Gas
    Cooling
    • Central Air
    Appliances
    • Included: Dishwasher, Disposal, Electric Oven, Exhaust Hood, Gas Cooktop, Tankless Water Heater
    • Laundry: Electric Dryer Hookup, Laundry Room, Washer Hookup
    Features
    • Has basement: No
    Interior area
    • Total structure area: 2,646
    • Total interior livable area: 2,646 sqft
    • Finished area above ground: 2,646
    • Finished area below ground: 0

    Property

    Parking
    • Total spaces: 2
    • Parking features: Driveway, Attached Garage, Garage Faces Side, Garage on Main Level
    • Attached garage spaces: 2
    • Has uncovered spaces: Yes
    Features
    • Levels: Two
    • Stories: 2
    Lot
    • Size: 0.36 Acres
    Details
    • Parcel number: 066D022
    • Zoning: SF3
    • Special conditions: Standard

    Construction

    Type & style
    • Home type: SingleFamily
    • Property subtype: Single Family Residence
    Materials
    • Brick Full
    • Foundation: Crawl Space
    • Roof: Shingle
    Condition
    • New construction: Yes
    • Year built: 2025

    Utilities & green energy

    • Sewer: Public Sewer
    • Water: City

    Community & neighborhood

    Location
    • Region: Salisbury
    • Subdivision: Timber Run

    HOA & financial

    HOA
    • Has HOA: Yes
    • HOA fee: $250 annually

    Other

    Other facts
    • Listing terms: Cash,Conventional,FHA,VA Loan
    • Road surface type: Concrete, Paved

    Price history

    DateEventPrice
    9/10/2025Sold$575,000-0.8%$217/sqft
    Source: Canopy MLS as distributed by MLS GRID #4289620 Report a problem
    8/21/2025Price change$579,900-3.3%$219/sqft
    Source: Canopy MLS as distributed by MLS GRID #4289620 Report a problem
    8/13/2025Listed for sale$599,900+8470%$227/sqft
    Source: Canopy MLS as distributed by MLS GRID #4289620 Report a problem
    4/22/2019Sold$7,000-6.5%$3/sqft
    Source: Public Record Report a problem
    3/21/2019Pending sale$7,484$3/sqft
    Source: Marie Leonard-Hampton Real Estate Services #2209796 Report a problem
    3/21/2019Listed for sale$7,484$3/sqft
    Source: Marie Leonard-Hampton Real Estate Services #2209796 Report a problem

    Public tax history

    YearProperty taxesTax assessment
    2025$2,943 +644.4%$288,540 +644.4%
    2024$395 $38,760
    2023$395 -0.4%$38,760 +7.9%
    2022$397 +2.8%$35,934
    2021$386 $35,934
    2020$386 $35,934
    2019$386 -0.5%$35,934 +0%
    2018$388 +1.5%$35,933
    2017$382 $35,933
    2016$382 $35,933
    2015$382 -1.7%$35,933
    2014$389 --

    Find assessor info on the county website

    Neighborhood: 28146

    Nearby schools

    GreatSchools rating
    Schools provided by the listing agent
    • Elementary: Granite Quarry
    • Middle: C.C. Erwin

    Source: Canopy MLS as distributed by MLS GRID. This data may not be complete. We recommend contacting the local school district to confirm school assignments for this home.

    Get pre-qualified for a loan
    At Zillow Home Loans, we can pre-qualify you in as little as 5 minutes with no impact to your credit score.

    An equal housing lender. NMLS #10287.

    Sell for more on Zillow
    Get a Zillow Showcase℠ listing at no additional cost and you could sell for .
    $581,300
    2% more
    +$11,626
    With Zillow Showcase(estimated)
    $592,926