A RENOVATION LOAN IS AVAILABLE FOR OWNER OCCUPANTS. SEE PHOTOS FOR DETAILS. Ignore the boxes. Look at the walls, floors and features!! This Semi Custom home has enjoyed a GREAT life! Lots of fun with the completely private backyard pool and two covered entertaining areas. Board on Board Cedar Fence and walk out back to the neighborhood playground! Inside you'll find Slate and Travertine floors with inlaid designs. Large Living Room with Vaulted ceiling and beautiful paneling which will look great either stained or painted. A HUGE fireplace, even some stained glass in the windows. This home is so unique as the homeowners enjoyed being creative. Split Bedrooms for privacy! Gas range, Double Ovens. CIRCLE Drive is another CUSTOM feature. And an additional rear parking pad for RV's etc. They moved the laundry from the kitchen to the garage to create additional pantry. The plumbing is still there if you want to bring the laundry back inside. Both bathrooms need a remodel, the bedrooms need flooring and the entire home needs interior and exterior painting. And I have a guy to do all of that for a GREAT price!! You'll have to put some of your own cash into this home and it is PERFECT for a new owner to enjoy. The home is dry, from what I can tell there are no leaks. The AC works great, good roof. Come see it at our Open House this week and let's see if this will work for you. The owner is moving more things out so it should be easy to see. GREAT Flower Mound Schools!!! No Survey
Sold
Price Unknown
1011 Timber Valley Dr, Flower Mound, TX 75028
3beds
1,743sqft
Single Family Residence
Built in 1984
8,407 Square Feet Lot
$299,900 Zestimate®
$--/sqft
$2,820 Estimated rent
Home value
$299,900
$282,000 - $318,000
$2,820/mo
Zestimate® history
Owner options
List your home for rent
$2,820/mo
Rent Zestimate®
Find your next renter with Zillow Rental Manager. Plus, with online applications, you can quickly screen prospective tenants – for free.
$2,820/mo
Rent Zestimate®
Refinance and save
Refinancing to a lower rate could help reduce your monthly payments and save thousands over the life of the loan.
Explore your selling options
Work with a Zillow partner agent
Leverage their expertise and Zillow's premium Showcase listings to get your home seen by more buyers.
Get startedList with your own agent
Get your home in front of millions of buyers by listing it on Zillow.
Learn how to do itSell it yourself
Take full control of how buyers see your home on Zillow by listing For Sale by Owner (FSBO).
List your homeWhat's special
Huge fireplaceCompletely private backyard poolSplit bedroomsBeautiful panelingVaulted ceilingCovered entertaining areasSlate and travertine floors
Zillow last checked:
Listing updated:
Listed by:
Barbara Giberson 0377338 877-366-2213,
LPT Realty, LLC 877-366-2213
Bought with:
Lori Ward
Keller Williams Realty DPR
Source: NTREIS,MLS#: 21097694
Facts & features
Interior
Bedrooms & bathrooms
- Bedrooms: 3
- Bathrooms: 2
- Full bathrooms: 2
Primary bedroom
- Features: Ceiling Fan(s)
- Level: First
- Dimensions: 15 x 14
Bedroom
- Level: First
- Dimensions: 12 x 11
Bedroom
- Features: Ceiling Fan(s)
- Level: First
- Dimensions: 12 x 11
Primary bathroom
- Features: Dual Sinks, Jetted Tub
- Level: First
- Dimensions: 10 x 10
Breakfast room nook
- Level: First
- Dimensions: 10 x 11
Dining room
- Level: First
- Dimensions: 11 x 10
Kitchen
- Features: Breakfast Bar, Built-in Features, Ceiling Fan(s), Galley Kitchen, Pantry
- Level: First
- Dimensions: 10 x 9
Living room
- Features: Ceiling Fan(s), Fireplace
- Level: First
- Dimensions: 17 x 15
Heating
- Central, Natural Gas
Cooling
- Central Air, Ceiling Fan(s), Electric
Appliances
- Included: Some Gas Appliances, Built-In Gas Range, Dishwasher, Gas Cooktop, Disposal, Gas Oven, Gas Water Heater, Microwave, Plumbed For Gas, Refrigerator
- Laundry: Washer Hookup, Dryer Hookup, ElectricDryer Hookup, GasDryer Hookup, In Garage
Features
- Decorative/Designer Lighting Fixtures, Double Vanity, Paneling/Wainscoting, Vaulted Ceiling(s)
- Flooring: Travertine
- Has basement: No
- Number of fireplaces: 1
- Fireplace features: Gas
Interior area
- Total interior livable area: 1,743 sqft
Property
Parking
- Total spaces: 2
- Parking features: Additional Parking, Circular Driveway, Garage, Garage Faces Rear, RV Access/Parking
- Attached garage spaces: 2
- Has uncovered spaces: Yes
Features
- Levels: One
- Stories: 1
- Patio & porch: Patio, Covered
- Exterior features: Outdoor Living Area
- Pool features: Gunite, Pool
- Fencing: Wood
Lot
- Size: 8,407 Square Feet
- Features: Interior Lot
Details
- Parcel number: R94083
Construction
Type & style
- Home type: SingleFamily
- Architectural style: Traditional,Detached
- Property subtype: Single Family Residence
Materials
- Brick
- Foundation: Slab
- Roof: Composition
Condition
- Year built: 1984
Utilities & green energy
- Sewer: Public Sewer
- Water: Public
- Utilities for property: Sewer Available, Water Available
Community & HOA
Community
- Features: Playground
- Subdivision: Timbercreek 3
HOA
- Has HOA: No
Location
- Region: Flower Mound
Financial & listing details
- Tax assessed value: $392,651
- Annual tax amount: $6,566
- Date on market: 10/27/2025
- Cumulative days on market: 11 days
- Listing terms: Cash,Conventional,FHA
Price history
| Date | Event | Price |
|---|---|---|
| 12/8/2025 | Sold | -- |
Source: NTREIS #21097694 Report a problem | ||
| 11/17/2025 | Pending sale | $325,000$186/sqft |
Source: NTREIS #21097694 Report a problem | ||
| 11/7/2025 | Contingent | $325,000$186/sqft |
Source: NTREIS #21097694 Report a problem | ||
| 10/27/2025 | Listed for sale | $325,000$186/sqft |
Source: NTREIS #21097694 Report a problem | ||
Public tax history
| Year | Property taxes | Tax assessment |
|---|---|---|
| 2025 | $986 -25.3% | $387,842 +10% |
| 2024 | $1,319 +9.9% | $352,584 +10% |
| 2023 | $1,201 -60.8% | $320,531 +10% |
| 2022 | $3,061 +0.9% | $291,392 +10% |
| 2021 | $3,033 +0.7% | $264,902 +10% |
| 2020 | $3,012 +3.3% | $240,819 -8% |
| 2019 | $2,917 +4.8% | $261,658 +32.5% |
| 2018 | $2,783 -15.9% | $197,435 +10% |
| 2017 | $3,308 | $179,486 +3.3% |
| 2016 | $3,308 +9.6% | $173,800 +10% |
| 2015 | $3,017 | $158,000 +6.8% |
| 2014 | $3,017 | $148,000 +3.5% |
| 2013 | $3,017 | $143,030 +2.8% |
| 2012 | -- | $139,130 |
| 2011 | -- | $139,130 -16.7% |
| 2010 | -- | $167,073 +7.3% |
| 2009 | -- | $155,634 +2.3% |
| 2007 | -- | $152,080 +4.9% |
| 2006 | $3,310 +0.5% | $144,998 +0.8% |
| 2005 | $3,294 | $143,860 -1.8% |
| 2004 | -- | $146,505 -2.4% |
| 2003 | -- | $150,165 +5.8% |
| 2002 | -- | $141,950 +6.3% |
| 2001 | -- | $133,567 |
Find assessor info on the county website
Neighborhood: 75028
Nearby homes
- $368,6003 bd2 ba1.6k sqft1009 Timber Valley Dr, Flower Mound, TX 75028Off Market
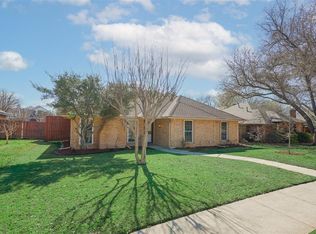
- $359,0003 bd2 ba1.5k sqft1013 Timber Valley Dr, Flower Mound, TX 75028Off Market
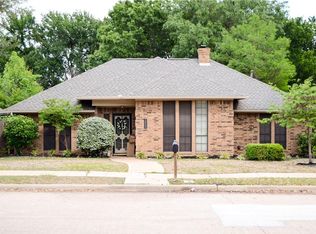
- $344,1003 bd2 ba1.5k sqft1101 Timber Valley Dr, Flower Mound, TX 75028Off Market
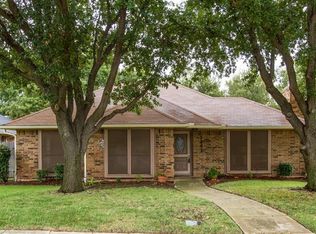
- $332,3003 bd2 ba1.4k sqft1007 Timber Valley Dr, Flower Mound, TX 75028Off Market
- $383,1003 bd3 ba1.8k sqft3913 Braxton Ln, Flower Mound, TX 75028Off Market
- $334,1004 bd2 ba1.4k sqft3917 Braxton Ln, Flower Mound, TX 75028Off Market
- $375,8003 bd2 ba1.6k sqft900 Timber Valley Cir, Flower Mound, TX 75028Off Market
- $100.72 acres3901 Braxton Ln, Flower Mound, TX 75028Off Market
Nearby schools
GreatSchools rating
- 10/10Forest Vista Elementary SchoolGrades: PK-5Distance: 1.2 mi
- 9/10Forestwood Middle SchoolGrades: 6-8Distance: 1.4 mi
- 9/10Flower Mound High SchoolGrades: 9-12Distance: 2.7 mi
Schools provided by the listing agent
- Elementary: Forest Vista
- Middle: Forestwood
- High: Flower Mound
- District: Lewisville ISD
Source: NTREIS. This data may not be complete. We recommend contacting the local school district to confirm school assignments for this home.
Get a cash offer in 3 minutes
Find out how much your home could sell for in as little as 3 minutes with a no-obligation cash offer.
Estimated market value
$299,900
Get a cash offer in 3 minutes
Find out how much your home could sell for in as little as 3 minutes with a no-obligation cash offer.
Estimated market value
$299,900
- Texas
- Denton County
- Flower Mound
- 75028
- 1011 Timber Valley Dr
