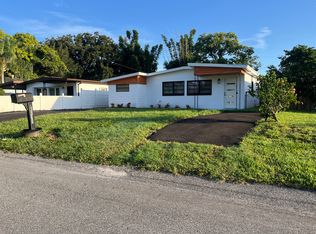
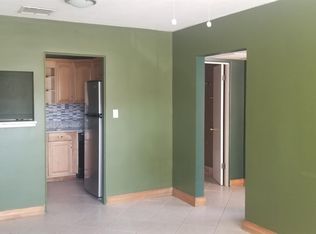
Under contract-accepting backup offers. Virtually Staged. Welcome to 1011 Timor Avenue, a well maintained 3-bedroom, 1.5-bath home tucked away on a quiet cul-de-sac in the Sunshine Gardens community. This move-in-ready home offers the perfect balance of comfort, convenience, and future potential. Step inside to find a light-filled interior with a functional layout designed for everyday living. Separate living and dining spaces create flexibility for entertaining, working from home, or simply spreading out in comfort. The kitchen features granite countertops, stainless steel appliances, and warm wood cabinetry, while luxury vinyl plank and tile flooring run throughout the home for easy maintenance and timeless appeal. Featuring 3 bedrooms and 1.5 bathrooms, the bedroom wing creates a quiet retreat from the main living spaces, making the layout ideal for families, guests or a home office setup. Some notable updates are Roof ( 2023), brand new luxury vinyl flooring throughout majority of the home as well as replacement of interior wall and rear doors (2022). From the rear french doors, you have direct access to a covered rear porch and oversized backyard. Perfect for entertaining , gardening and the pets, there is even more than enough room to add a pool if you desire. This is an amazing opportunity at a fantastic pricepoint in a location that is minutes from College Park, Winter Park, with easy access to I-4, Edgewater Drive, boutique shopping, local dining, theme parks, and entertainment. As an added bonus, the sellers are offering a 1 YEAR home warranty with the purchase of the home. Schedule your showing today!
Under contract
$299,999
1011 Timor Ave, Orlando, FL 32804
3beds
1,237sqft
Single Family Residence
Built in 1958
6,722 Square Feet Lot
$-- Zestimate®
$243/sqft
$-- HOA
What's special
Granite countertopsRear french doorsOversized backyardCovered rear porchLight-filled interiorStainless steel appliancesWarm wood cabinetry
- 25 days |
- 760 |
- 66 |
Likely to sell faster than
Zillow last checked:
Listing updated:
Listed by:
Cecille Rodriguez 321-946-2102,
KELLER WILLIAMS REALTY AT THE PARKS 407-629-4420
Source: Stellar MLS,MLS#: O6416787 Originating MLS: Orlando Regional
Originating MLS: Orlando Regional
Facts & features
Interior
Bedrooms & bathrooms
- Bedrooms: 3
- Bathrooms: 2
- Full bathrooms: 1
- 1/2 bathrooms: 1
Rooms
- Room types: Den/Library/Office, Family Room
Primary bedroom
- Features: Ceiling Fan(s), Walk-In Closet(s)
- Level: First
- Area: 110 Square Feet
- Dimensions: 11x10
Primary bedroom
- Features: Single Vanity, Tub With Shower, No Closet
- Level: First
- Area: 50 Square Feet
- Dimensions: 10x5
Bedroom 1
- Features: Ceiling Fan(s), Walk-In Closet(s)
- Level: First
- Area: 130 Square Feet
- Dimensions: 10x13
Bedroom 2
- Features: Ceiling Fan(s), Walk-In Closet(s)
- Level: First
- Area: 90 Square Feet
- Dimensions: 10x9
Bathroom 1
- Features: Built-In Shelving, Single Vanity, No Closet
- Level: First
- Area: 25 Square Feet
- Dimensions: 5x5
Family room
- Features: Ceiling Fan(s), No Closet
- Level: First
- Area: 209 Square Feet
- Dimensions: 11x19
Kitchen
- Features: Built-In Shelving, Granite Counters, Stone Counters
- Level: First
- Area: 100 Square Feet
- Dimensions: 10x10
Living room
- Features: Ceiling Fan(s), No Closet
- Level: First
- Area: 264 Square Feet
- Dimensions: 24x11
Heating
- Central
Cooling
- Central Air
Appliances
- Included: Dishwasher, Dryer, Microwave, Range, Refrigerator, Tankless Water Heater, Washer
- Laundry: Electric Dryer Hookup, Inside, Laundry Closet, Laundry Room, Washer Hookup
Features
- Built-in Features, Ceiling Fan(s), Crown Molding, Kitchen/Family Room Combo, Living Room/Dining Room Combo, Primary Bedroom Main Floor, Solid Wood Cabinets, Stone Counters, Thermostat, Walk-In Closet(s)
- Flooring: Luxury Vinyl, Tile
- Doors: French Doors
- Windows: Blinds, Window Treatments
- Has fireplace: No
Interior area
- Total structure area: 1,446
- Total interior livable area: 1,237 sqft
Video & virtual tour
Property
Parking
- Parking features: Driveway, Off Street
- Has uncovered spaces: Yes
Features
- Levels: One
- Stories: 1
- Patio & porch: Covered, Deck, Front Porch, Porch, Rear Porch
- Exterior features: Private Yard, Sidewalk, Storage
- Fencing: Fenced,Wood
Lot
- Size: 6,722 Square Feet
- Features: Sidewalk
- Residential vegetation: Mature Landscaping
Details
- Additional structures: Shed(s), Storage
- Parcel number: 032229847603400
- Zoning: R-1A
- Special conditions: None
Construction
Type & style
- Home type: SingleFamily
- Architectural style: Mid-Century Modern
- Property subtype: Single Family Residence
Materials
- Block
- Foundation: Slab
- Roof: Built-Up
Condition
- Completed
- New construction: No
- Year built: 1958
Details
- Warranty included: Yes
Utilities & green energy
- Sewer: Septic Tank
- Water: Public
- Utilities for property: Cable Available, Electricity Available, Electricity Connected, Water Connected
Community & HOA
Community
- Security: Security System, Security System Owned, Smoke Detector(s)
- Pet fee: $0 monthly
- Subdivision: SUNSHINE GARDENS 1ST ADD
HOA
- Has HOA: No
Location
- Region: Orlando
Financial & listing details
- Price per square foot: $243/sqft
- Tax assessed value: $248,673
- Annual tax amount: $4,558
- Date on market: 6/14/2026
- Cumulative days on market: 101 days
- Listing terms: Cash,Conventional
- Ownership: Fee Simple
- Total actual rent: 0
- Electric utility on property: Yes
- Road surface type: Paved
Estimated market value
Not available
Estimated sales range
Not available
Not available
Price history
| Date | Event | Price |
|---|---|---|
| 7/8/2026 | Contingent | $299,999$243/sqft |
Source:  Stellar MLS #O6416787 Report a problem Stellar MLS #O6416787 Report a problem | ||
| 6/19/2026 | Pending sale | $299,999$243/sqft |
Source: Stellar MLS #O6416787 Report a problem | ||
| 6/15/2026 | Listed for sale | $299,999-1.6%$243/sqft |
Source: Stellar MLS #O6416787 Report a problem | ||
| 6/6/2026 | Listing removed | $305,000$247/sqft |
Source: Stellar MLS #O6387342 Report a problem | ||
| 5/14/2026 | Price change | $305,000-4.7%$247/sqft |
Source: Stellar MLS #O6387342 Report a problem | ||
| 4/1/2026 | Price change | $319,900-3%$259/sqft |
Source: Stellar MLS #O6387342 Report a problem | ||
| 3/23/2026 | Price change | $329,900-1.5%$267/sqft |
Source: Stellar MLS #O6387342 Report a problem | ||
| 3/3/2026 | Listed for sale | $334,900+29.3%$271/sqft |
Source: Stellar MLS #O6387342 Report a problem | ||
| 8/7/2024 | Listing removed | $259,000-5.6%$209/sqft |
Source: Stellar MLS #O5950931 Report a problem | ||
| 8/25/2021 | Sold | $274,300+5.9%$222/sqft |
Source: Public Record Report a problem | ||
| 7/7/2021 | Pending sale | $259,000$209/sqft |
Source: Stellar MLS #O5950931 Report a problem | ||
| 7/5/2021 | Listed for sale | $259,000$209/sqft |
Source: Stellar MLS #O5950931 Report a problem | ||
| 6/30/2021 | Pending sale | $259,000$209/sqft |
Source: Stellar MLS #O5950931 Report a problem | ||
| 6/19/2021 | Listed for sale | $259,000+107.2%$209/sqft |
Source: Stellar MLS #O5950931 Report a problem | ||
| 11/26/2014 | Sold | $125,000-49.5%$101/sqft |
Source: Public Record Report a problem | ||
| 8/18/2006 | Sold | $247,500+33.8%$200/sqft |
Source: Stellar MLS #O4680121 Report a problem | ||
| 11/14/2005 | Sold | $185,000$150/sqft |
Source: Public Record Report a problem | ||
Public tax history
| Year | Property taxes | Tax assessment |
|---|---|---|
| 2024 | $4,349 +0.6% | $248,673 -0.9% |
| 2023 | $4,323 +12.8% | $250,898 +10% |
| 2022 | $3,831 +242.2% | $228,089 +148.4% |
| 2021 | $1,119 +1.9% | $91,840 +1.4% |
| 2020 | $1,099 +2.9% | $90,572 +2.3% |
| 2019 | $1,068 +1.9% | $88,536 +1.9% |
| 2018 | $1,048 | $86,885 -29.8% |
| 2017 | $1,048 +3% | $123,715 +33.6% |
| 2016 | $1,017 +3.1% | $92,586 +11.9% |
| 2015 | $986 +28.4% | $82,769 +30.5% |
| 2014 | $768 +1.4% | $63,415 +12.3% |
| 2013 | $758 -3.9% | $56,480 -4.7% |
| 2012 | $789 -1% | $59,281 -1.6% |
| 2011 | $797 -11.5% | $60,234 -20.4% |
| 2010 | $900 | $75,664 -27.6% |
| 2009 | -- | $104,568 -44.2% |
| 2008 | $3,334 -5.3% | $187,558 -7.3% |
| 2007 | $3,520 +43.3% | $202,389 +60.9% |
| 2006 | $2,456 +62.1% | $125,784 +15% |
| 2005 | $1,515 +48.7% | $109,334 +55.5% |
| 2004 | $1,019 +49.9% | $70,323 +8.5% |
| 2003 | $680 +29.5% | $64,833 +11% |
| 2002 | $525 -20% | $58,387 +9% |
| 2001 | $656 +3.1% | $53,576 +8% |
| 2000 | $637 | $49,622 |
Find assessor info on the county website
Monthly payment
Est. payment$--/mo
Payment breakdown
Explore the cost of this home by adjusting the details. Changes won't be saved.All calculations are estimates and provided by Zillow, Inc. for informational purposes only. Actual amounts may vary.
HOA fees may include property taxes on listings classified as Co-Ops. Contact the listing agent and/or owner for fee details.
Mortgage interest rates are dependent on a number of factors, including credit score, down payment, and repayment length. Interest rate data provided by Zillow Group Marketplace, Inc. as of 1/1/1970 from various mortgage lenders with which we have lead or other similar arrangements; the Estimated Payment is an average of those rates.
See how much you could borrow to make a competitive offer.
Climate risks
Neighborhood: Fairview Shores
Nearby schools
GreatSchools rating
- 4/10Killarney Elementary SchoolGrades: PK-5Distance: 0.9 mi
- 3/10College Park Middle SchoolGrades: 6-8Distance: 1.2 mi
- 6/10Edgewater High SchoolGrades: 9-12Distance: 1.4 mi
Schools provided by the listing agent
- Elementary: Killarney Elem
- Middle: College Park Middle
- High: Edgewater High
Source: Stellar MLS. This data may not be complete. We recommend contacting the local school district to confirm school assignments for this home.

A local agent can set up tours, give advice and negotiate with sellers.


- Florida
- Orange County
- Orlando
- 32804
- Fairview Shores
- 1011 Timor Ave
Nearby cities
Nearby neighborhoods
Nearby zip codes
Other Orlando Topics
