MOVE IN READY!!!! CRAFTSMAN STYLE. LUXURIOUS DETAIL. HIGH QUALITY. NEIGHBORHOOD CLUBHOUSE AND POOL. Do any of those speak to you? If so, this home is calling your name! You will be proud to call this captivating craftsman home yours. Attention to quality will be evident starting from your first steps onto the welcoming front porch. The gorgeous stone and cedar are eye catching. As you step inside the foyer, you will be greeted by the formal dining room with the HOME OFFICE across from it. When you walk into the great room, you will see a beautiful COFFERED CEILING in the great room that has a gas fireplace that's perfect for entertaining guests or cozying up with a good book. The wood beam mantel will make for a great decorating piece. From the great room, you can walk into the ample sized kitchen space that makes it easy to host friends and family. The counters in the kitchen are GRANITE. And just wait until you see the gorgeous cabinets. The kitchen cabinets have under cabinet lighting! From the BREAKFAST NOOK, you can walk out onto the covered porch with a grill deck. Back inside, rounding the corner will lead you to the master bedroom, laundry room, and stairs to go up. This substantial master on the main level offers a sanctuary from your busy day. WALK-IN CLOSET with BARN DOORS and separate garden tub makes for a spa like atmosphere in the master bath. Great walk-in laundry room with sink and storage closet But wait, THERE MORE! The other 3 bedrooms and FLEX ROOM are also located on the second floor. Bedroom 4 has its own bathroom created like a suite. Bath 2 has plenty of space for your family and guests. All bathrooms will have GRANITE countertops. Need storage? This house has it. You wont want to miss out on this gorgeous home! It is finishing up its final touches now. TANKLESS WATER HEATER. This charming neighborhood has a building and a pool for all families to enjoy. AMAZING SPECIALS!!! Call for more information!!
Sold for $688,755
$688,755
1011 Tudor Cottage Trl, Boiling Springs, SC 29316
4beds
3,416sqft
Single Family Residence, Residential
Built in ----
0.3 Acres Lot
$512,500 Zestimate®
$202/sqft
$3,221 Estimated rent
Home value
$512,500
$472,000 - $554,000
$3,221/mo
Zestimate® history
Owner options
List your home for rent
$3,221/mo
Rent Zestimate®
Find your next renter with Zillow Rental Manager. Plus, with online applications, you can quickly screen prospective tenants – for free.
$3,221/mo
Rent Zestimate®
Refinance and save
$4,047/mo
Est. payment
Refinancing to a lower rate could help reduce your monthly payments and save thousands over the life of the loan.
$4,047/mo
Est. payment
Explore your selling options
Work with a Zillow partner agent
Leverage their expertise and Zillow's premium Showcase listings to get your home seen by more buyers.
Get startedList with your own agent
Get your home in front of millions of buyers by listing it on Zillow.
Learn how to do itSell it yourself
Take full control of how buyers see your home on Zillow by listing For Sale by Owner (FSBO).
List your homeWhat's special
Zillow last checked:
Listing updated:
Listed by:
Victoria Childress 864-320-1709,
Boulder Ridge LLC
Bought with:
Janine Dibble
EXP Realty LLC
Source: Greater Greenville AOR,MLS#: 1556752
Facts & features
Interior
Bedrooms & bathrooms
- Bedrooms: 4
- Bathrooms: 4
- Full bathrooms: 3
- 1/2 bathrooms: 1
- Main level bathrooms: 1
- Main level bedrooms: 1
Rooms
- Room types: Laundry, Office/Study, Bonus Room/Rec Room
Primary bedroom
- Area: 238
- Dimensions: 14 x 17
Bedroom 2
- Area: 156
- Dimensions: 13 x 12
Bedroom 3
- Area: 160
- Dimensions: 16 x 10
Bedroom 4
- Area: 200
- Dimensions: 20 x 10
Primary bathroom
- Features: Double Sink, Full Bath, Shower-Separate, Tub-Separate, Walk-In Closet(s)
- Level: Main
Dining room
- Area: 130
- Dimensions: 13 x 10
Family room
- Area: 320
- Dimensions: 20 x 16
Kitchen
- Area: 208
- Dimensions: 13 x 16
Bonus room
- Area: 220
- Dimensions: 20 x 11
Heating
- Forced Air, Multi-Units, Natural Gas
Cooling
- Central Air, Electric, Multi Units
Appliances
- Included: Dishwasher, Disposal, Free-Standing Gas Range, Microwave, Gas Water Heater, Tankless Water Heater
- Laundry: Sink, 1st Floor, Walk-in, Electric Dryer Hookup, Washer Hookup, Laundry Room
Features
- High Ceilings, Ceiling Smooth, Granite Counters, Open Floorplan, Walk-In Closet(s), Coffered Ceiling(s), Pantry
- Flooring: Carpet, Ceramic Tile, Wood
- Windows: Tilt Out Windows, Vinyl/Aluminum Trim
- Basement: None
- Attic: Pull Down Stairs
- Number of fireplaces: 1
- Fireplace features: Gas Log
Interior area
- Total structure area: 3,416
- Total interior livable area: 3,416 sqft
Property
Parking
- Total spaces: 2
- Parking features: Attached, Garage Door Opener, Key Pad Entry, Paved
- Attached garage spaces: 2
- Has uncovered spaces: Yes
Features
- Levels: Two
- Stories: 2
- Patio & porch: Deck, Front Porch, Rear Porch
- Waterfront features: Creek
Lot
- Size: 0.3 Acres
- Features: Sloped, Few Trees, Sprklr In Grnd-Full Yard, 1/2 Acre or Less
Details
- Parcel number: 23600109.53
Construction
Type & style
- Home type: SingleFamily
- Architectural style: Craftsman
- Property subtype: Single Family Residence, Residential
Materials
- Hardboard Siding, Stone
- Foundation: Crawl Space
- Roof: Architectural,Metal
Condition
- New Construction
- New construction: Yes
Details
- Builder model: Hickorypoi
- Builder name: Durham Luxury Homes
Utilities & green energy
- Sewer: Public Sewer
- Water: Public
- Utilities for property: Cable Available, Underground Utilities
Community & HOA
Community
- Features: Clubhouse, Common Areas, Street Lights, Pool
- Security: Smoke Detector(s), Prewired
- Subdivision: Cottages at Turtle Creek
HOA
- Has HOA: Yes
- Services included: Pool, Street Lights
Location
- Region: Boiling Springs
Financial & listing details
- Price per square foot: $202/sqft
- Tax assessed value: $688,800
- Date on market: 5/8/2025
Price history
| Date | Event | Price |
|---|---|---|
| 7/11/2025 | Sold | $688,755-1.6%$202/sqft |
Source:  Greater Greenville AOR #1556752 Report a problem Greater Greenville AOR #1556752 Report a problem | ||
| 6/8/2025 | Pending sale | $699,900+2.5%$205/sqft |
Source: Greater Greenville AOR #1556752 Report a problem | ||
| 7/26/2024 | Listing removed | -- |
Source: Greater Greenville AOR #1519297 Report a problem | ||
| 7/21/2024 | Price change | $682,900+2.1%$200/sqft |
Source: Greater Greenville AOR #1519297 Report a problem | ||
| 3/23/2024 | Price change | $668,900-1.9%$196/sqft |
Source:  SAR as distributed by MLS GRID #308488 Report a problem SAR as distributed by MLS GRID #308488 Report a problem | ||
| 2/17/2024 | Listed for sale | $681,799+1.8%$200/sqft |
Source: Greater Greenville AOR #1519297 Report a problem | ||
| 11/9/2023 | Listing removed | -- |
Source: Greater Greenville AOR #1494546 Report a problem | ||
| 5/4/2023 | Price change | $669,900-2.9%$196/sqft |
Source: Greater Greenville AOR #1494546 Report a problem | ||
| 3/24/2023 | Listed for sale | $689,900$202/sqft |
Source: Greater Greenville AOR #1494546 Report a problem | ||
Public tax history
| Year | Property taxes | Tax assessment |
|---|---|---|
| 2025 | -- | $41,328 +926.5% |
| 2024 | $1,463 +3.4% | $4,026 |
| 2023 | $1,415 | $4,026 +2817.4% |
| 2022 | -- | $138 |
| 2021 | -- | $138 |
| 2020 | -- | $138 |
| 2019 | -- | $138 |
| 2018 | $50 | $138 -92.2% |
| 2017 | $50 -92.1% | $1,770 |
| 2016 | $633 -0.3% | $1,770 -34.4% |
| 2015 | $635 +1168.9% | $2,700 +1856.5% |
| 2014 | $50 | $138 |
| 2013 | -- | $138 |
| 2012 | -- | -- |
| 2006 | -- | $120 |
Find assessor info on the county website
Neighborhood: 29316
Nearby homes
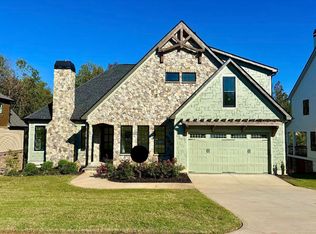
- $623,9004 bd4 ba3.1k sqft1015 Tudor Cottage Trl, Boiling Springs, SC 29316New Construction

- $629,9004 bd4 ba3.7k sqft1007 Tudor Cottage Trl, Boiling Springs, SC 29316Pending
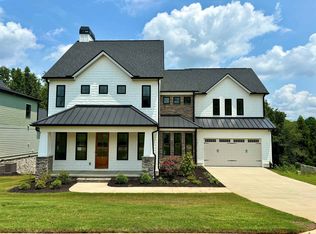
- $538,9003 bd3 ba2.6k sqft1019 Tudor Cottage Trl, Boiling Springs, SC 29316New Construction
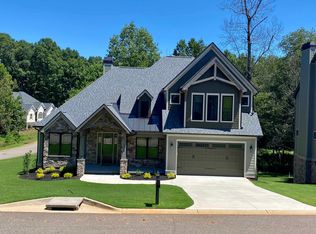
- $750,0003 bd4 ba3.1k sqft1003 Tudor Cottage Trl, Boiling Springs, SC 29316Sold
- $585,9003 bd3 ba2.7k sqft804 Batten Cottage Ct, Boiling Springs, SC 29316New Construction
- $80,0000.55 Acres3024 English Cottage Way, Boiling Springs, SC 29316Sold
- $80,0000.49 Acres3030 English Cottage Way, Boiling Springs, SC 29316Sold
- $67,100-- bd-- ba-- sqft805 Batten Cottage Ct, Boiling Springs, SC 29316Off Market
Nearby schools
GreatSchools rating
- 9/10Sugar Ridge ElementaryGrades: PK-5Distance: 0.5 mi
- 7/10Boiling Springs Middle SchoolGrades: 6-8Distance: 0.7 mi
- 7/10Boiling Springs High SchoolGrades: 9-12Distance: 2.1 mi
Schools provided by the listing agent
- Elementary: Boilings Spring
- Middle: Boiling Springs
- High: Boiling Springs
Source: Greater Greenville AOR. This data may not be complete. We recommend contacting the local school district to confirm school assignments for this home.
Get a cash offer in 3 minutes
Find out how much your home could sell for in as little as 3 minutes with a no-obligation cash offer.
Estimated market value
$512,500
Get a cash offer in 3 minutes
Find out how much your home could sell for in as little as 3 minutes with a no-obligation cash offer.
Estimated market value
$512,500
- South Carolina
- Spartanburg County
- Boiling Springs
- 29316
- 1011 Tudor Cottage Trl
Nearby cities
Nearby zip codes
Other Boiling Springs Topics
