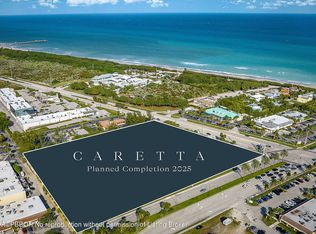
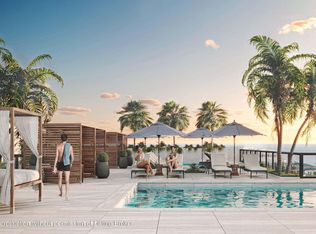
Hard Hat Tours Now Available! Residence D203 at Caretta is a 2-bedroom plus study, 2.1-bath new-construction luxury condominium offering 2,220 SF of interior living plus a 155 SF covered terrace for 2,375 total SF. The flexible study measures approximately 14'5" x 11'4", providing valuable space for a home office, den or media room, while the open kitchen/living/dining area connects directly to the private covered terrace with built-in grill. Some photos have been virtual staged. Located approximately 400 yards from the beach at US-1 and Donald Ross Road, Caretta offers luxury condominium living near the Atlantic Ocean in Juno Beach. Residence features include approximately 10-foot ceilings throughout most living spaces, European oak engineered wood flooring, , hurricane-rated windows and doors, LATCH smart access, custom solid-wood doors, custom bar, dressing room, walk-in closets and in-unit laundry. The chef's kitchen features custom cabinetry, natural stone or quartz countertops with full-height backsplash, oversized island with seating, natural gas cooking, paneled Sub-Zero refrigerator/freezer, Wolf gas range top, Wolf oven and microwave drawer and Cove dishwasher. The primary suite includes a dressing room, walk-in closet and spa-style bath with freestanding tub, oversized walk-in shower with bench, custom glass enclosure, dual vanities and natural stone or quartz finishes. Caretta's rooftop resort experience includes an infinity pool and spa with magnificent unobstructed ocean views, rooftop outdoor living and gathering areas, cabanas, bar and party room, catering kitchen, demonstration chef's kitchen, private dining and entertainment spaces, golf simulator and lounge, fitness center, yoga/Pilates studio, massage room, sauna and card/game and resident gathering spaces. Additional amenities include a children's splash pad, dedicated dog park and dog wash, bike storage, security, management and two-car garage parking. Enjoy a full-service, maintenance-free and lock-and-leave lifestyle with 24/7 concierge and maintenance, beach setup, car washing/detailing, housekeeping, package assistance, in-home dining, dog walking/sitting, dry cleaning, personal shopping, temperature-controlled wine storage, massage/yoga/Pilates scheduling, event coordination, handyman services, long-term guest support and home assistance while traveling. Pet-friendly with restrictions, D203 is an exceptional option for buyers searching for a 2-bedroom condo with study/home office, private outdoor space, rooftop ocean views, concierge service, fitness center, golf simulator and resort amenities near the beach in Juno Beach, Florida.
New construction
$2,000,000
1011 US Highway 1 #D203, Juno Beach, FL 33408
2beds
2,220sqft
Condominium
Built in 2026
-- sqft lot
$1,887,600 Zestimate®
$901/sqft
$2,220/mo HOA
What's special
Oversized island with seatingPrivate outdoor spaceCustom solid-wood doorsRooftop ocean viewsCove dishwasherIn-unit laundryNatural gas cooking
- 68 days
- 126
- 4
Zillow last checked:
Listing updated:
Listed by:
Donna Lederman 561-756-7851,
Waterfront Properties & Club C,
Robert B. Thomson 561-743-0344,
Waterfront Properties & Club C
Source: BeachesMLS,MLS#: B26045943 Originating MLS: BeachesMLS
Originating MLS: BeachesMLSFacts & features
Interior
Bedrooms & bathrooms
- Bedrooms: 2
- Bathrooms: 3
- Full bathrooms: 2
- 1/2 bathrooms: 1
- Main level bathrooms: 3
- Main level bedrooms: 2
Primary bedroom
- Area: 211.2
- Dimensions: 13.2 X 16
Bedroom 2
- Area: 153.4
- Dimensions: 13 X 11.8
Den
- Area: 165.3
- Dimensions: 14.5 X 11.4
Great room
- Description: Kitchen/Living Room/Dining Combined
- Area: 595.08
- Dimensions: 26.1 X 22.8
Heating
- Heat Pump
Cooling
- Central Air
Appliances
- Included: Dryer, Dishwasher, Freezer, Gas Range, Gas Water Heater, Ice Maker, Microwave, Oven, Refrigerator, Water Heater, Washer
- Laundry: Laundry Room, In Unit, Washer Dryer Install Allowed
Features
- Breakfast Bar, Bathtub, Dual Sinks, Entrance Foyer, Elevator, Family/Dining Room, Kitchen Island, Living/Dining Room, Soaking Tub, Separate Shower, Walk-In Closet(s), Bar
- Flooring: Marble, Wood
- Has fireplace: No
Interior area
- Total structure area: 2,375
- Total interior livable area: 2,220 sqft
Video & virtual tour
Property
Parking
- Total spaces: 2
- Parking features: Assigned, Attached, Covered, Underground, Garage, Guest
- Attached garage spaces: 2
Accessibility
- Accessibility features: None
Features
- Levels: One
- Stories: 1
- Patio & porch: Covered, Balcony
- Exterior features: Built-in Barbecue, Balcony, Barbecue, Outdoor Kitchen, Outdoor Living Area
- Pool features: Association
- Has view: Yes
- View description: City, Garden
Details
- Parcel number: 28434121080000049
- Zoning: Mixed
- Special conditions: Standard
Construction
Type & style
- Home type: Condo
- Architectural style: Contemporary
- Property subtype: Condominium
Materials
- Block, Concrete
- Roof: Other
Condition
- New Construction
- New construction: Yes
- Year built: 2026
Details
- Builder name: JDL Development
Utilities & green energy
- Sewer: Public Sewer
- Water: Public
- Utilities for property: Cable Available, Electricity Available, Natural Gas Available, Sewer Available, Water Available
Community & HOA
Community
- Features: Gated, Property Manager On-Site
- Security: Fire Sprinkler System, Security Gate, Secured Garage/Parking, Gated Community, Key Card Entry, Lobby Secured, Security Guard
- Subdivision: Caretta
HOA
- Has HOA: Yes
- Amenities included: Bike Storage, Cabana, Clubhouse, Community Kitchen, Car Wash Area, Dog Park, Fitness Center, Management, Pool, Parking, Restaurant, Sauna, Spa/Hot Tub, Security, Storage, Trash, Elevator(s)
- Services included: Common Areas, Gas, Maintenance Grounds, Sewer, Security, Trash
- HOA fee: $2,220 monthly
Location
- Region: Juno Beach
Financial & listing details
- Price per square foot: $901/sqft
- Date on market: 6/26/2026
- Cumulative days on market: 68 days
- Listing terms: Cash,Conventional
- Electric utility on property: Yes
Estimated market value
$1,887,600
$1.79M - $1.98M
Not available
Price history
| Date | Event | Price |
|---|---|---|
| 6/26/2026 | Listed for sale | $2,000,000$901/sqft |
Source:  BeachesMLS #B26045943 Report a problem BeachesMLS #B26045943 Report a problem | ||
Public tax history
Tax history is unavailable.
Monthly payment
Est. payment
Payment breakdown
Explore the cost of this home by adjusting the details. Changes won't be saved.Climate risks
Neighborhood: Juno Beach
Nearby schools
Schools provided by the listing agent
- Elementary: Beacon Cove Intermediate
- Middle: Independence
- High: William T. Dwyer
Source: BeachesMLS. This data may not be complete. We recommend contacting the local school district to confirm school assignments for this home.
- $2,950,0003 bd4 ba3.4k sqft1011 Us Highway 1 #A202, Juno Beach, FL 33408For Sale
- $2,995,0003 bd4 ba3.4k sqft1011 Us Highway 1 #B203, Juno Beach, FL 33408For Sale
- $2,000,0002 bd3 ba1.8k sqft1011 Us Highway 1 #D402, Juno Beach, FL 33408For Sale
- $6,200,0004 bd7 ba9.9k sqft1011 Us Highway 1 #B102, Juno Beach, FL 33408For Sale

Similar homes
- $1,995,0003 bd3 ba2k sqft800 Ocean Drive #404, Juno Beach, FL 33408For Sale
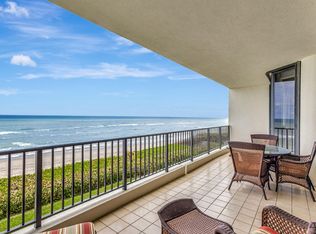
 MLS ID #B26027472, John Gerard True, Oceanfront Real Estate & Dev I. BeachesMLS
 - $1,890,0002 bd3 ba1.9k sqft2, North Palm Beach, FL 33408For Sale
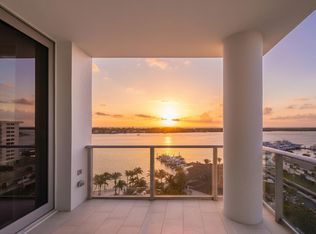 MLS ID #B26070860, John A DelPrete, Douglas Elliman Jupiter. BeachesMLS
 - $1,990,0003 bd4 ba2.6k sqft100, North Palm Beach, FL 33408For Sale
 MLS ID #B26070304, Diana Casper, Illustrated Properties, LLC. BeachesMLS
 - $1,850,0002 bd3 ba2.4k sqftLake Point Tower Condo, North Palm Beach, FL 33408For Sale
 MLS ID #B26070281, Andrea Sue Roth PA, Echo Fine Properties. BeachesMLS
 - $1,850,0003 bd2 ba2k sqft13501 Treasure Cove Circle, North Palm Beach, FL 33408For SaleMLS ID #B26031308, Robert B. Thomson, Waterfront Properties & Club C. BeachesMLS
- $1,995,0003 bd3 ba3k sqft490 Mars Way, Juno Beach, FL 33408For SaleMLS ID #B26024884, Andrew W Russo, Illustrated Properties LLC (Jupiter). BeachesMLS
- $2,145,0003 bd2 ba1.9k sqftFrenchmans Harbor, North Palm Beach, FL 33408For Sale
 MLS ID #A11981702, Robert Thomson, Waterfront Properties & Club C. MIAMI
 - $1,590,0003 bd3 ba2k sqft800 Ocean Drive #204, Juno Beach, FL 33408For SaleMLS ID #B26054711, Nicole Stanbra, Real Broker, LLC. BeachesMLS
- $1,895,0002 bd3 ba1.8k sqft1 Water Club Way #1602, North Palm Beach, FL 33408For SaleMLS ID #B26032083, Zachary Seth Mansfield, Douglas Elliman Jupiter. BeachesMLS
- $2,299,0003 bd2 ba1.9k sqft13519 Treasure Cove Circle, North Palm Beach, FL 33408For SaleMLS ID #R11156415, Nicholas Chris Meligonis, Paradise Real Estate Intl. BeachesMLS
- $1,470,0003 bd3 ba1.7k sqft432 Bay Colony Drive N, Juno Beach, FL 33408For SaleMLS ID #R11082255, Paul Kaneb, K2 Realty, Inc. (NPB). BeachesMLS
- $1,625,0003 bd3 ba1.8k sqft500 Ocean Drive #E4c, Juno Beach, FL 33408For SaleMLS ID #B26027170, Thomas J Hughes, Compass Florida LLC. BeachesMLS
- $1,095,0003 bd3 ba1.8k sqftJuno Beach Bye The Sea N., Juno Beach, FL 33408For SaleMLS ID #A12062060, Pamela Moya Sosa, Realty 100. MIAMI
- $2,350,0003 bd4 ba2.4k sqft2 Water Club Way #301, North Palm Beach, FL 33408For SaleMLS ID #B26042730, Zachary Seth Mansfield, Douglas Elliman Jupiter. BeachesMLS
- $2,500,0003 bd4 ba2.8k sqftCaretta, Juno Beach, FL 33408New ConstructionMLS ID #B26028166, Donna Lederman, Waterfront Properties & Club C. BeachesMLS
- $2,395,0003 bd4 ba2.4k sqftTower 1, North Palm Beach, FL 33408For SaleMLS ID #B26043039, Chloe Urquiza, Compass Florida LLC. BeachesMLS
- $1,699,9003 bd3 ba2.7k sqft1117 K, North Palm Beach, FL 33408For SaleMLS ID #B26051636, David Lawrence Weinthal, RE/MAX Properties. BeachesMLS
- $1,295,0002 bd3 ba1.8k sqft1 Water Club Way #402, North Palm Beach, FL 33408For SaleMLS ID #R11129264, James M Kenny, K2 Realty, Inc. (NPB). BeachesMLS
- $2,495,0003 bd4 ba2.4k sqft1, North Palm Beach, FL 33408For SaleMLS ID #B26059250, Kristin Wallace, Nicklaus Vance. BeachesMLS
