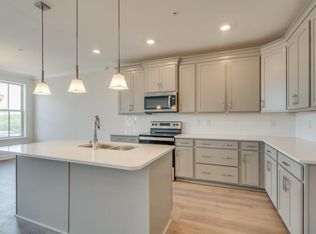
This stunning condo in a prime Nolensville/Brentwood location offers modern living with luxurious touches. Featuring luxury vinyl plank flooring throughout, the open-concept kitchen is a chef’s dream with sleek stainless steel appliances and contemporary finishes. The spacious layout provides ample natural light, making it perfect for entertaining or enjoying quiet moments at home. The seller is highly motivated and ready to move forward—don’t miss this incredible opportunity to own in one of the most desirable areas! With a motivated seller eager to review all offers, this property won't last long. Washer and Dryer Included!! Walk to Tito's, Steamboy's, Hoss Burger, Barrels and Brews & a stone's throw away from the Aldi Grocery Store, Bank of America and many More! Assigned parking space # 207 additional parking available on site. Water included in the HOA.
Closed
$334,000
1011 Vida Way APT 207, Nolensville, TN 37135
2beds
1,299sqft
Condominium, Residential
Built in 2022
-- sqft lot
$330,600 Zestimate®
$257/sqft
$2,098 Estimated rent
Home value
$330,600
$307,000 - $354,000
$2,098/mo
Zestimate® history
Owner options
List your home for rent
$2,098/mo
Rent Zestimate®
Find your next renter with Zillow Rental Manager. Plus, with online applications, you can quickly screen prospective tenants – for free.
$2,098/mo
Rent Zestimate®
Refinance and save
$2,223/mo
Est. payment
Refinancing to a lower rate could help reduce your monthly payments and save thousands over the life of the loan.
$2,223/mo
Est. payment
Explore your selling options
Work with a Zillow partner agent
Leverage their expertise and Zillow's premium Showcase listings to get your home seen by more buyers.
Get startedList with your own agent
Get your home in front of millions of buyers by listing it on Zillow.
Learn how to do itSell it yourself
Take full control of how buyers see your home on Zillow by listing For Sale by Owner (FSBO).
List your homeWhat's special
Zillow last checked:
Listing updated:
Listed by:
Ying Lei Xiang 615-738-0125,
Realty One Group Music City
Bought with:
Miah Bock, 340657
Coldwell Banker Southern Realty
Source: RealTracs MLS as distributed by MLS GRID,MLS#: 2762939
Facts & features
Interior
Bedrooms & bathrooms
- Bedrooms: 2
- Bathrooms: 2
- Full bathrooms: 2
- Main level bedrooms: 2
Bedroom 1
- Features: Full Bath
- Level: Full Bath
- Area: 195 Square Feet
- Dimensions: 15x13
Bedroom 2
- Features: Extra Large Closet
- Level: Extra Large Closet
- Area: 144 Square Feet
- Dimensions: 12x12
Dining room
- Features: Combination
- Level: Combination
- Area: 143 Square Feet
- Dimensions: 13x11
Kitchen
- Features: Eat-in Kitchen
- Level: Eat-in Kitchen
- Area: 182 Square Feet
- Dimensions: 13x14
Living room
- Features: Separate
- Level: Separate
- Area: 156 Square Feet
- Dimensions: 13x12
Heating
- Central
Cooling
- Central Air
Appliances
- Included: Dishwasher, Disposal, Dryer, Microwave, Refrigerator, Washer, Electric Oven, Cooktop
Features
- Ceiling Fan(s), Extra Closets, Open Floorplan, Pantry, Walk-In Closet(s)
- Flooring: Carpet, Tile, Vinyl
- Basement: Other
- Has fireplace: No
Interior area
- Total structure area: 1,299
- Total interior livable area: 1,299 sqft
- Finished area above ground: 1,299
Property
Parking
- Parking features: Assigned, Unassigned
Features
- Levels: One
- Stories: 1
- Exterior features: Balcony
- Has view: Yes
- View description: City
Lot
- Size: 1,306 Square Feet
Details
- Parcel number: 186030B01800CO
- Special conditions: Standard
- Other equipment: Air Purifier
Construction
Type & style
- Home type: Condo
- Architectural style: Contemporary
- Property subtype: Condominium, Residential
- Attached to another structure: Yes
Materials
- Brick
- Roof: Asphalt
Condition
- New construction: No
- Year built: 2022
Utilities & green energy
- Sewer: Public Sewer
- Water: Public
- Utilities for property: Water Available
Community & HOA
Community
- Security: Smoke Detector(s)
- Subdivision: Burkitt Commons Stacked Flats
HOA
- Has HOA: Yes
- Services included: Maintenance Grounds, Insurance, Water
- HOA fee: $235 monthly
Location
- Region: Nolensville
Financial & listing details
- Price per square foot: $257/sqft
- Tax assessed value: $335,900
- Annual tax amount: $1,877
- Date on market: 11/23/2024
Price history
| Date | Event | Price |
|---|---|---|
| 1/31/2025 | Sold | $334,000-1.7%$257/sqft |
Source:  RealTracs MLS as distributed by MLS GRID #2762939 Report a problem RealTracs MLS as distributed by MLS GRID #2762939 Report a problem | ||
| 12/29/2024 | Contingent | $339,900$262/sqft |
Source: RealTracs MLS as distributed by MLS GRID #2762939 Report a problem | ||
| 11/23/2024 | Listed for sale | $339,900-1.5%$262/sqft |
Source: RealTracs MLS as distributed by MLS GRID #2762939 Report a problem | ||
| 9/27/2024 | Listing removed | $345,000$266/sqft |
Source: RealTracs MLS as distributed by MLS GRID #2653612 Report a problem | ||
| 9/12/2024 | Price change | $345,000-3.1%$266/sqft |
Source: RealTracs MLS as distributed by MLS GRID #2653612 Report a problem | ||
| 5/10/2024 | Listed for sale | $356,000$274/sqft |
Source: RealTracs MLS as distributed by MLS GRID #2653612 Report a problem | ||
Public tax history
| Year | Property taxes | Tax assessment |
|---|---|---|
| 2025 | $2,336 +24.4% | $83,975 +30.7% |
| 2024 | $1,877 | $64,250 |
| 2023 | $1,877 | $64,250 |
| 2022 | $1,877 | $64,250 |
Find assessor info on the county website
Neighborhood: 37135
Nearby homes
- $330,0002 bd2 ba1.2k sqft1011 Vida Way #107, Nolensville, TN 37135Sold

- $330,0002 bd2 ba1.2k sqft1011 Vida Way #106, Nolensville, TN 37135Sold

- $321,2002 bd2 ba1.2k sqft1011 Vida Way #305, Nolensville, TN 37135Off Market
- $312,9002 bd2 ba1.2k sqft1011 Vida Way APT 204, Nolensville, TN 37135Off Market
- $342,2002 bd2 ba1.2k sqft1011 Vida Way #206, Nolensville, TN 37135Off Market
- $316,5002 bd2 ba1.3k sqft1011 Vida Way APT 303, Nolensville, TN 37135Off Market
- $342,0002 bd2 ba1.2k sqft1011 Vida Way APT 304, Nolensville, TN 37135Off Market
- $317,1002 bd2 ba1.2k sqft1011 Vida Way #201, Nolensville, TN 37135Off Market
Nearby schools
GreatSchools rating
- 6/10Henry Maxwell Elementary SchoolGrades: PK-5Distance: 2.9 mi
- 4/10Thurgood Marshall Middle SchoolGrades: 6-8Distance: 2.5 mi
- 2/10Cane Ridge High SchoolGrades: 9-12Distance: 4.4 mi
Schools provided by the listing agent
- Elementary: Henry C. Maxwell Elementary
- Middle: Thurgood Marshall Middle
- High: Cane Ridge High School
Source: RealTracs MLS as distributed by MLS GRID. This data may not be complete. We recommend contacting the local school district to confirm school assignments for this home.
Get a cash offer in 3 minutes
Find out how much your home could sell for in as little as 3 minutes with a no-obligation cash offer.
Estimated market value
$330,600
Get a cash offer in 3 minutes
Find out how much your home could sell for in as little as 3 minutes with a no-obligation cash offer.
Estimated market value
$330,600
- Tennessee
- Davidson County
- Nolensville
- 37135
- 1011 Vida Way Apartment 207
Nearby cities
Nearby zip codes
Other Nolensville Topics
