If you've been waiting on your chance to move into Collinsville, the wait is over! This 4bd/2bath split level (with separate garage entry) home is bound to be just what you are looking for. With a New Roof!! New HVAC System! New Hot Water Tank! New Electrical Panel System! New Potbelly Fireplace! New Flooring in Garage! Newly laid front porch steps! Additional parking in rear with lighting near Shed!! Step out onto the deck and into the enormous yard made for entertainment, bonfires and lasting memories. Seller will also offer a 1yr home warranty for buyer. Call your favorite agent for a tour today!
Active
Listed by: Coldwell Banker Brown Realtors • Dorothy Cushshon • 314-267-0097
$265,000
1011 Vine St, Collinsville, IL 62234
4beds
1,500sqft
Single Family Residence
Built in 2004
7,501 Square Feet Lot
$-- Zestimate®
$177/sqft
$-- HOA
What's special
New potbelly fireplaceSeparate garage entry
- 37 days
- 934
- 60
Zillow last checked:
Listing updated:
Listed by:
Dorothy Cushshon 314-267-0097,
Coldwell Banker Brown Realtors
Source: MARIS,MLS#: 26045293 Originating MLS: Southwestern Illinois Board of REALTORS
Originating MLS: Southwestern Illinois Board of REALTORSFacts & features
Interior
Bedrooms & bathrooms
- Bedrooms: 4
- Bathrooms: 2
- Full bathrooms: 2
Heating
- Forced Air
Cooling
- Ceiling Fan(s), Central Air, ENERGY STAR Qualified Equipment
Appliances
- Included: Dishwasher, Built-In Gas Range, ENERGY STAR Qualified Water Heater
- Laundry: Laundry Room
Features
- Doors: Sliding Doors, Storm Door(s)
- Basement: Finished
- Number of fireplaces: 1
- Fireplace features: Dining Room, Wood Burning
Interior area
- Total structure area: 1,500
- Total interior livable area: 1,500 sqft
- Finished area above ground: 1,500
Video & virtual tour
Property
Parking
- Total spaces: 1
- Parking features: Driveway, Garage, Paved
- Attached garage spaces: 1
- Has uncovered spaces: Yes
Features
- Levels: Multi/Split
- Patio & porch: Deck, Front Porch
- Exterior features: Private Yard
- Fencing: Full
Lot
- Size: 7,501 Square Feet
- Features: Wooded
Details
- Additional structures: Shed(s)
- Parcel number: 132212718304012
- Special conditions: Standard
Construction
Type & style
- Home type: SingleFamily
- Architectural style: Split Foyer
- Property subtype: Single Family Residence
Materials
- Vinyl Siding
- Roof: Shingle
Condition
- Year built: 2004
Utilities & green energy
- Electric: Ameren
- Sewer: Public Sewer
- Water: Public
- Utilities for property: Electricity Connected, Natural Gas Connected, Sewer Connected
Green energy
- Energy efficient items: HVAC, Roof, Water Heater
Community & HOA
Community
- Features: Park, Pool, Restaurant
- Subdivision: Central Add
HOA
- Has HOA: No
Location
- Region: Collinsville
Financial & listing details
- Price per square foot: $177/sqft
- Tax assessed value: $180,510
- Date on market: 8/1/2026
- Cumulative days on market: 37 days
- Listing terms: Cash,Conventional,FHA,VA Loan
- Ownership: Private
- Electric utility on property: Yes
Estimated market value
Not available
Estimated sales range
Not available
Not available
Price history
| Date | Event | Price |
|---|---|---|
| 8/1/2026 | Listed for sale | $265,000+129.4%$177/sqft |
Source:  MARIS #26045293 Report a problem MARIS #26045293 Report a problem | ||
| 10/15/2004 | Sold | $115,500$77/sqft |
Source: Public Record Report a problem | ||
Public tax history
| Year | Property taxes | Tax assessment |
|---|---|---|
| 2024 | -- | $60,170 +8% |
| 2023 | -- | $55,690 +11.3% |
| 2022 | -- | $50,030 +6.4% |
| 2021 | $2,832 +4.5% | $47,000 +4.8% |
| 2020 | $2,711 +3.3% | $44,840 +3.5% |
| 2019 | $2,625 | $43,310 +4.6% |
| 2018 | -- | $41,410 |
| 2017 | $2,574 +2.6% | $41,410 +2% |
| 2016 | $2,510 | $40,580 +2.7% |
| 2015 | $2,510 | $39,530 |
| 2014 | $2,510 | $39,530 |
| 2013 | $2,510 | $39,530 |
| 2012 | -- | $39,530 |
| 2011 | -- | $39,530 -13.5% |
| 2010 | -- | $45,690 +5.8% |
| 2009 | -- | $43,200 +10.5% |
| 2007 | -- | $39,110 +5.4% |
| 2005 | -- | $37,120 +246.6% |
| 2004 | $516 +9.2% | $10,710 +5.9% |
| 2003 | $473 +6.9% | $10,110 +6.2% |
| 2002 | $442 | $9,520 +5.8% |
| 2001 | -- | $9,000 +3.2% |
| 2000 | $364 | $8,720 |
Find assessor info on the county website
Monthly payment
Est. payment
Payment breakdown
Explore the cost of this home by adjusting the details. Changes won't be saved.Climate risks
Neighborhood: 62234
Nearby schools
Schools provided by the listing agent
- Elementary: Collinsville Dist 10
- Middle: Collinsville Dist 10
- High: Collinsville
Source: MARIS. This data may not be complete. We recommend contacting the local school district to confirm school assignments for this home.


Similar homes
- $220,0003 bd2 ba1.7k sqft106 Guinzy Hl, Collinsville, IL 62234For Sale

 MLS ID #26057033, Carson R Klein, Real Broker, LLC. MARIS
 - $200,0003 bd2 ba1.8k sqft902 Prospect St, Collinsville, IL 62234For Sale
 MLS ID #26054859, Caleb A Davis, Keller Williams Marquee. MARIS
 - $290,0003 bd3 ba1.3k sqft1418 W Main St, Collinsville, IL 62234For Sale
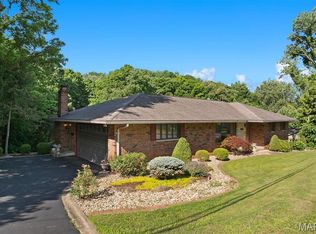 MLS ID #26034581, Marisa A Lowry, Coldwell Banker Brown Realtors. MARIS
 - $250,0003 bd2 ba1.7k sqft712 Hill Rd, Caseyville, IL 62232For Sale
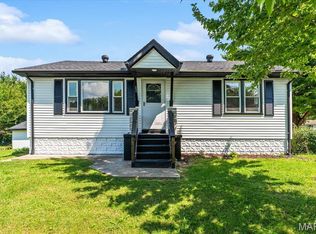 MLS ID #26055686, David Coroama, RE/MAX Preferred. MARIS
 - $215,0003 bd2 ba1.9k sqft738 Bond Ave, Collinsville, IL 62234For SaleMLS ID #26036987, Robby M Nguyen, Worth Clark Realty. MARIS
- $279,9004 bd3 ba2k sqft44 Berwin Grn, Maryville, IL 62062For SaleMLS ID #26051234, Allison G Hansen, RE/MAX Alliance. MARIS
- $259,0003 bd2 ba1.4k sqft316 Locust St, Edwardsville, IL 62025For SaleMLS ID #26056064, Barry Schulhofer, Strano & Associates. MARIS
- $230,0004 bd2 ba1.4k sqft15 Belle Dr, Fairview Heights, IL 62208For SaleMLS ID #26055679, Robby M Nguyen, Worth Clark Realty. MARIS
- $384,9003 bd3 ba2k sqft1975 Lemontree Ln, Collinsville, IL 62234For SaleMLS ID #26054145, Tara Marr, Re/Max Alliance. MARIS
- $256,9993 bd2 ba1.6k sqft7 Lou Juan Dr, Glen Carbon, IL 62034For SaleMLS ID #26031231, Lori Reid-Gardner, Century 21 Reid Baugher Realty. MARIS
- $250,0003 bd2 ba1.6k sqft9003 Olinda Dr, Fairview Heights, IL 62208For SaleMLS ID #26048931, Brad Copelin, Judy Dempcy Homes Powered by KW Pinnacle. MARIS
- $290,0003 bd3 ba2.1k sqft9 Lou Juan Dr, Glen Carbon, IL 62034For SaleMLS ID #26047362, Elizabeth J Hellrung, Coldwell Banker Brown Realtors. MARIS
- $294,9993 bd3 ba1.8k sqft7342 W Main St, Maryville, IL 62062For SaleMLS ID #26038965, Amy L Hank, Keller Williams Pinnacle. MARIS
- $299,9003 bd2 ba1.4k sqft216 Brian Dr, Swansea, IL 62226For SaleMLS ID #26054793, Erica L Timko, Keller Williams Marquee. MARIS
- $250,0004 bd2 ba2k sqft1021 Forest Ave, Belleville, IL 62220For SaleMLS ID #26054794, Star L Harris, RE/MAX Results Realty. MARIS
- $260,0003 bd3 ba1.8k sqft13 Dogwood Ln, Glen Carbon, IL 62034For SaleMLS ID #26051583, Terri S Dalla Riva, Coldwell Banker Brown Realtors. MARIS
- $249,9002 bd2 ba1.3k sqft2741 Mullins Rd, Millstadt, IL 62260For SaleMLS ID #26056461, Stacey Gualdoni, Worth Clark Realty. MARIS
- $269,9003 bd3 ba2k sqft619 Thomas St, Edwardsville, IL 62025For SaleMLS ID #26051968, Lacey G Dore, Re/Max Signature Properties. MARIS
- $255,0003 bd2 ba1.4k sqft142 El Cerrito Dr, Belleville, IL 62221For SaleMLS ID #26043040, Robby M Nguyen, Worth Clark Realty. MARIS
- $289,9004 bd3 ba1.5k sqft506 E Washington St, O'Fallon, IL 62269For SaleMLS ID #26037694, Whitney Wisnasky-Bettorf, Red Door Realty Group Inc. MARIS
