Adorable West of the Trail Indian Beach Sapphire Shores bohemian bungalow with gourmet kitchen, 3000 Watt solar grid-tied power generation panels, & extensive upgrades including whole house UPDATED PLUMBING! Walk 2 blocks west to the bay & sit on a bench to enjoy the sunset while the house is located in the X flood zone that does NOT require flood insurance. 2020 roof & 2017 A/C. Free your inner chef with the Viking 36” 6-burner natural gas range with matching variable-speed exhaust range hood, Sub Zero counter-depth refrigerator, Bosch zero-sound dishwasher, under-cabinet wine refrigerator, custom stainless steel countertops, under-sink water filter, lazy Susan storage in cabinet corners, & real wood, dovetail construction, soft-close cabinets. Kitchen has a tubular skylight as well as dimmable LED ceiling can lights, dimmable under-cabinet lighting, & is pre-wired for dimmable above-cabinet lighting. The adjoining pantry / laundry room is wired for a stackable washer / dryer combo unit, is pre-plumbed for optional natural gas clothes dryer, & has overhead LED lighting & utility sink. Save energy & enjoy instant hot water with the efficient natural gas on-demand hot water heater. Grow your own vegetables in the raised beds that are irrigated, along with the entire yard, with water from the 200 foot deep on-site well with submerged pump while the house is on city water. Large Miami-Dade rated shed / outbuilding has AC electrical sub-panel and air compressor connection with air line running out to carport. Ringling College & Bay Haven elementary school are each only one block away. Relax & feel safe knowing that all windows & doors have alarm contacts so all you have to do is sign up for security monitoring. Media room / den is wired in the walls for uncluttered surround sound entertainment. House comes with Miami- Dade 140 mph-rated storm shutters for all openings except the carport door (for access). Virtually walk through the house by clicking the Virtual 3D Tour link!
Sold for $439,000
$439,000
1011 VIRGINIA DRIVE, SARASOTA, FL 34234
2beds
1,118sqft
Single Family Residence
Built in 1955
7,876 Square Feet Lot
$490,300 Zestimate®
$393/sqft
$2,297 Estimated rent
Home value
$490,300
$451,000 - $534,000
$2,297/mo
Zestimate® history
Owner options
List your home for rent
$2,297/mo
Rent Zestimate®
Find your next renter with Zillow Rental Manager. Plus, with online applications, you can quickly screen prospective tenants – for free.
$2,297/mo
Rent Zestimate®
Refinance and save
$2,861/mo
Est. payment
Refinancing to a lower rate could help reduce your monthly payments and save thousands over the life of the loan.
$2,861/mo
Est. payment
Explore your selling options
Work with a Zillow partner agent
Leverage their expertise and Zillow's premium Showcase listings to get your home seen by more buyers.
Get startedList with your own agent
Get your home in front of millions of buyers by listing it on Zillow.
Learn how to do itSell it yourself
Take full control of how buyers see your home on Zillow by listing For Sale by Owner (FSBO).
List your homeWhat's special
Utility sinkRaised bedsStackable washerDryer combo unitCustom stainless steel countertopsTubular skylightMedia room
Zillow last checked:
Listing updated:
Listed by:
James Portman 941-894-8877,
ZACHOS REALTY & DESIGN GROUP 941-500-5457
Bought with:
Benjamin Nathan, 3345575
COLDWELL BANKER REALTY
Source: Stellar MLS,MLS#: A4589947 Originating MLS: Sarasota - Manatee
Originating MLS: Sarasota - Manatee
Facts & features
Interior
Bedrooms & bathrooms
- Bedrooms: 2
- Bathrooms: 1
- Full bathrooms: 1
Rooms
- Room types: Dining Room, Living Room, Utility Room, Media Room
Primary bedroom
- Features: Built-in Closet
- Level: First
- Dimensions: 11x13
Bedroom 2
- Features: Built-in Closet
- Level: First
- Dimensions: 9x11
Bathroom 1
- Features: Built-In Shelving, Exhaust Fan, Tub With Shower
- Level: First
- Dimensions: 8x7
Dining room
- Level: First
- Dimensions: 13x9
Kitchen
- Level: First
- Dimensions: 11x11
Laundry
- Level: First
- Dimensions: 6x10
Living room
- Level: First
- Dimensions: 13x12
Media room
- Level: First
- Dimensions: 11x13
Heating
- Central
Cooling
- Central Air
Appliances
- Included: Dishwasher, Exhaust Fan, Range, Range Hood, Refrigerator, Tankless Water Heater, Water Filtration System, Wine Refrigerator
- Laundry: Inside, Laundry Room
Features
- Crown Molding, Solid Wood Cabinets, Thermostat
- Flooring: Tile
- Doors: French Doors
- Windows: Blinds, Shutters, Skylight(s), Hurricane Shutters, Hurricane Shutters/Windows
- Has fireplace: Yes
- Fireplace features: Living Room, Masonry, Wood Burning
Interior area
- Total structure area: 1,568
- Total interior livable area: 1,118 sqft
Property
Parking
- Total spaces: 1
- Parking features: Carport
- Carport spaces: 1
Features
- Levels: One
- Stories: 1
- Exterior features: Irrigation System, Lighting, Rain Gutters
Lot
- Size: 7,876 Square Feet
- Features: Corner Lot, City Lot, Near Public Transit, Sidewalk
- Residential vegetation: Bamboo, Fruit Trees, Mature Landscaping, Oak Trees
Details
- Additional structures: Shed(s)
- Parcel number: 2005160017
- Zoning: RSF3
- Special conditions: None
Construction
Type & style
- Home type: SingleFamily
- Architectural style: Bungalow
- Property subtype: Single Family Residence
Materials
- Block, Stucco
- Foundation: Slab
- Roof: Shingle
Condition
- New construction: No
- Year built: 1955
Utilities & green energy
- Electric: Photovoltaics Seller Owned
- Sewer: Public Sewer
- Water: Public, Well
- Utilities for property: BB/HS Internet Available, Cable Connected, Electricity Connected, Natural Gas Available, Natural Gas Connected, Public, Sewer Connected, Solar, Sprinkler Well, Street Lights, Water Connected
Green energy
- Energy generation: Solar
- Water conservation: Drip Irrigation, Efficient Hot Water Distribution
Community & HOA
Community
- Security: Security System, Security System Owned, Smoke Detector(s)
- Pet fee: $0 monthly
- Subdivision: BAY HAVEN
HOA
- Has HOA: No
Location
- Region: Sarasota
Financial & listing details
- Price per square foot: $393/sqft
- Tax assessed value: $352,500
- Annual tax amount: $1,228
- Date on market: 11/18/2023
- Cumulative days on market: 125 days
- Listing terms: Cash,Conventional,FHA,VA Loan
- Ownership: Fee Simple
- Total actual rent: 0
- Electric utility on property: Yes
- Road surface type: Paved, Asphalt
Price history
| Date | Event | Price |
|---|---|---|
| 4/12/2024 | Sold | $439,000-9.5%$393/sqft |
Source:  Stellar MLS #A4589947 Report a problem Stellar MLS #A4589947 Report a problem | ||
| 3/22/2024 | Pending sale | $485,000$434/sqft |
Source: Stellar MLS #A4589947 Report a problem | ||
| 3/16/2024 | Price change | $485,000-4.9%$434/sqft |
Source: Stellar MLS #A4589947 Report a problem | ||
| 2/17/2024 | Price change | $510,000-7.3%$456/sqft |
Source: Stellar MLS #A4589947 Report a problem | ||
| 1/20/2024 | Price change | $550,000-4.3%$492/sqft |
Source: Stellar MLS #A4589947 Report a problem | ||
| 11/19/2023 | Listed for sale | $575,000+677%$514/sqft |
Source: Stellar MLS #A4589947 Report a problem | ||
| 7/3/1997 | Sold | $74,000$66/sqft |
Source: Public Record Report a problem | ||
Public tax history
| Year | Property taxes | Tax assessment |
|---|---|---|
| 2025 | $4,988 -15% | $352,500 +0.1% |
| 2024 | $5,867 +349.9% | $352,316 +222.7% |
| 2023 | $1,304 +6.2% | $109,167 +3% |
| 2022 | $1,228 +4.4% | $105,987 +3% |
| 2021 | $1,177 +12.7% | $102,900 +10.8% |
| 2020 | $1,044 +3.7% | $92,899 +2.3% |
| 2019 | $1,007 | $90,810 +1.9% |
| 2018 | $1,007 +2.5% | $89,117 +2.1% |
| 2017 | $982 +2.1% | $87,284 -52.7% |
| 2016 | $961 | $184,600 +23.1% |
| 2015 | $961 | $150,000 +80.8% |
| 2014 | $961 +1.6% | $82,976 |
| 2013 | $946 +4.3% | $82,976 +1.7% |
| 2012 | $907 +14.1% | $81,589 +8% |
| 2011 | $795 +0.1% | $75,523 +1.5% |
| 2010 | $794 +8.5% | $74,407 +2.7% |
| 2009 | $732 | $72,451 +0.1% |
| 2008 | $732 -18.5% | $72,379 +3% |
| 2007 | $898 | $70,271 +8.2% |
| 2006 | -- | $64,947 +3% |
| 2005 | -- | $63,055 +3% |
| 2004 | $807 -0.2% | $61,218 +1.9% |
| 2003 | $809 -1.1% | $60,077 +2.4% |
| 2002 | $818 +9% | $58,669 +1.6% |
| 2001 | $750 +3.7% | $57,745 +3% |
| 2000 | $724 | $56,063 |
Find assessor info on the county website
Neighborhood: Indian Beach-Sapphire Shores
Nearby homes
- $436,9002 bd1 ba900 sqft2821 W Tamiami Cir, Sarasota, FL 34234Off Market

- $576,0003 bd2 ba1.6k sqft2825 W Tamiami Cir, Sarasota, FL 34234Off Market
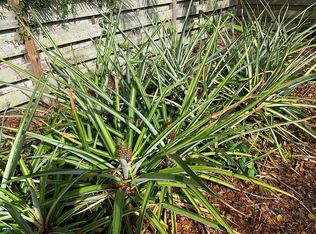
- $425,0002 bd1 ba775 sqft995 Virginia Dr, Sarasota, FL 34234Off Market

- $3,1003 bd2 ba988 sqft1010 Virginia Dr, Sarasota, FL 34234For Rent

- $375,0002 bd2 ba1.2k sqft996 Virginia Dr, Sarasota, FL 34234Sold
- $850,0003 bd3 ba1.9k sqft2814 W Tamiami Cir, Sarasota, FL 34234Sold
- $375,0006,320 Square Feet996 Virginia Dr #215, Sarasota, FL 34234Sold
- $487,1002 bd1 ba1k sqft2802 W Tamiami Cir, Sarasota, FL 34234Off Market
Nearby schools
GreatSchools rating
- 4/10Emma E. Booker Elementary SchoolGrades: PK-5Distance: 1.7 mi
- 5/10Booker Middle SchoolGrades: 6-8Distance: 1.7 mi
- 3/10Booker High SchoolGrades: 9-12Distance: 0.8 mi
Schools provided by the listing agent
- Elementary: Emma E. Booker Elementary
- Middle: Booker Middle
- High: Booker High
Source: Stellar MLS. This data may not be complete. We recommend contacting the local school district to confirm school assignments for this home.
Get a cash offer in 3 minutes
Find out how much your home could sell for in as little as 3 minutes with a no-obligation cash offer.
Estimated market value
$490,300
Get a cash offer in 3 minutes
Find out how much your home could sell for in as little as 3 minutes with a no-obligation cash offer.
Estimated market value
$490,300
- Florida
- Sarasota County
- Sarasota
- 34234
- Indian Beach-Sapphire Shores
- 1011 VIRGINIA DRIVE
Nearby cities
Nearby neighborhoods
Nearby zip codes
Other Sarasota Topics
