Skip main navigation
Off market
Street View
  • $377,300

    1011 W 19th Ave, Kennewick, WA 99337

    3beds
    1,635sqft
    SingleFamily
    Built in 1950
    0.31 Acres Lot
    $377,300 Zestimate®
    $231/sqft
    $2,273 Estimated rent

    Home value

    $377,300

    $358,000 - $396,000

    $2,273/mo

    Zestimate® history
    Loading
    Loading...

    Owner options

    List your home for rent

    $2,273/mo

    Rent Zestimate®

    Find your next renter with Zillow Rental Manager. Plus, with online applications, you can quickly screen prospective tenants – for free.

    Learn more

    $2,273/mo

    Rent Zestimate®

    Refinance and save

    $2,269/mo

    Est. payment

    Refinancing to a lower rate could help reduce your monthly payments and save thousands over the life of the loan.

    See today's rates

    $2,269/mo

    Est. payment

    Explore your selling options

    Work with a Zillow partner agent

    Leverage their expertise and Zillow's premium Showcase listings to get your home seen by more buyers.

    Get started

    List with your own agent

    Get your home in front of millions of buyers by listing it on Zillow.

    Learn how to do it

    Sell it yourself

    Take full control of how buyers see your home on Zillow by listing For Sale by Owner (FSBO).

    List your home

    What's special

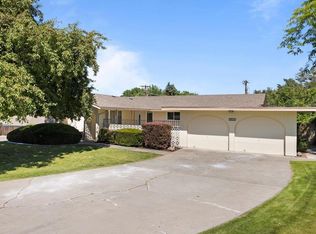
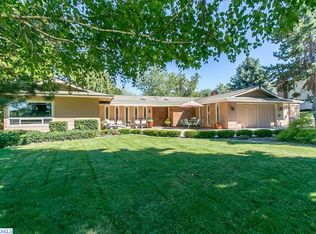
    This one-of-a-kind, fully updated, mid-century modern charmer awaits you! So many updates, we couldnt list them all here, but well try! New roof, new electrical panel, new bathrooms, new flooring, new carpet, Kichler lighting, new Jenn-air Cooktop, new Washer/Dryer, new refrigerator, new UGS sprinkler system including new pump and smart box, new interior and exterior paint and more. With 3 beds, 2 full baths, a formal living/dining room, and an open-concept family room, this 1,635 sq. ft rambler will have you smiling from the moment you step inside. From the street the home views like a quaint bungalow but inside, spacious rooms and kitschy details tell a different story. The formal living/dining room features hand textured coved ceilings with accent tray lighting and arched doorways. Two bedrooms and a full bath are privately located on one side of this split bedroom design. Step into the kitchen and experience the highlights of this design era! Transom windows let light shine through and fill this unique, but functional space. Original cabinetry, including floating cabinets that have been well cared for allow for plenty of storage! A built-in oven, Jenn-Air Cooktop, new Samsung refrigerator and fun accents make this kitchen the heart of the house. The family room is truly unique featuring a fireplace you must see to believe, vaulted and exposed beam ceilings, tile floors, and more built-ins. The master bedroom has the original cedar-lined closets, built-in drawers and storage, vaulted ceilings, a lighted make-up vanity and its own master bath. Outside, youll enjoy a sanctuary of space. A tree-lined backyard with a covered patio that calls for summertime barbeques and gatherings! An extended two-car garage features a workbench and plenty of built-in storage, and theres even room for an RV off the drive! All appliances stay, and seller is including a 1-year home warranty.

    This property is off market, which means it's not currently listed for sale or rent on Zillow. This may be different from what's available on other websites or public sources.
    Facts & features

    Interior

    Bedrooms & bathrooms
    • Bedrooms: 3
    • Bathrooms: 2
    • Full bathrooms: 2
    Heating
    • Other
    Cooling
    • Central
    Appliances
    • Included: Dishwasher, Dryer, Garbage disposal, Microwave, Refrigerator, Washer
    Features
    • Flooring: Tile, Carpet, Linoleum / Vinyl
    • Basement: No Basement
    • Has fireplace: Yes
    Interior area
    • Total interior livable area: 1,635 sqft

    Property

    Parking
    • Parking features: Garage - Detached
    Features
    • Exterior features: Wood
    Lot
    • Size: 0.31 Acres
    Details
    • Parcel number: 112893040000013

    Construction

    Type & style
    • Home type: SingleFamily
    Materials
    • Wood
    • Foundation: Crawl/Raised
    • Roof: Composition
    Condition
    • Year built: 1950

    Utilities & green energy

    • Utilities for property: Appliances-Electric, Electric

    Community & neighborhood

    Location
    • Region: Kennewick

    Other

    Other facts
    • Total Baths: 2
    • Ever Occupied: Yes
    • APPLIANCES: Cook Top, Oven
    • EXTERIOR FEATURES: Fencing/Enclosed, Dog Run, Irrigation
    • School District: KENNEWICK
    • Neighborhood: Kennewick Cntrl
    • Garage Capacity: Two
    • PROPERTY DESCRIPTION: Located in City Limits, HO Warranty Included, Plat Map - Recorded
    • ROOF: Comp Shingle, Rolled
    • IRRIGATION SYSTEM: Entire Property, UGS Timed, Pressurized
    • GARAGE/PARKING: Workshop, 2 car
    • Sale/Rent: For Sale
    • Subdivision: KEEWAYDIN HEIGH
    • Style 1: 1 Story
    • Originating MLS: Tri City
    • Agreements: easements, CC&R
    • Zoning Type: Residential
    • New: Existing Construction (Not New)
    • WATER/SEWER: Water - Public, Sewer - Connected, Sewer - Public Available
    • BASEMENT: No Basement
    • FIREPLACE/FREESTAND STOVE: In Family Room, 1, FP - Wood
    • FOUNDATION/CONST: Crawl Space
    • HVAC: Electric - Heating, Forced Air
    • INTERIOR: Drapes/Curtains/Blinds, Extra Storage, Ceiling Fan(s), Ceiling - Coved
    • ROOMS: Bath - Master, Breakfast Bar, Master Suite, Counters - Laminate, Master - Main Level, Bath - Continental
    • STREET/ROAD INFO: Sidewalks, Street Lights, Curbs
    • UTILITIES: Appliances-Electric, Electric
    • WINDOWS: Windows - Double, Windows - Vinyl
    • CONSTR. TYPE/EXTERIOR: Block

    Price history

    DateEventPrice
    4/20/2018Sold$218,500$134/sqft
    Source: PACMLS #228066 Report a problem
    3/21/2018Pending sale$218,500$134/sqft
    Source: Windermere Group One/Tri-Cities #228066 Report a problem
    3/19/2018Listed for sale$218,500+39.3%$134/sqft
    Source: Windermere Group One/Tri-Cities #228066 Report a problem
    6/26/2009Sold$156,900-4.9%$96/sqft
    Source: PACMLS #160657 Report a problem
    4/30/2009Listed for sale$165,000$101/sqft
    Source: Coldwell Banker** #160657 Report a problem

    Public tax history

    YearProperty taxesTax assessment
    2024$2,576 +5.9%$319,120 +5.5%
    2023$2,432 +34.5%$302,510 +19.7%
    2022$1,808 -2.9%$252,690 +33.7%
    2021$1,863 +11%$188,940 +14.6%
    2020$1,678 -16.1%$164,830 +6.3%
    2019$2,000 +10.7%$155,090 +10.4%
    2018$1,806 -6.5%$140,490 +11.6%
    2017$1,932 +2.8%$125,880
    2016$1,880 $125,880 -5.8%
    2015$1,880 -0.2%$133,590
    2014$1,885 $133,590
    2013$1,885 $133,590
    2012-- $133,590
    2011-- $133,590
    2010-- $133,590 +31.4%
    2009-- $101,680
    2008-- --
    2007-- --
    2006-- --

    Find assessor info on the county website

    Neighborhood: 99337

    Nearby schools

    GreatSchools rating
    Schools provided by the listing agent
    • District: KENNEWICK

    Source: The MLS. This data may not be complete. We recommend contacting the local school district to confirm school assignments for this home.

    Get pre-qualified for a loan
    At Zillow Home Loans, we can pre-qualify you in as little as 5 minutes with no impact to your credit score.

    An equal housing lender. NMLS #10287.

    Sell for more on Zillow
    Get a Zillow Showcase℠ listing at no additional cost and you could sell for .
    $377,300
    2% more
    +$7,546
    With Zillow Showcase(estimated)
    $384,846