Skip main navigation
Sold
  • Price Unknown

    1011 W 1st St, Lees Summit, MO 64063

    3beds
    1,700sqft
    Single Family Residence
    Built in 1956
    0.35 Acres Lot
    $309,100 Zestimate®
    $--/sqft
    $2,051 Estimated rent

    Home value

    $309,100

    $284,000 - $337,000

    $2,051/mo

    Zestimate® history
    Loading
    Loading...

    Owner options

    List your home for rent

    $2,051/mo

    Rent Zestimate®

    Find your next renter with Zillow Rental Manager. Plus, with online applications, you can quickly screen prospective tenants – for free.

    Learn more

    $2,051/mo

    Rent Zestimate®

    Refinance and save

    Refinancing to a lower rate could help reduce your monthly payments and save thousands over the life of the loan.

    See today's rates

    Explore your selling options

    Work with a Zillow partner agent

    Leverage their expertise and Zillow's premium Showcase listings to get your home seen by more buyers.

    Get started

    List with your own agent

    Get your home in front of millions of buyers by listing it on Zillow.

    Learn how to do it

    Sell it yourself

    Take full control of how buyers see your home on Zillow by listing For Sale by Owner (FSBO).

    List your home

    What's special

    Quiet cul-de-sacBeautifully updated ranchGranite countertopsModern finishesFresh interior paint throughoutUpdated front lightingQuality finishes
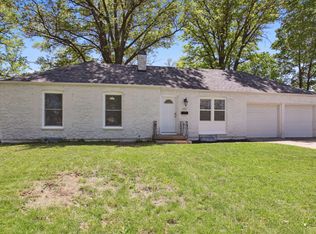
    Welcome home to this beautifully updated ranch nestled on a spacious lot in a quiet cul-de-sac. Offering 3 bedrooms, 1.5 baths, and a 2-car garage, this inviting home features refinished hardwood floors throughout and a bright, functional layout. The updated kitchen showcases granite countertops, a stylish tile backsplash, abundant cabinetry, recessed lighting, and modern finishes, flowing into the dining area with double French doors overlooking the private backyard. The spacious living room is filled with natural light and recessed lighting, creating a warm and welcoming gathering space. All three bedrooms are generously sized, and the remodeled bathroom features a walk-in tiled shower, updated vanities, modern faucets, and quality finishes. The lower level offers additional living space with a finished family room complete with a wet bar. The unfinished basement provides excellent storage and room for future expansion. Outside, enjoy the spacious backyard with a private patio enclosed by a newly stained privacy fence. Exterior improvements include a new front patio and steps, new driveway, cedar-look shutters, updated front lighting, and fresh paint on the back and sides of the home. **Please note:** Due to current city construction, the property's rear/side fence was removed by the City of Lee's Summit and will be replaced with a new wood picket fence upon completion of the project. Grass will also be re-seeded where disturbed by project. Major updates include a new roof, furnace, and air conditioner (2019). Recent improvements include fresh interior paint throughout, refinished hardwood floors, recessed lighting, a remodeled bathroom, kitchen backsplash, and numerous exterior enhancements. Ideally located one block from Westview Elementary and near downtown Lee's Summit, this move-in ready home combines charm, modern updates, and an unbeatable location. Schedule your showing today!

    Zillow last checked:

    Listing updated:

    Listed by:

    Molly Hipfl 816-716-7557,

    ReeceNichols - Lees Summit,

    Rob Ellerman Team 816-304-4434,

    ReeceNichols - Lees Summit

    Bought with:

    Ask Cathy Team

    Keller Williams Platinum Prtnr

    Source: Heartland MLS as distributed by MLS GRID,MLS#: 2629477MLS Logo

    Facts & features

    Interior

    Bedrooms & bathrooms
    • Bedrooms: 3
    • Bathrooms: 2
    • Full bathrooms: 1
    • 1/2 bathrooms: 1
    Bedroom 1
    • Features: Ceiling Fan(s), Wood Floor
    • Level: First
    Bedroom 2
    • Features: Ceiling Fan(s), Wood Floor
    • Level: First
    Bedroom 3
    • Features: Ceiling Fan(s), Wood Floor
    • Level: First
    Bathroom 1
    • Features: Ceramic Tiles, Shower Over Tub
    • Level: First
    Basement
    • Level: Lower
    Dining room
    • Features: Wood Floor
    • Level: First
    Kitchen
    • Features: Ceramic Tiles, Granite Counters, Pantry
    • Level: First
    Living room
    • Level: First
    Heating
    • Natural Gas
    Cooling
    • Electric
    Appliances
    • Included: Cooktop, Dishwasher, Disposal, Microwave, Stainless Steel Appliance(s)
    • Laundry: Electric Dryer Hookup, In Basement
    Features
    • Ceiling Fan(s), Smart Thermostat, Wet Bar
    • Flooring: Ceramic Tile, Concrete, Wood
    • Windows: Thermal Windows
    • Basement: Concrete,Finished,Full,Garage Entrance
    • Has fireplace: No
    Interior area
    • Total structure area: 1,700
    • Total interior livable area: 1,700 sqft
    • Finished area above ground: 1,100
    • Finished area below ground: 600

    Property

    Parking
    • Total spaces: 2
    • Parking features: Attached, Garage Door Opener, Garage Faces Front
    • Attached garage spaces: 2
    Features
    • Patio & porch: Patio
    • Fencing: Metal,Wood
    Lot
    • Size: 0.35 Acres
    • Features: City Limits, City Lot, Corner Lot, Cul-De-Sac
    Details
    • Additional structures: Shed(s)
    • Parcel number: 61330214200000000

    Construction

    Type & style
    • Home type: SingleFamily
    • Architectural style: Traditional
    • Property subtype: Single Family Residence
    Materials
    • Brick/Mortar
    • Roof: Composition
    Condition
    • Year built: 1956

    Utilities & green energy

    • Sewer: Public Sewer
    • Water: Public
    Green energy
    • Energy efficient items: HVAC

    Community & HOA

    Community
    • Security: Smoke Detector(s)
    • Subdivision: Harris Highlands
    HOA
    • Has HOA: No
    Location
    • Region: Lees Summit

    Financial & listing details

    • Annual tax amount: $3,252
    • Date on market: 7/10/2026
    • Listing terms: Cash,Conventional,FHA,VA Loan
    • Ownership: Private
    • Road surface type: Paved

    Price history

    DateEventPrice
    8/3/2026Sold--
    Source: Heartland MLS as distributed by MLS GRID #2629477 Report a problem
    7/12/2026Pending sale$309,950$182/sqft
    Source: Heartland MLS as distributed by MLS GRID #2629477 Report a problem
    7/10/2026Listed for sale$309,950+46.2%$182/sqft
    Source: Heartland MLS as distributed by MLS GRID #2629477 Report a problem
    6/6/2023Sold--
    Source: Heartland MLS as distributed by MLS GRID #2431611 Report a problem
    5/8/2023Pending sale$212,000$125/sqft
    Source: Heartland MLS as distributed by MLS GRID #2431611 Report a problem
    5/5/2023Listed for sale$212,000$125/sqft
    Source: Heartland MLS as distributed by MLS GRID #2431611 Report a problem

    Public tax history

    Tax history is unavailable.

    Neighborhood: 64063

    Nearby schools

    GreatSchools rating
    Schools provided by the listing agent
    • Elementary: Westview
    • Middle: Pleasant Lea
    • High: Lee's Summit North

    Source: Heartland MLS as distributed by MLS GRID. This data may not be complete. We recommend contacting the local school district to confirm school assignments for this home.

    Get a cash offer in 3 minutes
    Find out how much your home could sell for in as little as 3 minutes with a no-obligation cash offer.
    Estimated market value
    $309,100
    Get a cash offer in 3 minutes
    Find out how much your home could sell for in as little as 3 minutes with a no-obligation cash offer.
    Estimated market value
    $309,100