Welcome to this home in a highly sought after neighborhood in the Caesar Rodney school district. This 4 bedroom house has everything you need. Walk into the spacious two story foyer which leads in the living room adorned with crown molding and new LPV flooring which featured around the whole first floor. This spacious dining room with chair railing can be used to entertain large family gatherings. Then you enter the kitchen. New flooring, freshly stained cabinets, large center island and eating area make this a great place to prepare meals, entertain guests, or have a nice meal. The kitchen opens up to the two story airy family room that has a gas fireplace and new carpet. Plenty of space to have gatherings and cozy enough to just watch a movie with prewired surround sound. The powder room on the first floor has been renovated. This laundry room leads out to the garage and has full sized stackable washer and gas dryer as well as a soaker sink. Head upstairs to your four bedrooms. All bedrooms have new ceiling fans, new carpeting and fresh coat of paint. The guest bathroom has been updated with marble counters and new faucets. Master bedroom has plenty of space for a king sized bed, dressers, armoires, you name it, it will fit comfortably in this room. Attached is a large walk-in closet and the master bathroom. The basement is a place to let your imagination run wild. This space can be used for storage, a workshop, a workout room or all three! One air handler is located here along with the water heater and a full house air humidifier. The other air handler is in the attic. Yes this is a home with two zones! The two car garage has built-in cabinets, sink and enough space to fit two cars. More shelves can be placed in here as well. Need a place to put your bikes? The bike pulley system will solve that problem. An electric car charger is already installed ready for use. The front yard has a path along the side to the fenced in backyard. Vinyl fencing encloses this space with gates on both sides of the house. The 8x10 shed has size enough to accommodate a ride on mower and other landscaping tools. If you enjoy entertaining outdoors, the patio has shades as well as an outdoor TV. This house has it all! Make an appointment before it is gone.
Sold for $450,000
$450,000
1011 W Birdie Ln, Magnolia, DE 19962
4beds
2,448sqft
Single Family Residence
Built in 2005
0.34 Acres Lot
$460,700 Zestimate®
$184/sqft
$2,694 Estimated rent
Home value
$460,700
$428,000 - $498,000
$2,694/mo
Zestimate® history
Owner options
List your home for rent
$2,694/mo
Rent Zestimate®
Find your next renter with Zillow Rental Manager. Plus, with online applications, you can quickly screen prospective tenants – for free.
$2,694/mo
Rent Zestimate®
Refinance and save
$2,620/mo
Est. payment
Refinancing to a lower rate could help reduce your monthly payments and save thousands over the life of the loan.
$2,620/mo
Est. payment
Explore your selling options
Work with a Zillow partner agent
Leverage their expertise and Zillow's premium Showcase listings to get your home seen by more buyers.
Get startedList with your own agent
Get your home in front of millions of buyers by listing it on Zillow.
Learn how to do itSell it yourself
Take full control of how buyers see your home on Zillow by listing For Sale by Owner (FSBO).
List your homeWhat's special
Workout roomGas fireplaceVinyl fencingOutdoor tvNew flooringFresh coat of paintNew carpet
Zillow last checked:
Listing updated:
Listed by:
David Barish 302-465-4444,
Delaware Valley Realtors
Bought with:
David Barish, RS0037634
Delaware Valley Realtors
Source: Bright MLS,MLS#: DEKT2038252
Facts & features
Interior
Bedrooms & bathrooms
- Bedrooms: 4
- Bathrooms: 3
- Full bathrooms: 2
- 1/2 bathrooms: 1
- Main level bathrooms: 1
Basement
- Area: 0
Heating
- Forced Air, Natural Gas
Cooling
- Central Air, Electric
Appliances
- Included: Cooktop, Dishwasher, Dryer, Energy Efficient Appliances, ENERGY STAR Qualified Washer, ENERGY STAR Qualified Refrigerator, Exhaust Fan, Humidifier, Microwave, Oven, Stainless Steel Appliance(s), Washer/Dryer Stacked, Washer, Water Heater, Gas Water Heater
Features
- Attic, Bathroom - Stall Shower, Bathroom - Tub Shower, Bathroom - Walk-In Shower, Ceiling Fan(s), Chair Railings, Crown Molding, Dining Area, Family Room Off Kitchen, Eat-in Kitchen, Kitchen Island, Pantry, Recessed Lighting, Walk-In Closet(s), Dry Wall
- Flooring: Carpet, Luxury Vinyl
- Basement: Full,Concrete,Side Entrance,Sump Pump,Unfinished,Walk-Out Access,Windows
- Number of fireplaces: 1
Interior area
- Total structure area: 2,448
- Total interior livable area: 2,448 sqft
- Finished area above ground: 2,448
- Finished area below ground: 0
Property
Parking
- Total spaces: 8
- Parking features: Storage, Built In, Garage Faces Front, Garage Door Opener, Attached, Driveway, On Street
- Attached garage spaces: 2
- Uncovered spaces: 6
Accessibility
- Accessibility features: 2+ Access Exits
Features
- Levels: Two
- Stories: 2
- Exterior features: Lighting
- Pool features: None
- Fencing: Vinyl
- Has view: Yes
- View description: Golf Course
Lot
- Size: 0.34 Acres
- Dimensions: 75.00 x 195.00
- Features: Backs to Trees
Details
- Additional structures: Above Grade, Below Grade, Outbuilding
- Parcel number: NM0010501022000000
- Zoning: AC
- Special conditions: Standard
Construction
Type & style
- Home type: SingleFamily
- Architectural style: Colonial
- Property subtype: Single Family Residence
Materials
- Frame, Vinyl Siding
- Foundation: Block
- Roof: Architectural Shingle
Condition
- New construction: No
- Year built: 2005
Utilities & green energy
- Sewer: Public Sewer
- Water: Public
Community & HOA
Community
- Subdivision: Jonathans Landing
HOA
- Has HOA: No
Location
- Region: Magnolia
Financial & listing details
- Price per square foot: $184/sqft
- Tax assessed value: $405,100
- Annual tax amount: $1,600
- Date on market: 6/13/2025
- Listing agreement: Exclusive Right To Sell
- Listing terms: Cash,Conventional,Negotiable,VA Loan
- Inclusions: Washer / Dryer, Tv Outside, Shade Materials For Outside Porch
- Ownership: Fee Simple
Price history
| Date | Event | Price |
|---|---|---|
| 8/29/2025 | Sold | $450,000+0%$184/sqft |
Source:  Bright MLS #DEKT2038252 Report a problem Bright MLS #DEKT2038252 Report a problem | ||
| 7/14/2025 | Pending sale | $449,900$184/sqft |
Source: Bright MLS #DEKT2038252 Report a problem | ||
| 6/17/2025 | Price change | $449,900-2.2%$184/sqft |
Source: Bright MLS #DEKT2038252 Report a problem | ||
| 6/13/2025 | Listed for sale | $460,000+6008.9%$188/sqft |
Source: Bright MLS #DEKT2038252 Report a problem | ||
| 11/3/2005 | Sold | $7,530$3/sqft |
Source: Public Record Report a problem | ||
Public tax history
| Year | Property taxes | Tax assessment |
|---|---|---|
| 2025 | $2,048 +1.4% | $405,100 |
| 2024 | $2,019 -0.3% | $405,100 +536.9% |
| 2023 | $2,025 +6% | $63,600 |
| 2022 | $1,910 +1.3% | $63,600 |
| 2021 | $1,886 +1.1% | $63,600 |
| 2020 | $1,866 +4.3% | $63,600 |
| 2019 | $1,790 +1.3% | $63,600 -2.2% |
| 2018 | $1,767 | $65,000 |
| 2017 | $1,767 +7.5% | $65,000 |
| 2016 | $1,643 +15.3% | $65,000 |
| 2015 | $1,425 +0.4% | $65,000 |
| 2014 | $1,420 | $65,000 |
| 2012 | -- | $65,000 |
| 2011 | -- | $65,000 |
| 2010 | -- | $65,000 -7% |
| 2009 | -- | $69,900 |
| 2008 | -- | $69,900 |
| 2007 | -- | $69,900 +7666.7% |
| 2005 | -- | $900 |
| 2004 | -- | $900 |
Find assessor info on the county website
Neighborhood: 19962
Nearby homes
- $459,9005 bd4 ba2.6k sqft1027 W Birdie Ln, Magnolia, DE 19962Off Market
- $417,1004 bd2 ba2.5k sqft997 W Birdie Ln, Magnolia, DE 19962Off Market
- $562,0005 bd5 ba3.3k sqft983 W Birdie Ln, Magnolia, DE 19962Sold
- $424,3004 bd2 ba2.2k sqft1039 W Birdie Ln, Magnolia, DE 19962Off Market
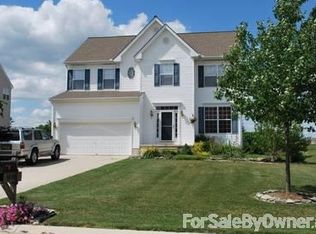
- $520,9005 bd4 ba4.3k sqft969 W Birdie Ln, Magnolia, DE 19962Off Market
- $468,8004 bd2 ba2.6k sqft1055 W Birdie Ln, Magnolia, DE 19962Off Market
- $496,0004 bd4 ba3k sqft1012 W Birdie Ln, Magnolia, DE 19962Sold
- $595,0005 bd4 ba4.2k sqft998 W Birdie Ln, Magnolia, DE 19962Sold
Nearby schools
GreatSchools rating
- NAMcilvaine (J. Ralph) Early Childhood CenterGrades: KDistance: 1.3 mi
- 4/10Magnolia Middle SchoolGrades: 6-8Distance: 0.4 mi
- 6/10Caesar Rodney High SchoolGrades: 9-12Distance: 3.9 mi
Schools provided by the listing agent
- Elementary: Allen Frear
- Middle: F. Niel Postlethwait
- High: Caesar Rodney
- District: Caesar Rodney
Source: Bright MLS. This data may not be complete. We recommend contacting the local school district to confirm school assignments for this home.
Get a cash offer in 3 minutes
Find out how much your home could sell for in as little as 3 minutes with a no-obligation cash offer.
Estimated market value
$460,700
Get a cash offer in 3 minutes
Find out how much your home could sell for in as little as 3 minutes with a no-obligation cash offer.
Estimated market value
$460,700
- Delaware
- Kent County
- Magnolia
- 19962
- 1011 W Birdie Ln
Nearby cities
Nearby zip codes
Other Magnolia Topics
