Skip main navigation
Closed
  • $535,000

    1011 W Cedar Ln, Arlington Heights, IL 60005

    5beds
    2,800sqft
    Single Family Residence
    Built in 1971
    8,750 Square Feet Lot
    $756,500 Zestimate®
    $191/sqft
    $4,358 Estimated rent

    Home value

    $756,500

    $704,000 - $817,000

    $4,358/mo

    Zestimate® history
    Loading
    Loading...

    Owner options

    List your home for rent

    $4,358/mo

    Rent Zestimate®

    Find your next renter with Zillow Rental Manager. Plus, with online applications, you can quickly screen prospective tenants – for free.

    Learn more

    $4,358/mo

    Rent Zestimate®

    Refinance and save

    $3,774/mo

    Est. payment

    Refinancing to a lower rate could help reduce your monthly payments and save thousands over the life of the loan.

    See today's rates

    $3,774/mo

    Est. payment

    Explore your selling options

    Work with a Zillow partner agent

    Leverage their expertise and Zillow's premium Showcase listings to get your home seen by more buyers.

    Get started

    List with your own agent

    Get your home in front of millions of buyers by listing it on Zillow.

    Learn how to do it

    Sell it yourself

    Take full control of how buyers see your home on Zillow by listing For Sale by Owner (FSBO).

    List your home

    What's special

    Brick homeWood burning fireplacePrivate suiteHome gymWork benchSpacious eat in kitchenSpacious driveway
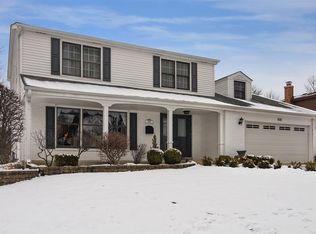
    Spectacular all brick home located on a quintessential picturesque tree lined street in one of Arlington Heights most sought after locations!!!! Welcoming and spacious driveway suited for all your vehicles and plenty of guest parking leading to an oversized 2 car attached garage with plenty of storage space and area for work bench and tools!!! This exquisite home provides for 5 full bedrooms and 2.5 bathrooms providing privacy and comfort for all. The entry way leads to a formal living room, dining room and 5th bedroom or home office with easy access to the spacious eat in kitchen that includes a stainless-steel refrigerator and dishwasher. A very convenient breakfast bar separates the kitchen from the family room which is ready to have cozy up alongside the wood burning fireplace. The Family Room has direct access to the picturesque, oversized back yard for easy come and go throughout the day. The property includes an additional finished basement with large recreation room perfect for a home gym, sleepovers and additional family entertainment!!! The 2nd Level of the property has 4 full bedrooms including an extra-large Primary Bedroom that feels as if you have entered into a private suite boasting an oversized en suite bath with separate bathtub and shower as well as a walk in closet!!!! 3 additional bedrooms on this level are large and have access to a Jack and Jill hallway bath. A beautiful backyard filled with greenery for hosting parties or simply enjoying nature in your private retreat. Recent updates and upgrades to this property include a newer roof, windows and furnace saving the next owner many expenses in deferred maintenance!!! This property is ready for your updates that will bring years of future enjoyment upon the next owner!!! Sold As-Is!!!!

    Zillow last checked:

    Listing updated:

    Listed by:

    Dana Jakubco 708-744-8617,

    Jakubco Development, Inc

    Bought with:

    Connie Hoos

    Coldwell Banker Realty

    Diana Padilla

    Coldwell Banker Realty

    Source: MRED as distributed by MLS GRID,MLS#: 11883901MLS Logo

    Facts & features

    Interior

    Bedrooms & bathrooms
    • Bedrooms: 5
    • Bathrooms: 3
    • Full bathrooms: 2
    • 1/2 bathrooms: 1
    Rooms
    • Room types: Bedroom 5, Recreation Room, Utility Room-Lower Level
    Primary bedroom
    • Features: Flooring (Hardwood), Bathroom (Full)
    • Level: Second
    • Area: 414 Square Feet
    • Dimensions: 23X18
    Bedroom 2
    • Features: Flooring (Hardwood)
    • Level: Main
    • Area: 180 Square Feet
    • Dimensions: 15X12
    Bedroom 3
    • Features: Flooring (Hardwood)
    • Level: Second
    • Area: 140 Square Feet
    • Dimensions: 14X10
    Bedroom 4
    • Level: Second
    • Area: 120 Square Feet
    • Dimensions: 12X10
    Bedroom 5
    • Features: Flooring (Hardwood)
    • Level: Main
    • Area: 120 Square Feet
    • Dimensions: 12X10
    Dining room
    • Features: Flooring (Hardwood)
    • Level: Main
    • Area: 120 Square Feet
    • Dimensions: 12X10
    Family room
    • Features: Flooring (Hardwood)
    • Level: Main
    • Area: 322 Square Feet
    • Dimensions: 23X14
    Kitchen
    • Features: Flooring (Other)
    • Level: Main
    • Area: 180 Square Feet
    • Dimensions: 15X12
    Laundry
    • Level: Main
    • Area: 98 Square Feet
    • Dimensions: 14X7
    Living room
    • Features: Flooring (Hardwood)
    • Level: Main
    • Area: 336 Square Feet
    • Dimensions: 24X14
    Recreation room
    • Features: Flooring (Other)
    • Level: Lower
    • Area: 500 Square Feet
    • Dimensions: 25X20
    Other
    • Features: Flooring (Other)
    • Level: Lower
    • Area: 125 Square Feet
    • Dimensions: 25X5
    Heating
    • Natural Gas, Forced Air
    Cooling
    • Central Air
    Features
    • Basement: Finished,Daylight
    Interior area
    • Total structure area: 0
    • Total interior livable area: 2,800 sqft

    Property

    Parking
    • Total spaces: 2
    • Parking features: On Site, Garage Owned, Attached, Garage
    • Attached garage spaces: 2
    Accessibility
    • Accessibility features: No Disability Access
    Features
    • Stories: 2
    Lot
    • Size: 8,750 Square Feet
    Details
    • Parcel number: 08093140150000
    • Special conditions: None

    Construction

    Type & style
    • Home type: SingleFamily
    • Property subtype: Single Family Residence
    Materials
    • Brick
    Condition
    • New construction: No
    • Year built: 1971

    Utilities & green energy

    • Sewer: Public Sewer
    • Water: Public

    Community & HOA

    HOA
    • Services included: None
    Location
    • Region: Arlington Heights

    Financial & listing details

    • Price per square foot: $191/sqft
    • Tax assessed value: $490,000
    • Annual tax amount: $10,574
    • Date on market: 9/13/2023
    • Listing terms: Conventional
    • Ownership: Fee Simple

    Price history

    DateEventPrice
    4/3/2024Sold$535,000-0.8%$191/sqft
    Source: MRED as distributed by MLS GRID #11883901 Report a problem
    2/27/2024Pending sale$539,500$193/sqft
    Source: MRED as distributed by MLS GRID #11883901 Report a problem
    2/13/2024Contingent$539,500$193/sqft
    Source: MRED as distributed by MLS GRID #11883901 Report a problem
    2/9/2024Listed for sale$539,500$193/sqft
    Source: MRED as distributed by MLS GRID #11883901 Report a problem
    2/7/2024Contingent$539,500$193/sqft
    Source: MRED as distributed by MLS GRID #11883901 Report a problem
    1/18/2024Price change$539,500-5.3%$193/sqft
    Source: MRED as distributed by MLS GRID #11883901 Report a problem
    11/15/2023Price change$569,900-1.7%$204/sqft
    Source: MRED as distributed by MLS GRID #11883901 Report a problem
    9/27/2023Price change$579,900-3.3%$207/sqft
    Source: MRED as distributed by MLS GRID #11883901 Report a problem
    9/13/2023Listed for sale$599,900+59.1%$214/sqft
    Source: MRED as distributed by MLS GRID #11883901 Report a problem
    10/4/2000Sold$377,000$135/sqft
    Source: Public Record Report a problem

    Public tax history

    YearProperty taxesTax assessment
    2024-- $49,000
    2023$7,534 -28.8%$49,000
    2022$10,575 +27.9%$49,000 +21.4%
    2021$8,269 +10.5%$40,359
    2020$7,482 -0.1%$40,359 -11%
    2019$7,493 -11.2%$45,348 +3.3%
    2018$8,441 +3.3%$43,898
    2017$8,174 -5.3%$43,898
    2016$8,635 -11.5%$43,898 +10.4%
    2015$9,755 +3.5%$39,763
    2014$9,428 +5.7%$39,763
    2013$8,917 -13.4%$39,763 -16.1%
    2012$10,299 +2.8%$47,395
    2011$10,019 +11.4%$47,395
    2010$8,997 -1.1%$47,395 -7.3%
    2009$9,101 +15.5%$51,133 -7%
    2008$7,878 +8.6%$54,982
    2007$7,251 +11%$54,982 +33.5%
    2006$6,533 +5.9%$41,183
    2005$6,171 +5%$41,183
    2004$5,878 -0.9%$41,183 +17.8%
    2003$5,932 +6.1%$34,974
    2002$5,592 +12.1%$34,974
    2001$4,986 +1.6%$34,974 +17.1%
    2000$4,908 $29,858
    1999$4,908 $29,858
    Find assessor info on the county website

    Neighborhood: 60005

    Nearby schools

    GreatSchools rating
    Schools provided by the listing agent
    • Elementary: Juliette Low Elementary School
    • Middle: Holmes Junior High School
    • High: Rolling Meadows High School
    • District: 59

    Source: MRED as distributed by MLS GRID. This data may not be complete. We recommend contacting the local school district to confirm school assignments for this home.

    Get a cash offer in 3 minutes
    Find out how much your home could sell for in as little as 3 minutes with a no-obligation cash offer.
    Estimated market value
    $756,500
    Get a cash offer in 3 minutes
    Find out how much your home could sell for in as little as 3 minutes with a no-obligation cash offer.
    Estimated market value
    $756,500