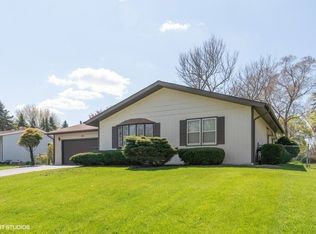
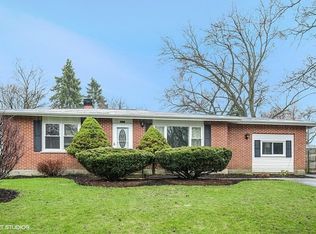
Beautiful Updated 3 Bed 2 Bath Ranch Home In Johnsburg School District. Large Open Floor Plan With Refinished Hardwood Floors. Large Living Room And Dining Area That Leads Into The Updated Kitchen With New Counters and Large Island. Spacious Three Bedrooms With Ample Closet Space. Two Updated Bathrooms. Partially Finished Basement. Large Private Fenced In Yard. Move Right In. Quick Close Possible. New Hot Water Heater.
Closed
Zillow last checked:
Listing updated:
Bought with:
Lisa Magidson
North Clybourn Group, Inc.
Source: MRED as distributed by MLS GRID,MLS#: 12324796
Price history
| Date | Event | Price |
|---|---|---|
| 6/13/2025 | Sold | $330,000+1.6%$262/sqft |
Source:  MRED as distributed by MLS GRID #12324796 Report a problem MRED as distributed by MLS GRID #12324796 Report a problem | ||
| 5/12/2025 | Contingent | $324,900$258/sqft |
Source: MRED as distributed by MLS GRID #12324796 Report a problem | ||
| 3/30/2025 | Listed for sale | $324,900+1.6%$258/sqft |
Source: MRED as distributed by MLS GRID #12324796 Report a problem | ||
| 3/30/2025 | Listing removed | $319,900$254/sqft |
Source: MRED as distributed by MLS GRID #12267439 Report a problem | ||
| 2/20/2025 | Contingent | $319,900$254/sqft |
Source: MRED as distributed by MLS GRID #12267439 Report a problem | ||
| 1/9/2025 | Listed for sale | $319,900$254/sqft |
Source: MRED as distributed by MLS GRID #12267439 Report a problem | ||
| 12/11/2024 | Listing removed | $319,900$254/sqft |
Source: MRED as distributed by MLS GRID #12221486 Report a problem | ||
| 12/5/2024 | Listed for sale | $319,900-3%$254/sqft |
Source: MRED as distributed by MLS GRID #12221486 Report a problem | ||
| 10/7/2024 | Listing removed | $329,900$262/sqft |
Source: MRED as distributed by MLS GRID #12177418 Report a problem | ||
| 10/1/2024 | Listed for sale | $329,900-2.9%$262/sqft |
Source: MRED as distributed by MLS GRID #12177418 Report a problem | ||
| 9/10/2024 | Listing removed | $339,900$270/sqft |
Source: MRED as distributed by MLS GRID #12117359 Report a problem | ||
| 9/4/2024 | Price change | $339,900-2.9%$270/sqft |
Source: MRED as distributed by MLS GRID #12117359 Report a problem | ||
| 7/26/2024 | Listed for sale | $349,900+37.2%$278/sqft |
Source: MRED as distributed by MLS GRID #12117359 Report a problem | ||
| 4/15/2024 | Sold | $255,000-3.8%$202/sqft |
Source: MRED as distributed by MLS GRID #12012833 Report a problem | ||
| 3/30/2024 | Contingent | $265,000$210/sqft |
Source: MRED as distributed by MLS GRID #12012833 Report a problem | ||
| 3/28/2024 | Listed for sale | $265,000$210/sqft |
Source: MRED as distributed by MLS GRID #12012833 Report a problem | ||
Get a cash offer in 3 minutes
Find out how much your home could sell for in as little as 3 minutes with a no-obligation cash offer.
Estimated market value
$350,100
