Skip main navigation
For sale
  • Price cut: $10K (5/14)
    $105,000

    1011 W Hatton St, Pensacola, FL 32501

    4beds
    1,104sqft
    : 
    Loading
    Get pre-qualified
    Single Family Residence
    Built in 1957
    4,151 Square Feet Lot
    $-- Zestimate®
    $95/sqft
    $-- HOA

    What's special

    Generously sized bedroomsScreened-in porchFlexible bonus areaStorage spaceComfortable living spaceLaundry room
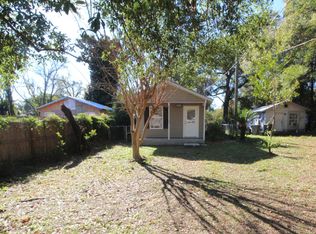
    INVESTOR ALERT!! Strong rental potential in a central Pensacola location. This 4-bedroom, 1.5-bath home has been rented for around $1,300/month and offers a solid opportunity to get it cleaned up and back producing income quickly. Located just minutes from Cordova Mall, Baptist Hospital, and I-110, the convenience here makes it easy to attract tenants or enjoy for yourself as a primary residence. Inside, you’ll find new flooring and paint throughout, giving the home a fresh look right away. The layout is functional, with a comfortable living space, generously sized bedrooms, and a flexible bonus area that could work as an office, playroom, or even an additional bedroom. Major items have already been handled, including a ROOF and HVAC (2019) and WATER HEATER (2018), which helps reduce big upfront expenses. The home also includes a laundry room, storage space, and a screened-in porch—a nice spot to relax or add extra value for tenants. The property may need some light cleanup and personal touches, but it’s priced and positioned for someone looking to add value without taking on a full renovation. Whether you’re building your rental portfolio or looking for a place to make your own, this one checks the right boxes. Call today to schedule your showing!
    94 days
    |
    1,004
    |
    74
    |

    Likely to sell faster than

    Zillow last checked:

    Listing updated:

    Listed by:

    Ace Khan 850-748-1365,

    Levin Rinke Realty

    Source: PAR,MLS#: 681028MLS Logo

    Loading...

      Facts & features

      Interior

      Bedrooms & bathrooms
      • Bedrooms: 4
      • Bathrooms: 2
      • Full bathrooms: 1
      • 1/2 bathrooms: 1
      Rooms
      • Room types: Game Room, Exercise Room, Office
      Primary bedroom
      • Level: First
      • Area: 138
      • Dimensions: 12 x 11.5
      Bedroom
      • Level: First
      • Area: 120.75
      • Dimensions: 11.5 x 10.5
      Bedroom 1
      • Level: First
      • Area: 71.5
      • Dimensions: 11 x 6.5
      Bathroom
      • Level: First
      • Area: 15
      • Dimensions: 5 x 3
      Dining room
      • Level: First
      • Area: 87.5
      • Dimensions: 12.5 x 7
      Kitchen
      • Level: First
      • Area: 103.5
      • Dimensions: 11.5 x 9
      Living room
      • Level: First
      • Area: 137.75
      • Dimensions: 14.5 x 9.5
      Office
      • Level: First
      • Area: 75
      • Dimensions: 10 x 7.5
      Heating
      • Central
      Cooling
      • Central Air
      Appliances
      • Included: Electric Water Heater, Refrigerator
      • Laundry: Inside, W/D Hookups
      Features
      • Baseboards, Crown Molding, High Speed Internet
      • Flooring: Laminate
      • Doors: Insulated Doors
      • Has basement: No
      Interior area
      • Total structure area: 1,104
      • Total interior livable area: 1,104 sqft
      Video & virtual tour

      Property

      Parking
      • Parking features: On Street
      • Has uncovered spaces: Yes
      Features
      • Levels: One
      • Stories: 1
      • Patio & porch: Screened
      • Pool features: None
      • Fencing: Back Yard,Chain Link,Full
      Lot
      • Size: 4,151 Square Feet
      • Features: Interior Lot
      Details
      • Parcel number: 182s306000003038
      • Zoning description: Res Single

      Construction

      Type & style
      • Home type: SingleFamily
      • Architectural style: Traditional
      • Property subtype: Single Family Residence
      Materials
      • Block, Frame
      • Foundation: Off Grade
      • Roof: Composition
      Condition
      • Resale
      • New construction: No
      • Year built: 1957

      Utilities & green energy

      • Electric: Copper Wiring
      • Sewer: Public Sewer
      • Water: Public
      Green energy
      • Energy efficient items: Insulation, Insulated Floors, Insulated Walls

      Community & HOA

      Community
      • Security: Smoke Detector(s)
      • Subdivision: Englewood Heights
      HOA
      • Has HOA: No
      Location
      • Region: Pensacola

      Financial & listing details

      • Price per square foot: $95/sqft
      • Tax assessed value: $33,557
      • Annual tax amount: $559
      • Price range: $105K - $105K
      • Date on market: 4/16/2026
      • Cumulative days on market: 69 days

        Estimated market value

        Not available

        Estimated sales range

        Not available

        Not available

        Price history

        DateEventPrice
        5/14/2026Price change$105,000-8.7%$95/sqft
        Source: PAR #681028 Report a problem
        4/16/2026Listed for sale$115,000+109.1%$104/sqft
        Source: PAR #681028 Report a problem
        12/2/2024Sold$55,000$50/sqft
        Source: PAR #645153 Report a problem
        11/17/2024Pending sale$55,000$50/sqft
        Source: PAR #645153 Report a problem
        11/13/2024Listed for sale$55,000$50/sqft
        Source: PAR #645153 Report a problem
        10/3/2024Pending sale$55,000$50/sqft
        Source: PAR #645153 Report a problem
        9/28/2024Price change$55,000-26.7%$50/sqft
        Source: PAR #645153 Report a problem
        7/23/2024Price change$75,000-14.3%$68/sqft
        Source: PAR #645153 Report a problem
        6/5/2024Price change$87,500-7.9%$79/sqft
        Source: PAR #645153 Report a problem
        6/1/2024Listed for sale$95,000$86/sqft
        Source: PAR #645153 Report a problem
        5/29/2024Contingent$95,000$86/sqft
        Source: PAR #645153 Report a problem
        5/28/2024Listed for sale$95,000$86/sqft
        Source: PAR #645153 Report a problem
        5/21/2024Contingent$95,000$86/sqft
        Source: PAR #645153 Report a problem
        5/6/2024Listed for sale$95,000-4.9%$86/sqft
        Source: PAR #645153 Report a problem
        3/23/2024Listing removed--
        Source: PAR #641511 Report a problem
        3/13/2024Listed for sale$99,900$90/sqft
        Source: PAR #641511 Report a problem
        3/9/2024Contingent$99,900$90/sqft
        Source: PAR #641511 Report a problem
        3/7/2024Listed for sale$99,900+425.8%$90/sqft
        Source: PAR #641511 Report a problem
        5/9/2018Sold$19,000-36.7%$17/sqft
        Source: Public Record Report a problem
        12/22/2016Price change$30,000+33.3%$27/sqft
        Source: TEAM SANDY BLANTON REALTY, INC #504068 Report a problem
        10/20/2016Price change$22,500-18.2%$20/sqft
        Source: TEAM SANDY BLANTON REALTY, INC #504068 Report a problem
        9/2/2016Listed for sale$27,500+83.3%$25/sqft
        Source: TEAM SANDY BLANTON REALTY, INC #504068 Report a problem
        8/2/2016Sold$15,000-40%$14/sqft
        Source: Public Record Report a problem
        7/12/2016Price change$25,000-13.8%$23/sqft
        Source: Owner Report a problem
        7/10/2016Listed for sale$29,000+163.6%$26/sqft
        Source: Owner Report a problem
        5/28/2008Sold$11,000$10/sqft
        Source: Public Record Report a problem

        Public tax history

        YearProperty taxesTax assessment
        2024$559 -4.3%$33,557 -3.2%
        2023$584 +7%$34,673 +10.4%
        2022$546 +14.6%$31,409 +22.4%
        2021$477 +18.8%$25,658 +26.6%
        2020$401 +3.1%$20,274 +5.5%
        2019$389 $19,213 +29.6%
        2018$389 +16.8%$14,825 +1%
        2017$333 -0.7%$14,676 -21%
        2016$336 -15.3%$18,580 +0.1%
        2015$396 $18,556 +3.8%
        2014$396 $17,885 +0.9%
        2013-- $17,729
        2012-- $17,729 +244.4%
        2011-- $5,148 -2.7%
        2010-- $5,290 -2.1%
        2009-- $5,405 -78%
        2008-- $24,555 +3%
        2007-- $23,840 +2.5%
        2006-- $23,260 +3%
        2005-- $22,590 +3%
        2004-- $21,930 +1.9%
        2003-- $21,520 +2.4%
        2002-- $21,020 +1.6%
        2001-- $20,690 +3%
        2000-- $20,090 +2.7%
        1999-- $19,560
        Find assessor info on the county website

        Monthly payment

        Est. payment

        Payment breakdown

        Explore the cost of this home by adjusting the details. Changes won't be saved.
        All calculations are estimates and provided by Zillow, Inc. for informational purposes only. Actual amounts may vary.
        HOA fees may include property taxes on listings classified as Co-Ops. Contact the listing agent and/or owner for fee details.
        Mortgage interest rates are dependent on a number of factors, including credit score, down payment, and repayment length. Interest rate data provided by Zillow Group Marketplace, Inc. as of 1/1/1970 from various mortgage lenders with which we have lead or other similar arrangements; the Estimated Payment is an average of those rates.
        See how much you could borrow to make a competitive offer.

        Climate risks

        Neighborhood: Englewood

        Getting around

        52 / 100
        Somewhat Walkable
        38 / 100
        Some Transit
        69 / 100
        Bikeable

        Nearby schools

        GreatSchools rating
        Schools provided by the listing agent
        • Elementary: Weis
        • Middle: WARRINGTON
        • High: Pensacola

        Source: PAR. This data may not be complete. We recommend contacting the local school district to confirm school assignments for this home.

        A local agent can set up tours, give advice and negotiate with sellers.

        A local lender can help you make sure your offer is ready when you are.

        Browse local experts

        Similar homes