Skip main navigation
Off market
  • $1,427,800

    1011 W Indian Creek Ln, Wynnewood, PA 19096

    4beds
    4,279sqft
    Single Family Residence
    Built in 1961
    0.54 Acres Lot
    $1,427,800 Zestimate®
    $334/sqft
    $6,475 Estimated rent

    Home value

    $1,427,800

    $1.23M - $1.66M

    $6,475/mo

    Zestimate® history
    Loading
    Loading...

    Owner options

    List your home for rent

    $6,475/mo

    Rent Zestimate®

    Find your next renter with Zillow Rental Manager. Plus, with online applications, you can quickly screen prospective tenants – for free.

    Learn more

    $6,475/mo

    Rent Zestimate®

    Refinance and save

    $9,156/mo

    Est. payment

    Refinancing to a lower rate could help reduce your monthly payments and save thousands over the life of the loan.

    See today's rates

    $9,156/mo

    Est. payment

    Explore your selling options

    Work with a Zillow partner agent

    Leverage their expertise and Zillow's premium Showcase listings to get your home seen by more buyers.

    Get started

    List with your own agent

    Get your home in front of millions of buyers by listing it on Zillow.

    Learn how to do it

    Sell it yourself

    Take full control of how buyers see your home on Zillow by listing For Sale by Owner (FSBO).

    List your home

    What's special

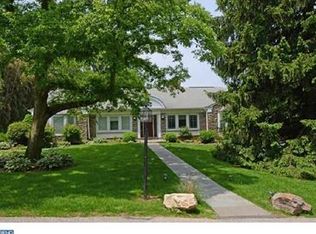
    ** Open Huse Cancelled 7/16 now under contract **Don’t miss this light and bright, updated home set on a flat ½ acre lot on a quiet tree lined street in Wynnewood- Lower Merion School District. This home has been lovingly upgraded throughout and has beautiful hardwoods, and walls of windows allowing sunlight to stream in. Its thoughtfully designed layout includes an expanded gourmet kitchen, a newly renovated Primary Bath, 4/5 bedrooms, multiple living spaces, 3 full baths, one half bath, and an office on the walkout lower level that is adjacent to a full bath which could make a 5th bedroom suite. Down the slate walkway under the covered patio, enter the marble tiled foyer open to the spacious living room and large dining room with an abundance of windows and beautiful hardwood floors. The spacious living room features a picture window and flows seamlessly to the dining room. The large remodeled Kitchen boasts a large center island with seating and a prep sink, GE Profile stainless appliances, including a gas cooktop and wall oven, granite counters, white cabinetry with plenty of storage and tile backsplash. A small breakfast room and architecturally interesting sitting area is a unique feature of this kitchen- perfect for enjoying your morning coffee. A family room is adjacent to the kitchen, and has a fireplace for cozy evenings in the winter and sliding glass doors that open to the large deck overlooking your backyard. Upstairs you will find a large primary bedroom suite with a newly updated spa-like bathroom with double sinks, porcelain tile floors, frameless glass enclosed shower and a soaking/jetted tub. The arched doorways open to the walk in closet which is lined with custom cabinets and has a seated vanity area. Three additional ample sized bedrooms with double door outfitted closets share the updated white tile hall bath. The hall bath is neutral with shower tub and vanity, bead board moldings, and a linen closet. The lower level of the home includes a large Family Room with wood burning fireplace, an outside entrance to a lovely patio and the expansive backyard. In addition, there is a full Bath, and an additional bedroom which is perfect for an in-law suite or office in today's "work from home", a laundry room, and convenient access to the 2 car garage. The home boasts almost all new windows & sliding doors, updated electrical, newer siding, refinished floors and a newer roof under warranty through 2028. This wonderful home is located in a sought after walking neighborhood, close to area schools, shopping, restaurants, hospitals and downtown.

    This property is not currently displayed as for sale or rent on Zillow. This may be different from what's on other websites or public sources.

    Zillow last checked:

    Listing updated:

    Listed by:

    Lisa Ciccotelli 610-202-4429,

    BHHS Fox & Roach-Haverford

    Bought with:

    Robin Gordon, AB049690L

    BHHS Fox & Roach-Haverford

    Morgan Sampson, RS354910

    BHHS Fox & Roach-Haverford

    Source: Bright MLS,MLS#: PAMC2043824MLS Logo

    Facts & features

    Interior

    Bedrooms & bathrooms
    • Bedrooms: 4
    • Bathrooms: 4
    • Full bathrooms: 3
    • 1/2 bathrooms: 1
    • Main level bathrooms: 1
    Rooms
    • Room types: Living Room, Dining Room, Primary Bedroom, Bedroom 2, Bedroom 3, Bedroom 4, Kitchen, Family Room, Breakfast Room, Primary Bathroom, Full Bath, Additional Bedroom
    Basement
    • Area: 1190
    Heating
    • Forced Air, Natural Gas
    Cooling
    • Central Air, Natural Gas
    Appliances
    • Included: Microwave, Built-In Range, Dishwasher, Dryer, Double Oven, Oven, Refrigerator, Stainless Steel Appliance(s), Gas Water Heater
    • Laundry: Lower Level
    Features
    • Breakfast Area, Dining Area, Entry Level Bedroom, Family Room Off Kitchen, Floor Plan - Traditional, Formal/Separate Dining Room, Kitchen - Gourmet, Kitchen Island, Primary Bath(s), Recessed Lighting, Soaking Tub, Upgraded Countertops, Walk-In Closet(s), 9'+ Ceilings
    • Flooring: Tile/Brick, Wood
    • Doors: Sliding Glass
    • Windows: Skylight(s)
    • Basement: Full,Finished,Connecting Stairway,Garage Access,Heated,Exterior Entry,Rear Entrance,Walk-Out Access,Windows
    • Number of fireplaces: 2
    • Fireplace features: Brick, Stone
    Interior area
    • Total structure area: 4,279
    • Total interior livable area: 4,279 sqft
    • Finished area above ground: 3,089
    • Finished area below ground: 1,190

    Property

    Parking
    • Total spaces: 2
    • Parking features: Inside Entrance, Garage Faces Side, Attached
    • Attached garage spaces: 2
    Accessibility
    • Accessibility features: None
    Features
    • Levels: Multi/Split,Three
    • Stories: 3
    • Patio & porch: Deck, Patio
    • Exterior features: Street Lights
    • Pool features: None
    • Spa features: Bath
    • Has view: Yes
    • View description: Garden
    Lot
    • Size: 0.54 Acres
    • Dimensions: 110.00 x 0.00
    • Features: Open Lot, Front Yard, Rear Yard
    Details
    • Additional structures: Above Grade, Below Grade
    • Parcel number: 400026656007
    • Zoning: R2
    • Special conditions: Standard

    Construction

    Type & style
    • Home type: SingleFamily
    • Property subtype: Single Family Residence
    Materials
    • Brick, Vinyl Siding
    • Foundation: Brick/Mortar
    • Roof: Shingle
    Condition
    • Very Good
    • New construction: No
    • Year built: 1961

    Utilities & green energy

    • Sewer: Public Sewer
    • Water: Public
    • Utilities for property: Cable Connected

    Community & HOA

    Community
    • Security: Security System
    • Subdivision: Indian Creek
    HOA
    • Has HOA: No
    Location
    • Region: Wynnewood
    • Municipality: LOWER MERION TWP

    Financial & listing details

    • Price per square foot: $334/sqft
    • Tax assessed value: $396,770
    • Annual tax amount: $15,585
    • Date on market: 7/13/2022
    • Listing agreement: Exclusive Right To Sell
    • Inclusions: Washer, Dryer, Refrigerator & Garage Refrigerator
    • Exclusions: Black Branch-like Shelf In Kitchen Sitting Area
    • Ownership: Fee Simple

    Price history

    DateEventPrice
    8/17/2022Sold$1,150,000+4.5%$269/sqft
    Source: Bright MLS #PAMC2043824 Report a problem
    8/8/2022Pending sale$1,100,000$257/sqft
    Source: Bright MLS #PAMC2043824 Report a problem
    7/16/2022Contingent$1,100,000$257/sqft
    Source: Bright MLS #PAMC2043824 Report a problem
    7/13/2022Listed for sale$1,100,000$257/sqft
    Source: Bright MLS #PAMC2043824 Report a problem

    Public tax history

    Tax history is unavailable.

    Neighborhood: Penn Wynne

    Nearby schools

    GreatSchools rating
    Schools provided by the listing agent
    • Elementary: Penn Wynne
    • Middle: Bala Cynwyd
    • High: Lower Merion
    • District: Lower Merion

    Source: Bright MLS. This data may not be complete. We recommend contacting the local school district to confirm school assignments for this home.

    Get a cash offer in 3 minutes
    Find out how much your home could sell for in as little as 3 minutes with a no-obligation cash offer.
    Estimated market value
    $1,427,800
    Get a cash offer in 3 minutes
    Find out how much your home could sell for in as little as 3 minutes with a no-obligation cash offer.
    Estimated market value
    $1,427,800