This Spacious Brick Home Offers More Than 2,100 Square Feet Of Living Space With Plenty Of Character And Exciting Value-add Potential. The Home Features Four Bedrooms, Two Full Bathrooms, A Welcoming Front Living Room, Formal Dining Room, And An Expansive Family Room At The Rear, Providing Plenty Of Space To Spread Out.an Exceptionally Large Pantry Offers Impressive Storage, While Central Air Conditioning Adds Everyday Comfort. The Basement Provides More Than 500 Additional Square Feet, Offering Even More Room For Storage, Hobbies, Or Future Possibilities.outside, A Large Driveway Provides Ample Off-street Parking, While The Manageable Lot Makes For Easy, Low-maintenance Living. Conveniently Located Within Walking Distance Of Downtown Sandusky, With Easy Access To Local Dining, Shopping, Entertainment, And The Waterfront.spacious, Full Of Character, And Packed With Potentialthis Is An Opportunity To Make A Great Home Your Own.
Under contract
$109,900
1011 W Jefferson St, Sandusky, OH 44870
4beds
2,811sqft
Single Family Residence
Built in 1952
1,585 Square Feet Lot
$-- Zestimate®
$39/sqft
$-- HOA
What's special
Four bedroomsSpacious brick homeFormal dining room
- 3 days |
- 891 |
- 50 |
Likely to sell faster than
Zillow last checked:
Listing updated:
Listed by:
Tarina M. Sidoti 419-706-2365 tarina.sellshomes@yahoo.com,
BHHS Professional Realty
Source: Firelands MLS,MLS#: 20263310Originating MLS: Firelands MLS
Facts & features
Interior
Bedrooms & bathrooms
- Bedrooms: 4
- Bathrooms: 2
- Full bathrooms: 2
Rooms
- Room types: Breakfast Nook
Primary bedroom
- Level: Second
- Area: 195.75
- Dimensions: 13.5 x 14.5
Bedroom 2
- Level: Main
- Area: 182.25
- Dimensions: 13.5 x 13.5
Bedroom 3
- Level: Main
- Area: 189
- Dimensions: 13.5 x 14
Bedroom 4
- Level: Second
- Area: 148.5
- Dimensions: 13.5 x 11
Bedroom 5
- Area: 0
- Dimensions: 0 x 0
Bathroom
- Level: Main
Bathroom 1
- Level: Main
Dining room
- Level: Main
- Area: 99
- Dimensions: 11 x 9
Family room
- Level: Main
- Area: 468
- Dimensions: 26 x 18
Kitchen
- Level: Main
- Area: 214.5
- Dimensions: 13 x 16.5
Living room
- Level: Main
- Area: 375
- Dimensions: 25 x 15
Heating
- Gas, Forced Air, Hot Water, Gas Hot Water Heat For Down Gas F. A. For Rear Down & Rear Up
Cooling
- Central Air
Appliances
- Included: Dishwasher, Refrigerator
- Laundry: None
Features
- Basement: Full
- Has fireplace: Yes
- Fireplace features: Other
Interior area
- Total structure area: 2,811
- Total interior livable area: 2,811 sqft
Property
Parking
- Parking features: Off Street, Paved
- Has uncovered spaces: Yes
Features
- Levels: Two
- Stories: 2
Lot
- Size: 1,585 Square Feet
Details
- Parcel number: 5901047000
Construction
Type & style
- Home type: SingleFamily
- Property subtype: Single Family Residence
Materials
- Brick
- Foundation: Basement
- Roof: Asphalt
Condition
- Year built: 1952
Utilities & green energy
- Electric: ON
- Sewer: Public Sewer
- Water: Public
Community & HOA
Community
- Subdivision: McDonough Street
Location
- Region: Sandusky
Financial & listing details
- Price per square foot: $39/sqft
- Tax assessed value: $157,480
- Annual tax amount: $2,149
- Price range: $109.9K - $109.9K
- Date on market: 8/24/2026
- Date available: 01/01/1800
Estimated market value
Not available
Estimated sales range
Not available
Not available
Price history
| Date | Event | Price |
|---|---|---|
| 8/28/2026 | Contingent | $109,900$39/sqft |
Source: Firelands MLS #20263310 Report a problem | ||
| 8/24/2026 | Listed for sale | $109,900+7.2%$39/sqft |
Source: Firelands MLS #20263310 Report a problem | ||
| 6/30/2003 | Sold | $102,500$36/sqft |
Source: Public Record Report a problem | ||
Public tax history
| Year | Property taxes | Tax assessment |
|---|---|---|
| 2025 | $2,150 -1% | $55,120 |
| 2024 | $2,171 +15.5% | $55,120 +49.7% |
| 2023 | $1,879 +0.7% | $36,830 |
| 2022 | $1,867 -0.9% | $36,830 |
| 2021 | $1,884 +6.3% | $36,830 +15.7% |
| 2020 | $1,772 -2.7% | $31,830 |
| 2019 | $1,822 -0.1% | $31,830 |
| 2018 | $1,823 -3.7% | $31,830 -3.3% |
| 2017 | $1,893 +0% | $32,930 |
| 2016 | $1,892 +10.4% | $32,930 |
| 2015 | $1,714 +3.4% | $32,930 |
| 2014 | $1,657 +1% | $32,930 |
| 2013 | $1,640 +0.2% | $32,930 |
| 2012 | $1,637 -14.2% | $32,930 -24.2% |
| 2011 | $1,907 +0.5% | $43,430 |
| 2010 | $1,898 +0.9% | $43,430 |
| 2009 | $1,881 -1.3% | $43,430 -4.7% |
| 2008 | $1,907 +0.5% | $45,590 |
| 2007 | $1,897 +128.3% | $45,590 |
| 2006 | $831 +7.8% | $45,590 +14.9% |
| 2005 | $771 -0.1% | $39,690 |
| 2004 | $771 -54.3% | $39,690 |
| 2003 | $1,689 +30.1% | $39,690 +22% |
| 2002 | $1,298 | $32,520 |
| 2001 | $1,298 | $32,520 |
| 2000 | $1,298 | $32,520 |
Find assessor info on the county website
Monthly payment
Est. payment
Payment breakdown
Explore the cost of this home by adjusting the details. Changes won't be saved.Climate risks
Neighborhood: 44870
Nearby schools
GreatSchools rating
- 4/10The Sandusky Intermediate SchoolGrades: 3-6Distance: 1 mi
- 5/10Sandusky Middle SchoolGrades: 7-8Distance: 1.2 mi
- 3/10Sandusky High SchoolGrades: 9-12Distance: 1.1 mi
Schools provided by the listing agent
- District: Sandusky
Source: Firelands MLS. This data may not be complete. We recommend contacting the local school district to confirm school assignments for this home.
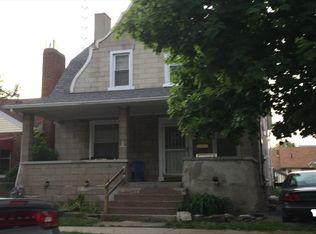
- $47,4004 bd2 ba1.5k sqft1007 W Jefferson St, Sandusky, OH 44870Sold
- $129,4004 bd2 ba1k sqft1005 W Jefferson St, Sandusky, OH 44870Off Market

- $106,5003 bd1 ba1.1k sqft427 McDonough St, Sandusky, OH 44870Off Market
- $106,8002 bd1 ba1k sqft423 McDonough St, Sandusky, OH 44870Off Market

- $63,7603 bd1 ba1k sqft421 McDonough St, Sandusky, OH 44870Off Market
- $80,3003 bd1 ba1.8k sqft1003 W Jefferson St, Sandusky, OH 44870Off Market
- $2,570-- bd-- ba-- sqftJefferson St, Sandusky, OH 44870Off Market
- $66,0001 bd-- ba696 sqftJefferson St, Sandusky, OH 44870Off Market
A local agent can set up tours, give advice and negotiate with sellers.
A local lender can help you make sure your offer is ready when you are.
Similar homes
- $129,9004 bd1 ba1.5k sqft1813 Sandusky St, Sandusky, OH 44870For Sale
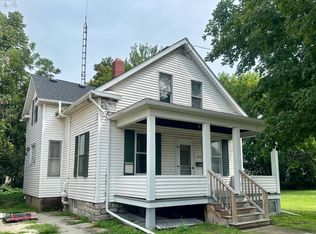 MLS ID #20263112, Jami S. Tallman, North Bay Realty, LLC. Firelands MLS
 - $89,9902 bd2 ba1.4k sqft1430 Harrison St, Sandusky, OH 44870For Sale
 MLS ID #20263121, Anthony A. Gillingham, North Bay Realty, LLC. Firelands MLS
 - $159,9004 bd2 ba1.7k sqft1709 Sandusky St, Sandusky, OH 44870For Sale
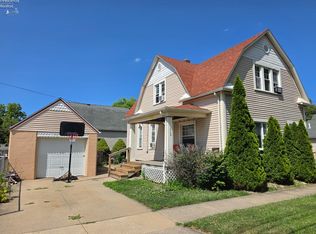 MLS ID #20261433, Dylan Ackerman, BHHS Professional Realty. Firelands MLS
 - $155,9003 bd2 ba1.4k sqft136 Cowdery St, Sandusky, OH 44870For Sale
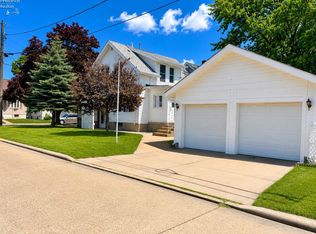 MLS ID #20262343, Darlene Leiva, North Bay Realty, LLC. Firelands MLS
 - $134,9003 bd2 ba1.4k sqft4704 Venice Heights Blvd Unit 216, Sandusky, OH 44870For SaleMLS ID #20262872, Jennifer Craig, Russell Real Estate Services. Firelands MLS
- $160,0003 bd2 ba1.8k sqft2614 Tiffin Ave #89, Sandusky, OH 44870For SaleMLS ID #20263074, Amy Barbisch, The Holden Agency. Firelands MLS
- $159,9003 bd2 ba1.4k sqft4704 Venice Heights Blvd Unit 210, Sandusky, OH 44870For SaleMLS ID #20262317, Carolynn Steindl, Serenity Realty, LLC.. Firelands MLS
- $--4 bd2 ba2k sqft315 Sherman St, Bellevue, OH 44811AuctionAuction.com 1
- $142,9004 bd2 ba1.6k sqft408 Vine St, Clyde, OH 43410For SaleMLS ID #20262583, Melissa Gerber, Wendt Key Team Realty. Firelands MLS
- $149,9005 bd2 ba2.4k sqft47 State St, Norwalk, OH 44857For SaleMLS ID #20263079, Scott M. Myers, Mike Myers Realty, Inc.. Firelands MLS
- $160,0005 bd2 ba3.1k sqft203 Northwest St, Bellevue, OH 44811For SaleMLS ID #10011327, Cynthia Champer, Howard Hanna. NORIS
- from $159,9003 bd2 ba1.4k sqftAdventure Homes Bayshore Estates Plan, Bayshore Estates, Sandusky, OH 44870New ConstructionUMH Properties Inc
- $159,9003 bd2 ba1.4k sqft1 E Sprucewood Dr, Sandusky, OH 44870New ConstructionUMH Properties Inc
- $159,9003 bd2 ba2.3k sqft147 W McPherson Hwy, Clyde, OH 43410For SaleMLS ID #5216778, Allise Hendricks, EXP Realty, LLC.. MLS Now
- $134,9002 bd1 ba2.4k sqft314 N Sandusky St #316, Bellevue, OH 44811For SaleMLS ID #20262882, Larry D. Risner, Sluss Realty Company. Firelands MLS
- $129,9001 bd1 ba1.4k sqft12 Rule St, Norwalk, OH 44857For SaleMLS ID #20262454, Scott M. Myers, Mike Myers Realty, Inc.. Firelands MLS
- $154,9003 bd3 ba1.9k sqft231 Highland Ave, Bellevue, OH 44811For SaleMLS ID #20261578, John G. Barr, EXP Realty, LLC. Firelands MLS
- $69,9003 bd2 ba1.7k sqft211 Sand Dr, Vermilion, OH 44089For SaleMLS ID #20254716, Olivia M. Sidoti, Russell Real Estate Services. Firelands MLS
