Skip main navigation
Closed
Street View
  • $414,000

    1011 W King St, Carson City, NV 89703

    3beds
    1,596sqft
    Single Family Residence
    Built in 1960
    7,840 Square Feet Lot
    $413,800 Zestimate®
    $259/sqft
    $2,408 Estimated rent

    Home value

    $413,800

    $368,000 - $463,000

    $2,408/mo

    Zestimate® history
    Loading
    Loading...

    Owner options

    List your home for rent

    $2,408/mo

    Rent Zestimate®

    Find your next renter with Zillow Rental Manager. Plus, with online applications, you can quickly screen prospective tenants – for free.

    Learn more

    $2,408/mo

    Rent Zestimate®

    Refinance and save

    $2,379/mo

    Est. payment

    Refinancing to a lower rate could help reduce your monthly payments and save thousands over the life of the loan.

    See today's rates

    $2,379/mo

    Est. payment

    Explore your selling options

    Work with a Zillow partner agent

    Leverage their expertise and Zillow's premium Showcase listings to get your home seen by more buyers.

    Get started

    List with your own agent

    Get your home in front of millions of buyers by listing it on Zillow.

    Learn how to do it

    Sell it yourself

    Take full control of how buyers see your home on Zillow by listing For Sale by Owner (FSBO).

    List your home

    What's special

    Convenient laundry closetCovered deckHardwood floorsSpacious family roomWood-burning fireplaceFresh interior paintWood stove insert
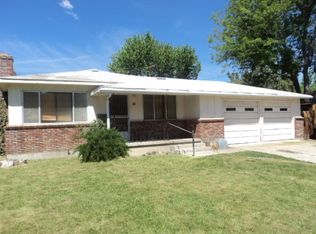
    Full of character and charm, this 3-bedroom, 2-bath home offers 1,596 sq ft of living space in the heart of Carson City. Originally built in 1960, the home features a warm and inviting living/dining combo with a wood-burning fireplace, plus a 1979 garage conversion that now serves as a spacious family room with a wood stove insert. Hardwood floors run through much of the home, complemented by fresh interior paint, while carpet adds comfort in the family room. The layout includes a convenient laundry closet in the family room, a covered deck out back for outdoor living, and a detached 1-car garage. With solid bones and great potential, this property is ready for a new owner's updates and personal touches. Located directly across from Carson Middle School and just blocks away from C-Hill hiking trails, this home is also just 4 blocks from the Brewery Arts Center, known for its summer concert series. A true diamond in the rough—don't miss the opportunity to bring out its full shine!

    Zillow last checked:

    Listing updated:

    Listed by:

    Kari Breuer BS.146614 775-450-3431,

    Dickson Realty - Carson City

    Bought with:

    Michele McCarthy, BS.146763

    Dickson Realty - Carson City

    James McCarthy, S.204824

    Dickson Realty - Carson City

    Source: NNRMLS,MLS#: 250056201MLS Logo

    Facts & features

    Interior

    Bedrooms & bathrooms
    • Bedrooms: 3
    • Bathrooms: 2
    • Full bathrooms: 2
    Heating
    • Baseboard, Forced Air, Natural Gas
    Appliances
    • Included: Dishwasher, Disposal, Electric Oven, Gas Cooktop, Oven, Refrigerator
    • Laundry: Laundry Closet, Shelves, Washer Hookup
    Features
    • Ceiling Fan(s), Master Downstairs
    • Flooring: Carpet, Tile, Vinyl, Wood
    • Windows: Aluminum Frames, Double Pane Windows, Drapes, Rods, Vinyl Frames
    • Number of fireplaces: 2
    • Fireplace features: Insert, Wood Burning, Wood Burning Stove
    • Common walls with other units/homes: No Common Walls
    Interior area
    • Total structure area: 1,596
    • Total interior livable area: 1,596 sqft

    Property

    Parking
    • Total spaces: 1
    • Parking features: Garage, Garage Door Opener, Parking Pad
    • Garage spaces: 1
    Features
    • Levels: One
    • Stories: 1
    • Patio & porch: Patio, Deck
    • Exterior features: None
    • Spa features: None
    • Fencing: Back Yard
    • Has view: Yes
    • View description: Mountain(s)
    Lot
    • Size: 7,840 Square Feet
    • Features: Corner Lot, Level
    Details
    • Parcel number: 00314211
    • Zoning: SF6

    Construction

    Type & style
    • Home type: SingleFamily
    • Property subtype: Single Family Residence
    Materials
    • HardiPlank Type, Unknown
    • Foundation: Crawl Space, Slab
    • Roof: Composition,Pitched,Shingle
    Condition
    • New construction: No
    • Year built: 1960

    Utilities & green energy

    • Sewer: Public Sewer
    • Water: Public
    • Utilities for property: Cable Available, Electricity Connected, Internet Connected, Natural Gas Connected, Phone Available, Sewer Connected, Water Connected, Water Meter Installed

    Community & HOA

    Community
    • Security: Security Lights, Smoke Detector(s)
    • Subdivision: Kings Manor
    HOA
    • Has HOA: No
    Location
    • Region: Carson City

    Financial & listing details

    • Price per square foot: $259/sqft
    • Tax assessed value: $166,989
    • Annual tax amount: $1,667
    • Date on market: 9/23/2025
    • Cumulative days on market: 105 days
    • Listing terms: 1031 Exchange,Cash,Conventional,FHA,VA Loan

    Price history

    DateEventPrice
    1/6/2026Sold$414,000$259/sqft
    Source: NNRMLS #250056201 Report a problem
    12/1/2025Contingent$414,000$259/sqft
    Source: NNRMLS #250056201 Report a problem
    11/14/2025Price change$414,000-2.6%$259/sqft
    Source: NNRMLS #250056201 Report a problem
    10/28/2025Price change$425,000-5.6%$266/sqft
    Source: NNRMLS #250056201 Report a problem
    10/7/2025Price change$449,999-2%$282/sqft
    Source: NNRMLS #250056201 Report a problem
    9/23/2025Listed for sale$459,000+39.9%$288/sqft
    Source: NNRMLS #250056201 Report a problem
    7/15/2020Sold$328,000-2.1%$206/sqft
    Source: NNRMLS #200007962 Report a problem
    6/18/2020Pending sale$335,000$210/sqft
    Source: Valley Realty & Management #200007962 Report a problem
    6/18/2020Listed for sale$335,000$210/sqft
    Source: Valley Realty & Management #200007962 Report a problem
    11/13/2013Listing removed$1,100$1/sqft
    Source: Charles Kitchen Realty Report a problem
    11/5/2013Listed for rent$1,100$1/sqft
    Source: Charles Kitchen Realty Report a problem

    Public tax history

    YearProperty taxesTax assessment
    2025$1,668 +3%$58,446 +0.3%
    2024$1,619 +8%$58,293 +6%
    2023$1,500 +8%$54,969 +11.9%
    2022$1,389 +3%$49,131 +13.5%
    2021$1,349 $43,301 +6.8%
    2020$1,349 +3.1%$40,537 +0.3%
    2019$1,308 +3.6%$40,408 +8.1%
    2018$1,262 +4.8%$37,387 +6%
    2017$1,205 +4.2%$35,269 +5%
    2016$1,156 +2.5%$33,585 +5.2%
    2015$1,127 +3.2%$31,934 +3.5%
    2014$1,092 -0.9%$30,841 +0.8%
    2013$1,102 +6.5%$30,599 -2.3%
    2012$1,035 +4.8%$31,317 -15.8%
    2011$988 +6.7%$37,214 -10.7%
    2010$926 +7.8%$41,665 -10.3%
    2009$859 +8.1%$46,441 +1.8%
    2008$795 +7.1%$45,642 +23.7%
    2007$742 $36,890 +0.6%
    2006-- $36,655 +20.5%
    2005-- $30,416 +22%
    2004-- $24,934 +0.6%
    2003-- $24,797 -1.5%
    2002-- $25,162 +0.8%
    2001$652 $24,951
    Find assessor info on the county website

    Neighborhood: 89703

    Nearby schools

    GreatSchools rating
    Schools provided by the listing agent
    • Elementary: Bordewich-Bray
    • Middle: Carson
    • High: Carson

    Source: NNRMLS. This data may not be complete. We recommend contacting the local school district to confirm school assignments for this home.

    Get a cash offer in 3 minutes
    Find out how much your home could sell for in as little as 3 minutes with a no-obligation cash offer.
    Estimated market value
    $413,800
    Get a cash offer in 3 minutes
    Find out how much your home could sell for in as little as 3 minutes with a no-obligation cash offer.
    Estimated market value
    $413,800