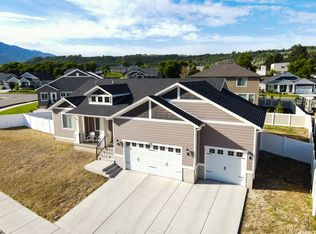
**MODEL HOME: 1037 W Motor Vu Drive, Riverdale, UT 84405** MOVE IN READY HOME!!! Are you ready to move into your dream home? Introducing the stunning Redwood floor plan! Within 5 minutes to the Riverdale Family shopping center, Schneiter's Riverside Golf course and 5 minutes to the I-15 ad I-84 corridor. The primary bathroom features a separate tub and shower, double sinks, and a generously sized walk-in closet for your convenience. Each additional bedroom provides ample space. On the main floor, you will find a Solitude-inspired office, perfect for a productive work-from-home space or a serene piano room. The entry leads to a beautiful open-concept great room and a spacious kitchen. Additionally, there's a third car garage with a convenient man door. Buyer to verify all details. This home has had all interior selections made. Contact listing agent for details
Sold
Price Unknown
1011 W MOTOR VU, Riverdale, UT 84405
4beds
3,632sqft
Single Family Residence
Built in 2025
8,276 Square Feet Lot
$657,300 Zestimate®
$--/sqft
$3,326 Estimated rent
Home value
$657,300
$611,000 - $710,000
$3,326/mo
Zestimate® history
Owner options
List your home for rent
$3,326/mo
Rent Zestimate®
Find your next renter with Zillow Rental Manager. Plus, with online applications, you can quickly screen prospective tenants – for free.
$3,326/mo
Rent Zestimate®
Refinance and save
$69/mo
Est. payment
Refinancing to a lower rate could help reduce your monthly payments and save thousands over the life of the loan.
$69/mo
Est. payment
Explore your selling options
Work with a Zillow partner agent
Leverage their expertise and Zillow's premium Showcase listings to get your home seen by more buyers.
Get startedList with your own agent
Get your home in front of millions of buyers by listing it on Zillow.
Learn how to do itSell it yourself
Take full control of how buyers see your home on Zillow by listing For Sale by Owner (FSBO).
List your homeWhat's special
Zillow last checked:
Listing updated:
Listed by:
Murray Clark,
EXP Realty, LLC
Bought with:
MLS NON, -1
NON-MLS
Source: eXp Realty,MLS#: 2101928
Facts & features
Interior
Bedrooms & bathrooms
- Bedrooms: 4
- Bathrooms: 3
- Full bathrooms: 2
- 1/2 bathrooms: 1
- Partial bathrooms: 1
Heating
- Forced Air
Cooling
- Central Air
Features
- Bath: Primary, Bath: Sep. Tub/Shower, Closet: Walk-In, Den/Office, Disposal, Range: Gas, Range/Oven: Free Stdng., Low VOC Finishes
- Flooring: Carpet
- Windows: None
- Basement: Full
- Has fireplace: No
Interior area
- Total structure area: 3,632
- Total interior livable area: 3,632 sqft
Property
Parking
- Total spaces: 3
- Parking features: Parking: Uncovered, Rv Parking
- Garage spaces: 3
- Has uncovered spaces: Yes
Features
- Stories: 3
- Patio & porch: Patio: Open
- Exterior features: Double Pane Windows, Patio: Open
- Frontage length: 0.0
Lot
- Size: 8,276 Square Feet
- Features: Corner Lot, Curb & Gutter, Fenced: Part, Sprinkler: Auto-Part
- Topography: Corner Lot, Curb & Gutter, Fenced: Part, Sprinkler: Auto-Part
Details
- Parcel number: 078350009
- Zoning: Single-Family
Construction
Type & style
- Home type: SingleFamily
- Architectural style: Stories: 2
- Property subtype: Single Family Residence
Materials
- Asphalt, Stone, Cement Siding
- Roof: Asphalt,Metal
Condition
- New construction: No
- Year built: 2025
- Major remodel year: 2025
Details
- Warranty included: Yes
Utilities & green energy
- Utilities for property: Natural Gas Connected, Electricity Connected, Sewer Connected, Water Connected
Community & HOA
Community
- Subdivision: RIVERSIDE ESTATES
HOA
- Has HOA: Yes
- Amenities included: Hiking Trails, Picnic Area
- HOA fee: $69 monthly
Location
- Region: Ogden
Financial & listing details
- Date on market: 7/30/2025
- Listing terms: Cash,Conventional,FHA,VA Loan
Price history
| Date | Event | Price |
|---|---|---|
| 7/30/2025 | Sold | -- |
Source: eXp Realty #186789161 Report a problem | ||
| 7/30/2025 | Pending sale | $658,589$181/sqft |
Source:  UtahRealEstate.com #2101928 Report a problem UtahRealEstate.com #2101928 Report a problem | ||
Public tax history
Tax history is unavailable.
Neighborhood: 84405
Nearby homes
- $579,5003 bd2 ba255 sqft2168 View Dr, South Weber, UT 84405Off Market
- $673,5006 bd4 ba3.4k sqft7411 S 1075 S, South Weber, UT 84405Off Market
- $659,2003 bd2 ba3.1k sqft1181 E Old Fort Rd, South Weber, UT 84405Off Market
- $706,6008,712 sqft1083 E Lester St, South Weber, UT 84405Off Market
- $27,819-- bd-- ba-- sqft3163 N Jennie Ln UNIT 2, Ogden, AZ 84405Off Market
- $734,600-- bd-- ba-- sqft3885 S Mirror Lake Hwy, Ogden, UT 84405Off Market
- $615,400-- bd2 ba1.6k sqft4039 S Mirror Lake Hwy, Ogden, UT 84405Off Market
- $730,500-- bd2 ba1k sqft4261 S Mirror Lake Hwy, Ogden, UT 84405Off Market
- $305,340-- bd-- ba-- sqft3975 S Mirror Lake Hwy, Ogden, UT 84405Off Market
Nearby schools
GreatSchools rating
- 5/10South Weber SchoolGrades: PK-6Distance: 2.1 mi
- 5/10Sunset Junior High SchoolGrades: 7-9Distance: 6.4 mi
- 6/10Northridge High SchoolGrades: 10-12Distance: 4.1 mi
Schools provided by the listing agent
- Elementary: Washington Terrace
- Middle: T. H. Bell
- High: Bonneville
- District: Weber
Source: eXp Realty. This data may not be complete. We recommend contacting the local school district to confirm school assignments for this home.
Get a cash offer in 3 minutes
Find out how much your home could sell for in as little as 3 minutes with a no-obligation cash offer.
Estimated market value
$657,300
Get a cash offer in 3 minutes
Find out how much your home could sell for in as little as 3 minutes with a no-obligation cash offer.
Estimated market value
$657,300
- Utah
- Davis County
- South Weber
- 84405
- 1011 W MOTOR VU
