Skip main navigation
Sold for $429,000
  • $429,000

    1011 W Pebble Beach Cir, Winter Springs, FL 32708

    3beds
    1,804sqft
    Single Family Residence
    Built in 1980
    5,636 Square Feet Lot
    $428,900 Zestimate®
    $238/sqft
    $2,584 Estimated rent

    Home value

    $428,900

    $395,000 - $468,000

    $2,584/mo

    Zestimate® history
    Loading
    Loading...

    Owner options

    List your home for rent

    $2,584/mo

    Rent Zestimate®

    Find your next renter with Zillow Rental Manager. Plus, with online applications, you can quickly screen prospective tenants – for free.

    Learn more

    $2,584/mo

    Rent Zestimate®

    Refinance and save

    $3,008/mo

    Est. payment

    Refinancing to a lower rate could help reduce your monthly payments and save thousands over the life of the loan.

    See today's rates

    $3,008/mo

    Est. payment

    Explore your selling options

    Work with a Zillow partner agent

    Leverage their expertise and Zillow's premium Showcase listings to get your home seen by more buyers.

    Get started

    List with your own agent

    Get your home in front of millions of buyers by listing it on Zillow.

    Learn how to do it

    Sell it yourself

    Take full control of how buyers see your home on Zillow by listing For Sale by Owner (FSBO).

    List your home

    What's special

    Updated plumbingNatural light pours inFresh interior paintWarm and inviting atmosphereWater softener systemSoaring vaulted ceilingsBright open layout
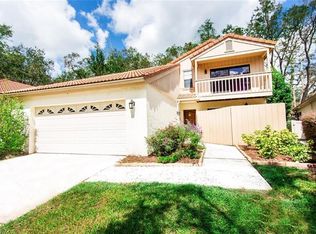
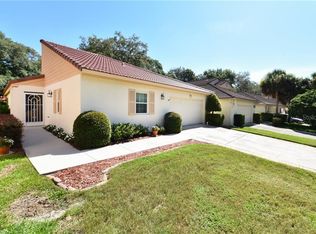
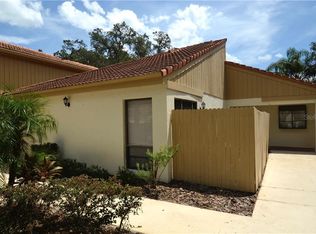
    Welcome to effortless living in the highly sought-after Tuscawilla golf community in Winter Springs, Florida, where comfort meets convenience and lifestyle takes center stage. This beautifully maintained 3-bedroom home offers a bright, open layout with soaring vaulted ceilings and stylish laminate flooring that flows seamlessly throughout. Natural light pours in, creating a warm and inviting atmosphere perfect for both everyday living and entertaining. One of the standout features is the spacious heated and cooled Florida room, adding valuable flex space for a home office, lounge, or year-round entertaining, all while overlooking your private outdoor setting. Enjoy peace of mind with major updates already completed, including updated plumbing, a water softener system, fresh interior paint, new exterior lighting, and newly installed sod that enhances curb appeal. Step outside your front door and into a lifestyle many buyers are searching for. Located just moments from the Tuscawilla Country Club, residents have the option to enjoy golf, tennis, dining, and social events for a low fee, making it easy to embrace an active, resort-style lifestyle without the high commitment. Even better, the HOA handles exterior yard maintenance, giving you more time to relax, travel, and enjoy everything the community has to offer. This is true low-maintenance living in one of Seminole County’s most established neighborhoods. Positioned in the heart of Winter Springs, you’re surrounded by scenic parks, walking and biking trails, top-rated Seminole County schools, and a wide variety of shopping and dining options just minutes away. Whether you're downsizing, relocating, or simply looking for a home that offers both lifestyle and ease, this property delivers a rare opportunity to live in one of Central Florida’s most desirable golf communities.

    Zillow last checked:

    Listing updated:

    Listed by:

    Brittany Pride 888-883-8509,

    EXP REALTY LLC 888-883-8509

    Bought with:

    Matthew Zaccarino, 3276113

    HOME WISE REALTY GROUP, INC.

    Source: Stellar MLS,MLS#: O6391562MLS LogoOriginating MLS: Orlando Regional

    Facts & features

    Interior

    Bedrooms & bathrooms
    • Bedrooms: 3
    • Bathrooms: 2
    • Full bathrooms: 2
    Primary bedroom
    • Features: Walk-In Closet(s)
    • Level: First
    • Area: 197.81 Square Feet
    • Dimensions: 15.1x13.1
    Bedroom 2
    • Features: Built-in Closet
    • Level: First
    • Area: 135.47 Square Feet
    • Dimensions: 10.11x13.4
    Bedroom 3
    • Features: Built-in Closet
    • Level: First
    • Area: 140.42 Square Feet
    • Dimensions: 11.8x11.9
    Primary bathroom
    • Level: First
    • Area: 35.42 Square Feet
    • Dimensions: 4.6x7.7
    Dining room
    • Level: First
    • Area: 105.55 Square Feet
    • Dimensions: 11.11x9.5
    Florida room
    • Level: First
    • Area: 794.76 Square Feet
    • Dimensions: 35.8x22.2
    Kitchen
    • Level: First
    • Area: 97.48 Square Feet
    • Dimensions: 10.7x9.11
    Laundry
    • Level: First
    • Area: 41.34 Square Feet
    • Dimensions: 5.3x7.8
    Living room
    • Level: First
    • Area: 280.8 Square Feet
    • Dimensions: 12.7x22.11
    Heating
    • Central
    Cooling
    • Central Air
    Appliances
    • Included: Dishwasher, Microwave, Range, Refrigerator, Water Softener
    • Laundry: Inside
    Features
    • Ceiling Fan(s), Living Room/Dining Room Combo, Primary Bedroom Main Floor, Thermostat, Walk-In Closet(s)
    • Flooring: Carpet, Tile
    • Doors: Sliding Doors
    • Has fireplace: Yes
    • Fireplace features: Living Room, Stone
    Interior area
    • Total structure area: 2,636
    • Total interior livable area: 1,804 sqft

    Property

    Parking
    • Total spaces: 2
    • Parking features: Garage - Attached
    • Attached garage spaces: 2
    Features
    • Levels: One
    • Stories: 1
    • Exterior features: Courtyard, Private Mailbox
    Lot
    • Size: 5,636 Square Feet
    Details
    • Parcel number: 07213150300000450
    • Zoning: PUD
    • Special conditions: None

    Construction

    Type & style
    • Home type: SingleFamily
    • Property subtype: Single Family Residence
    Materials
    • Block, Stucco
    • Foundation: Slab
    • Roof: Tile
    Condition
    • New construction: No
    • Year built: 1980

    Utilities & green energy

    • Sewer: Public Sewer
    • Water: Public
    • Utilities for property: BB/HS Internet Available, Cable Available, Electricity Available

    Community & HOA

    Community
    • Features: Clubhouse, Deed Restrictions, Golf Carts OK, Golf, Park, Restaurant, Sidewalks, Tennis Court(s)
    • Pet fee: $0 monthly
    • Subdivision: COUNTRY CLUB VILLAGE UNIT 1
    HOA
    • Has HOA: Yes
    • Services included: Maintenance Grounds, Recreational Facilities
    • HOA fee: $117 monthly
    • HOA name: Angela Schaefer
    • HOA phone: 407-682-3443
    Location
    • Region: Winter Springs

    Financial & listing details

    • Price per square foot: $238/sqft
    • Tax assessed value: $370,632
    • Annual tax amount: $2,390
    • Date on market: 3/19/2026
    • Cumulative days on market: 16 days
    • Listing terms: Cash,Conventional,FHA,VA Loan
    • Ownership: Fee Simple
    • Total actual rent: 0
    • Electric utility on property: Yes
    • Road surface type: Paved

    Price history

    DateEventPrice
    5/26/2026Sold$429,000-2.3%$238/sqft
    Source: Stellar MLS #O6391562 Report a problem
    4/10/2026Pending sale$439,000$243/sqft
    Source: eXp Realty #O6391562 Report a problem
    3/31/2026Listed for sale$439,000$243/sqft
    Source: eXp Realty #O6391562 Report a problem
    3/27/2026Pending sale$439,000$243/sqft
    Source: eXp Realty #O6391562 Report a problem
    3/19/2026Listed for sale$439,000+154.5%$243/sqft
    Source: Stellar MLS #O6391562 Report a problem
    8/8/2003Sold$172,500+43.8%$96/sqft
    Source: Public Record Report a problem
    5/1/1996Sold$120,000$67/sqft
    Source: Public Record Report a problem

    Public tax history

    YearProperty taxesTax assessment
    2025$2,562 +15.1%$188,512 +2.9%
    2024$2,226 +4.5%$183,199 +3%
    2023$2,130 +3.2%$177,863 +3%
    2022$2,064 -6%$172,683 +3%
    2021$2,195 +1%$167,653 +1.4%
    2020$2,174 +1.4%$165,338 +2.3%
    2019$2,145 0%$161,621 +1.9%
    2018$2,145 +0.9%$158,607 +2.1%
    2017$2,126 +0.9%$155,345 +1.4%
    2016$2,108 -1.4%$153,215 +1.4%
    2015$2,138 $151,092 +0.8%
    2014$2,138 +6.4%$149,893 +1.5%
    2013$2,010 +6.7%$147,678 +1.7%
    2012$1,883 -8.1%$145,209 -5.2%
    2011$2,050 -9.7%$153,237 -6.7%
    2010$2,270 -5%$164,160 -4.2%
    2009$2,388 -2.2%$171,319 -4%
    2008$2,441 -13.7%$178,494 -13.1%
    2007$2,828 -9.2%$205,337 +2.5%
    2006$3,114 +89.9%$200,329 +74.7%
    2005$1,640 +2.1%$114,700 +3%
    2004$1,605 +1.2%$111,359 +1.9%
    2003$1,587 +3.7%$109,283 +2.4%
    2002$1,530 +8.3%$106,722 +4.6%
    2000$1,412 $101,982
    Find assessor info on the county website

    Neighborhood: 32708

    Nearby schools

    GreatSchools rating
    Schools provided by the listing agent
    • Elementary: Keeth Elementary
    • Middle: Indian Trails Middle
    • High: Winter Springs High

    Source: Stellar MLS. This data may not be complete. We recommend contacting the local school district to confirm school assignments for this home.

    Get a cash offer in 3 minutes
    Find out how much your home could sell for in as little as 3 minutes with a no-obligation cash offer.
    Estimated market value
    $428,900
    Get a cash offer in 3 minutes
    Find out how much your home could sell for in as little as 3 minutes with a no-obligation cash offer.
    Estimated market value
    $428,900