Skip main navigation
Sold for $1,820,000
  • $1,820,000

    1011 W Rock Loop, Greensboro, GA 30642

    4beds
    3,086sqft
    Golf Comm Home, Single Family Residence
    Built in 2025
    6,098.4 Square Feet Lot
    $1,846,200 Zestimate®
    $590/sqft
    $4,878 Estimated rent

    Home value

    $1,846,200

    Estimated sales range

    Not available

    $4,878/mo

    Zestimate® history
    Loading
    Loading...

    Owner options

    List your home for rent

    $4,878/mo

    Rent Zestimate®

    Find your next renter with Zillow Rental Manager. Plus, with online applications, you can quickly screen prospective tenants – for free.

    Learn more

    $4,878/mo

    Rent Zestimate®

    Refinance and save

    $10,726/mo

    Est. payment

    Refinancing to a lower rate could help reduce your monthly payments and save thousands over the life of the loan.

    See today's rates

    $10,726/mo

    Est. payment

    Explore your selling options

    Work with a Zillow partner agent

    Leverage their expertise and Zillow's premium Showcase listings to get your home seen by more buyers.

    Get started

    List with your own agent

    Get your home in front of millions of buyers by listing it on Zillow.

    Learn how to do it

    Sell it yourself

    Take full control of how buyers see your home on Zillow by listing For Sale by Owner (FSBO).

    List your home

    What's special

    Wood beamed ceilingsMain floor primary suiteFlex roomEnsuite bathsElevated front porchHidden sculleryCovered patio
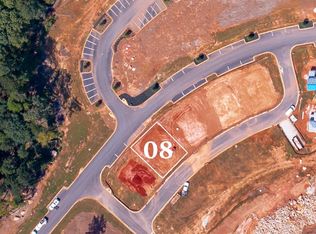
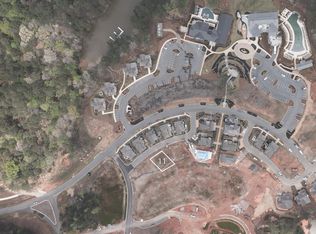
    EXPERTLY CRAFTED WITH FLAWLESS ATTENTION TO DETAIL, THIS STRIKING BRAND NEW 4 BED, 4.5 BATH HOME IN RICHLAND VILLAGE OFFERS LUXURY LAKE LIVING JUST STEPS FROM THE POOL, RESTAURANT, GYM, AND MARINA. Set on a desirable corner lot with a large open common area side yard, this home immediately impresses with its stone and board and batten exterior, elevated front porch, and custom handcrafted wood front door. Step inside and you’re greeted by a functional drop zone that opens into a warm, inviting great room where wood beamed ceilings, a shiplap fireplace with a reclaimed 1800s mantel, and Visual Comfort lighting create an elegant yet comfortable feel. The chef’s kitchen blends beauty and function with SubZero, Wolf, and Cove appliances, floor to ceiling inset cabinetry, and a hidden scullery equipped with a beverage fridge. The open dining area flows seamlessly to the expansive front porch, ideal for morning coffee or evening gatherings. Off the great room, a second covered patio provides another outdoor living space perfect for entertaining or relaxing by the fire. The main floor primary suite features coffered ceilings with tongue and groove inset, a spa like bath with designer finishes, and a fully custom walk in closet complete with its own washer and dryer. A custom iron staircase railing leads upstairs to a spacious entertainment lounge with wet bar that opens to a large covered patio with a stone fireplace and mounted television, extending the living space outdoors. Upstairs also offers a flex room perfect for an office or gym, along with three additional bedrooms, each with ensuite baths and custom closets providing privacy and comfort. Every detail has been thoughtfully designed from the flagstone flooring and tongue and groove ceilings on all porches to the Juturna reverse osmosis system, tankless water heater, and three car parking pad with outdoor storage enclosure. This home perfectly combines craftsmanship, comfort, and convenience in one of Reynolds Lake Oconee’s most desirable communities. Membership available.

    Zillow last checked:

    Listing updated:

    Listed by:

    Riezl Baker,

    Luxury Lake Oconee

    Source: LCBOR,MLS#: 69580MLS Logo

    Facts & features

    Interior

    Bedrooms & bathrooms
    • Bedrooms: 4
    • Bathrooms: 5
    • Full bathrooms: 4
    • 1/2 bathrooms: 1
    Primary bedroom
    • Features: Coff Ceilings W/ Inlay, Ensuit
    • Level: First
    Bedroom 2
    • Features: Ensuite, Custm Closet
    • Level: Second
    Bedroom 3
    • Features: Ensuite, Custm Closet
    • Level: Second
    Bedroom 4
    • Features: Ensuite, Custm Closet
    • Level: Second
    Dining room
    • Features: Opens To Patio
    • Level: First
    Kitchen
    • Features: Custom Inset Cabs, Scullery
    • Level: First
    Living room
    • Features: Wet Bar, Opens To Patio
    • Level: Second
    Heating
    • Central, Heat Pump
    Cooling
    • Central Air, Heat Pump
    Appliances
    • Included: Built in Microwave, Dishwasher, Dryer, Freezer, Disposal, Range, Refrigerator, Vent Hood, Washer, Wine Cooler, Stainless Steel Appliance(s), Electric Water Heater, Water Softener
    • Laundry: First Level
    Features
    • Beamed Ceilings, Breakfast Bar, Built-in Features, Chandelier, Closet System, Coffered Ceiling(s), Crown Molding, Kitchen Island, Pantry, Separate Shower, Solid Surface Counters, Vaulted Ceiling(s), Wainscotting, Walk-In Closet(s)
    • Flooring: Tile, Wood
    • Windows: Bay Window(s)
    • Has basement: No
    • Attic: Pull Down Stairs
    • Has fireplace: Yes
    • Fireplace features: Gas Log, Multiple Fireplace, Prefab Fireplace, Ventless
    Interior area
    • Total structure area: 3,086
    • Total interior livable area: 3,086 sqft

    Property

    Parking
    • Parking features: No Garage, Paved
    • Has uncovered spaces: Yes
    Features
    • Levels: Two
    • Stories: 2
    • Patio & porch: Covered Patio, Covered Porch, Patio
    • Exterior features: Paved Walkway
    • Pool features: Community
    • Has view: Yes
    • View description: None
    • Waterfront features: None, Lake Access (Subdivision Access), Dock (Subdivision Access), No Seawall
    Lot
    • Size: 6,098 sqft
    • Features: Irrigation System, Landscaped, Lake Oconee Area
    • Topography: Level
    Details
    • Parcel number: 078GA0010
    • Zoning description: Residential
    • Special conditions: Standard

    Construction

    Type & style
    • Home type: SingleFamily
    • Architectural style: Cottage
    • Property subtype: Golf Comm Home, Single Family Residence
    Materials
    • Hardy Board, Stone
    • Foundation: Slab
    • Roof: Asphalt/Comp Shingle
    Condition
    • New Construction
    • New construction: Yes
    • Year built: 2025

    Utilities & green energy

    • Gas: Propane
    • Sewer: Commercial System
    • Water: Commercial System
    • Utilities for property: Cable Connected, Cable Internet, DSL

    Community & neighborhood

    Security
    • Security features: Smoke Detector(s)
    Community
    • Community features: Boat Ramp, Boat Storage, Clubhouse, Dock, Gated, Fitness Center, Marina, Playground, Pool, Tennis Court(s), Walking Trails, Community Lake/Pond, Golf Membership
    Location
    • Region: Greensboro
    • Subdivision: REYNOLDS LAKE OCONEE

    HOA & financial

    HOA
    • Has HOA: Yes
    • HOA fee: $2,000 annually

    Other

    Other facts
    • Listing agreement: Exclusive Right To Sell
    • Price range: $1.8M - $1.8M

    Price history

    DateEventPrice
    2/24/2026Sold$1,820,000-4%$590/sqft
    Source: GAMLS #10619978 Report a problem
    1/20/2026Pending sale$1,895,000$614/sqft
    Source: GAMLS #10619978 Report a problem
    1/20/2026Contingent$1,895,000$614/sqft
    Source: LCBOR #69580 Report a problem
    12/5/2025Price change$1,895,000-5%$614/sqft
    Source: LCBOR #69580 Report a problem
    10/7/2025Listed for sale$1,995,000$646/sqft
    Source: LCBOR #69580 Report a problem
    5/3/2025Listing removed$1,995,000$646/sqft
    Source: LCBOR #68343 Report a problem
    4/11/2025Listed for sale$1,995,000+786.7%$646/sqft
    Source: LCBOR #68343 Report a problem
    8/16/2024Sold$225,000$73/sqft
    Source: Public Record Report a problem

    Public tax history

    YearProperty taxesTax assessment
    2025$4,090 +572.8%$273,000 +582.5%
    2024$608 +18.7%$40,000 +25%
    2023$512 -17.8%$32,000
    2022$623 $32,000

    Find assessor info on the county website

    Neighborhood: 30642

    Nearby schools

    GreatSchools rating
    Get a cash offer in 3 minutes
    Find out how much your home could sell for in as little as 3 minutes with a no-obligation cash offer.
    Estimated market value
    $1,846,200
    Get a cash offer in 3 minutes
    Find out how much your home could sell for in as little as 3 minutes with a no-obligation cash offer.
    Estimated market value
    $1,846,200