Skip main navigation
Sold for $525,000
  • $525,000

    1011 W Seminary Ave, Lutherville Timonium, MD 21093

    4beds
    2,136sqft
    Single Family Residence
    Built in 1962
    10,000 Square Feet Lot
    $532,500 Zestimate®
    $246/sqft
    $3,556 Estimated rent

    Home value

    $532,500

    $490,000 - $580,000

    $3,556/mo

    Zestimate® history
    Loading
    Loading...

    Owner options

    List your home for rent

    $3,556/mo

    Rent Zestimate®

    Find your next renter with Zillow Rental Manager. Plus, with online applications, you can quickly screen prospective tenants – for free.

    Learn more

    $3,556/mo

    Rent Zestimate®

    Refinance and save

    $3,243/mo

    Est. payment

    Refinancing to a lower rate could help reduce your monthly payments and save thousands over the life of the loan.

    See today's rates

    $3,243/mo

    Est. payment

    Explore your selling options

    Work with a Zillow partner agent

    Leverage their expertise and Zillow's premium Showcase listings to get your home seen by more buyers.

    Get started

    List with your own agent

    Get your home in front of millions of buyers by listing it on Zillow.

    Learn how to do it

    Sell it yourself

    Take full control of how buyers see your home on Zillow by listing For Sale by Owner (FSBO).

    List your home

    What's special

    Cozy wood-burning fireplaceElegant chair railingsLevel rear yardBeautifully landscaped lotMature treesDetached garageRich hardwood floors
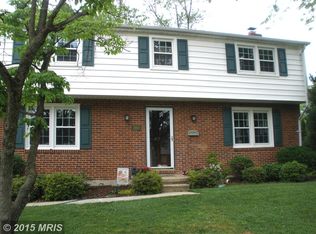
    Great Price for this delightful Colonial home exudes warmth and comfort. With four spacious bedrooms and two full well-appointed bathrooms, this residence is designed for both relaxation and entertaining. The inviting living room, complete with a cozy wood-burning fireplace, eat-in kitchen, featuring an island perfect for casual meals and gatherings. Rich hardwood floors and elegant chair railings enhance the traditional floor plan, while recessed lighting adds a modern touch. The formal dining room sets the stage for memorable dinners, and built-ins provide both style and functionality. The primary suite offers a private retreat with an en-suite bath, ensuring a serene escape at the end of the day. Step outside to discover a beautifully landscaped lot, complete with mature trees and a level rear yard, ideal for outdoor activities or quiet moments in nature. Enjoy the fresh air on the patio or deck, perfect for summer barbecues or morning coffee. The detached garage and carport provide ample parking and storage options. This home is equipped with essential appliances, including a gas oven/range, refrigerator, and dishwasher, making daily living a breeze. Safety features like exterior cameras and smoke detectors offer peace of mind. With its blend of classic charm and modern conveniences, this property is a true haven waiting to welcome you home.

    Zillow last checked:

    Listing updated:

    Listed by:

    Terry Brennan 410-404-0987,

    Long & Foster Real Estate, Inc.

    Bought with:

    Cheryl Frederick, 519926

    Long & Foster Real Estate, Inc.

    Source: Bright MLS,MLS#: MDBC2138534MLS Logo

    Facts & features

    Interior

    Bedrooms & bathrooms
    • Bedrooms: 4
    • Bathrooms: 4
    • Full bathrooms: 2
    • 1/2 bathrooms: 2
    • Main level bathrooms: 1
    Rooms
    • Room types: Living Room, Dining Room, Primary Bedroom, Bedroom 2, Bedroom 3, Bedroom 4, Kitchen, Family Room, Foyer, Utility Room, Half Bath
    Primary bedroom
    • Features: Flooring - Carpet, Ceiling Fan(s)
    • Level: Upper
    • Area: 192 Square Feet
    • Dimensions: 16 x 12
    Bedroom 2
    • Features: Flooring - Carpet
    • Level: Upper
    • Area: 140 Square Feet
    • Dimensions: 14 x 10
    Bedroom 3
    • Features: Flooring - Carpet
    • Level: Upper
    • Area: 169 Square Feet
    • Dimensions: 13 x 13
    Bedroom 4
    • Features: Flooring - Carpet
    • Level: Upper
    • Area: 117 Square Feet
    • Dimensions: 13 x 9
    Dining room
    • Features: Built-in Features, Flooring - HardWood
    • Level: Main
    • Area: 132 Square Feet
    • Dimensions: 12 x 11
    Family room
    • Features: Flooring - HardWood
    • Level: Main
    • Area: 143 Square Feet
    • Dimensions: 13 x 11
    Family room
    • Features: Flooring - Luxury Vinyl Plank
    • Level: Lower
    • Area: 462 Square Feet
    • Dimensions: 22 x 21
    Foyer
    • Level: Main
    • Area: 66 Square Feet
    • Dimensions: 11 x 6
    Half bath
    • Features: Flooring - Luxury Vinyl Plank
    • Level: Lower
    Half bath
    • Level: Main
    Kitchen
    • Features: Ceiling Fan(s), Countertop(s) - Quartz, Flooring - HardWood, Kitchen Island, Eat-in Kitchen, Kitchen - Gas Cooking
    • Level: Main
    • Area: 143 Square Feet
    • Dimensions: 13 x 11
    Living room
    • Features: Built-in Features, Fireplace - Wood Burning, Flooring - HardWood
    • Level: Main
    • Area: 286 Square Feet
    • Dimensions: 22 x 13
    Utility room
    • Features: Flooring - Luxury Vinyl Plank
    • Level: Lower
    Heating
    • Forced Air, Natural Gas
    Cooling
    • Ceiling Fan(s), Central Air, Electric
    Appliances
    • Included: Dishwasher, Dryer, Oven/Range - Gas, Refrigerator, Washer, Gas Water Heater
    • Laundry: In Basement
    Features
    • Built-in Features, Ceiling Fan(s), Family Room Off Kitchen, Floor Plan - Traditional, Formal/Separate Dining Room, Kitchen Island, Chair Railings, Eat-in Kitchen, Recessed Lighting, Primary Bath(s), Plaster Walls
    • Flooring: Hardwood, Ceramic Tile, Carpet, Wood
    • Doors: Sliding Glass, Storm Door(s)
    • Windows: Casement, Double Pane Windows
    • Basement: Connecting Stairway,Partial,Improved,Rear Entrance,Sump Pump,Walk-Out Access
    • Number of fireplaces: 1
    • Fireplace features: Glass Doors, Wood Burning
    Interior area
    • Total structure area: 2,512
    • Total interior livable area: 2,136 sqft
    • Finished area above ground: 1,936
    • Finished area below ground: 200

    Property

    Parking
    • Total spaces: 6
    • Parking features: Garage Faces Front, Detached, Detached Carport, Driveway, Off Street, On Street
    • Garage spaces: 2
    • Carport spaces: 2
    • Covered spaces: 4
    • Uncovered spaces: 2
    Accessibility
    • Accessibility features: None
    Features
    • Levels: Three
    • Stories: 3
    • Patio & porch: Patio, Porch, Deck
    • Exterior features: Awning(s), Rain Gutters
    • Pool features: None
    • Fencing: Back Yard
    Lot
    • Size: 10,000 Square Feet
    • Dimensions: 1.00 x
    • Features: Landscaped, Wooded, Front Yard, Level, Rear Yard
    Details
    • Additional structures: Above Grade, Below Grade
    • Parcel number: 04080813024500
    • Zoning: RESIDENTIAL
    • Special conditions: Standard

    Construction

    Type & style
    • Home type: SingleFamily
    • Architectural style: Colonial
    • Property subtype: Single Family Residence
    Materials
    • Brick Front, Vinyl Siding
    • Foundation: Block, Crawl Space
    • Roof: Asphalt
    Condition
    • Very Good
    • New construction: No
    • Year built: 1962
    Details
    • Builder name: Keelty

    Utilities & green energy

    • Electric: 150 Amps, 220 Volts
    • Sewer: Public Sewer
    • Water: Public

    Community & HOA

    Community
    • Security: Exterior Cameras, Smoke Detector(s)
    • Subdivision: Longford
    HOA
    • Has HOA: No
    Location
    • Region: Lutherville Timonium

    Financial & listing details

    • Price per square foot: $246/sqft
    • Tax assessed value: $413,000
    • Annual tax amount: $6,203
    • Date on market: 9/4/2025
    • Listing agreement: Exclusive Right To Sell
    • Ownership: Fee Simple

    Price history

    DateEventPrice
    12/1/2025Sold$525,000+0%$246/sqft
    Source: Bright MLS #MDBC2138534 Report a problem
    10/25/2025Contingent$524,900$246/sqft
    Source: Bright MLS #MDBC2138534 Report a problem
    10/12/2025Price change$524,900-2.6%$246/sqft
    Source: Bright MLS #MDBC2138534 Report a problem
    10/5/2025Price change$539,000-1.8%$252/sqft
    Source: Bright MLS #MDBC2138534 Report a problem
    9/4/2025Listed for sale$549,000+17.3%$257/sqft
    Source: Bright MLS #MDBC2138534 Report a problem
    5/4/2023Listing removed--
    Source: Long & Foster Broker Feed Report a problem
    4/24/2023Listed for sale$468,000+2.9%$219/sqft
    Source: Bright MLS #MDBC2065294 Report a problem
    8/26/2021Listing removed--
    Source: Long & Foster Broker Feed Report a problem
    7/28/2021Listed for sale$455,000$213/sqft
    Source: Bright MLS #MDBC2000464 Report a problem

    Public tax history

    YearProperty taxesTax assessment
    2025$6,203 +31.5%$413,000 +6.1%
    2024$4,718 +6.5%$389,300 +6.5%
    2023$4,431 +6.9%$365,600 +6.9%
    2022$4,144 +0.4%$341,900 +0.4%
    2021$4,126 +0.4%$340,433 +0.4%
    2020$4,108 +0.4%$338,967 +0.4%
    2019$4,091 $337,500
    2018$4,091 $337,500
    2017$4,091 +28.9%$337,500 -1.2%
    2016$3,174 $341,500 +0.2%
    2015$3,174 $340,900 +0.2%
    2014$3,174 $340,300 +0.2%
    2013-- $339,700
    2012-- $339,700
    2011-- $339,700 -11.8%
    2010-- $385,050 +10%
    2009-- $350,162 +11.1%
    2008-- $315,276 +12.4%
    2007-- $280,390 +14.9%
    2006-- $243,942 +17.6%
    2005-- $207,496 +21.3%
    2004-- $171,050
    2003-- $171,050
    2002-- $171,050 -2.1%
    2001-- $174,800
    Find assessor info on the county website

    Neighborhood: 21093

    Nearby schools

    GreatSchools rating
    Schools provided by the listing agent
    • Elementary: Riderwood
    • Middle: Ridgely
    • High: Dulaney
    • District: Baltimore County Public Schools

    Source: Bright MLS. This data may not be complete. We recommend contacting the local school district to confirm school assignments for this home.

    Get a cash offer in 3 minutes
    Find out how much your home could sell for in as little as 3 minutes with a no-obligation cash offer.
    Estimated market value
    $532,500
    Get a cash offer in 3 minutes
    Find out how much your home could sell for in as little as 3 minutes with a no-obligation cash offer.
    Estimated market value
    $532,500