Charming 2-bedroom, 2-bath ranch offering comfort, character, and convenience! Enjoy a spacious living/dining area, generously sized bedrooms with original hardwood floors, and a beautifully updated bath featuring a custom tile shower. The large backyard with mature trees is perfect for relaxing or entertaining. A 1-car attached garage plus an additional detached garage with alley access provides plenty of parking and storage. **Brand-new garage roof!** Conveniently located near major highways, public transit, shopping, dining, and some of the city's most desirable areas. Don't miss this wonderful opportunity!
Contingent
$259,900
1011 W Silver Spring DRIVE, Milwaukee, WI 53209
2beds
1,157sqft
Single Family Residence
Built in 1951
8,712 Square Feet Lot
$261,100 Zestimate®
$225/sqft
$-- HOA
What's special
Beautifully updated bathGenerously sized bedroomsOriginal hardwood floorsCustom tile shower
- 36 days
- 715
- 54
Likely to sell faster than
Zillow last checked:
Listing updated:
Listed by:
Caleb Atkinson 414-467-2041,
Real Broker Milwaukee
Source: WIREX MLS,MLS#: 1979054 Originating MLS: Metro MLS
Originating MLS: Metro MLSFacts & features
Interior
Bedrooms & bathrooms
- Bedrooms: 2
- Bathrooms: 2
- Full bathrooms: 2
- Main level bedrooms: 2
Primary bedroom
- Level: Main
- Area: 208
- Dimensions: 16 x 13
Bedroom 2
- Level: Main
- Area: 130
- Dimensions: 13 x 10
Bathroom
- Features: Shower on Lower, Tub Only, Shower Over Tub
Dining room
- Level: Main
- Area: 72
- Dimensions: 9 x 8
Kitchen
- Level: Main
- Area: 126
- Dimensions: 14 x 9
Living room
- Level: Main
- Area: 216
- Dimensions: 18 x 12
Heating
- Natural Gas, Forced Air
Cooling
- Central Air
Appliances
- Included: Disposal, Dryer, Oven, Range, Refrigerator, Washer
Features
- High Speed Internet
- Flooring: Wood
- Basement: Block,Full,Partially Finished
Interior area
- Total structure area: 1,157
- Total interior livable area: 1,157 sqft
Video & virtual tour
Property
Parking
- Total spaces: 2
- Parking features: Garage Door Opener, Attached, 2 Car
- Attached garage spaces: 2
Features
- Levels: One
- Stories: 1
Lot
- Size: 8,712 Square Feet
- Features: Sidewalks
Details
- Parcel number: 1960131000
- Zoning: RS5
Construction
Type & style
- Home type: SingleFamily
- Architectural style: Ranch
- Property subtype: Single Family Residence
Materials
- Brick, Brick/Stone
Condition
- 21+ Years
- New construction: No
- Year built: 1951
Utilities & green energy
- Sewer: Public Sewer
- Water: Public
- Utilities for property: Cable Available
Community & HOA
Location
- Region: Milwaukee
- Municipality: Milwaukee
Financial & listing details
- Price per square foot: $225/sqft
- Tax assessed value: $232,100
- Annual tax amount: $4,741
- Date on market: 9/3/2026
- Inclusions: Stove/Oven, Refrigerator, Dishwasher, Washer, Dryer
Estimated market value
$261,100
$248,000 - $274,000
$1,800/mo
Price history
| Date | Event | Price |
|---|---|---|
| 9/27/2026 | Contingent | $259,900$225/sqft |
Source:  WIREX MLS #1979054 Report a problem WIREX MLS #1979054 Report a problem | ||
| 9/3/2026 | Listed for sale | $259,900+4%$225/sqft |
Source: WIREX MLS #1979054 Report a problem | ||
| 12/17/2025 | Listing removed | $249,900$216/sqft |
Source: WIREX MLS #1941911 Report a problem | ||
| 11/28/2025 | Contingent | $249,900$216/sqft |
Source: WIREX MLS #1941911 Report a problem | ||
| 11/5/2025 | Listed for sale | $249,900+58.2%$216/sqft |
Source: WIREX MLS #1941911 Report a problem | ||
| 2/22/2019 | Listing removed | $1,295$1/sqft |
Source: My Dwelling, Inc. Report a problem | ||
| 1/19/2019 | Listed for rent | $1,295$1/sqft |
Source: My Dwelling, Inc. Report a problem | ||
| 2/6/2018 | Listing removed | $1,295$1/sqft |
Source: My Dwelling Report a problem | ||
| 1/21/2018 | Listed for rent | $1,295$1/sqft |
Source: Zillow Rental Manager Report a problem | ||
| 8/23/2007 | Sold | $158,000+83.7%$137/sqft |
Source: Public Record Report a problem | ||
| 6/9/2000 | Sold | $86,000$74/sqft |
Source: Public Record Report a problem | ||
Public tax history
| Year | Property taxes | Tax assessment |
|---|---|---|
| 2025 | $4,828 +6% | $232,100 +16.8% |
| 2024 | $4,556 +14.5% | $198,700 +18% |
| 2023 | $3,979 -0.8% | $168,400 |
| 2022 | $4,010 -13.2% | $168,400 +1.5% |
| 2021 | $4,617 | $165,900 |
| 2020 | $4,617 | $165,900 |
| 2019 | $4,617 +16.2% | $165,900 +16.3% |
| 2018 | $3,974 +13.9% | $142,700 +3.9% |
| 2017 | $3,488 -5.1% | $137,400 +5.9% |
| 2016 | $3,677 -0.9% | $129,800 +10.9% |
| 2015 | $3,710 | $117,000 -5.9% |
| 2014 | $3,710 | $124,400 -15% |
| 2012 | -- | $146,300 |
| 2011 | -- | $146,300 |
| 2010 | $3,814 -2.9% | $146,300 -5% |
| 2009 | $3,928 | $154,000 |
| 2008 | -- | $154,000 +11.6% |
| 2007 | -- | $138,000 |
| 2006 | -- | $138,000 |
| 2005 | -- | $138,000 +7.2% |
| 2004 | -- | $128,700 +29.5% |
| 2003 | -- | $99,400 +2.2% |
| 2002 | -- | $97,300 +20.1% |
| 2001 | $2,320 +5.4% | $81,000 |
| 2000 | $2,201 -1.6% | $81,000 +4.1% |
| 1999 | $2,236 | $77,800 |
Find assessor info on the county website
Monthly payment
Est. payment
Payment breakdown
Explore the cost of this home by adjusting the details. Changes won't be saved.Climate risks
Neighborhood: Menomonee River Parkway
Nearby schools
Schools provided by the listing agent
- District: Milwaukee
Source: WIREX MLS. This data may not be complete. We recommend contacting the local school district to confirm school assignments for this home.
- $247,9004 bd1 ba1.4k sqft1019 W Silver Spring Dr, Milwaukee, WI 53209Off Market
- $233,9002 bd1 ba1.2k sqft5565 N Milwaukee River Pkwy, Milwaukee, WI 53209Off Market
- $238,0002 bd1 ba1.1k sqft5547 N Milwaukee River Pkwy, Milwaukee, WI 53209Off Market
- $232,8002 bd1 ba1.1k sqft1029 W Silver Spring Dr, Milwaukee, WI 53209Off Market
Similar homes
- $259,9993 bd2 ba1.1k sqft2421 W Hampton AVENUE, Milwaukee, WI 53209Active
 MLS ID #1979501, Ippoliti Property Group*. WIREX MLS
 - $269,9003 bd1 ba1.3k sqft5700 N Sidney PLACE, Glendale, WI 53209Active
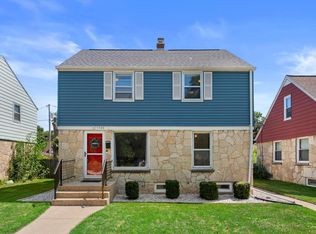 MLS ID #1975409, Provision Properties Core Team*. WIREX MLS
 - $329,0003 bd2 ba1.2k sqft921 W Theresa LANE, Glendale, WI 53209Active
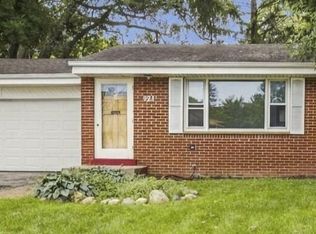 MLS ID #1980204, Calli Adler. WIREX MLS
 - $224,9003 bd1 ba1.2k sqft5175 N 27th STREET, Milwaukee, WI 53209Active
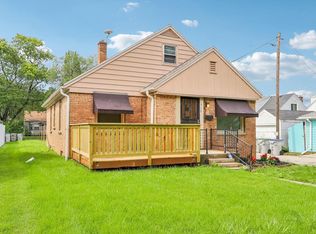 MLS ID #1979799, Theresa Borkowski. WIREX MLS
