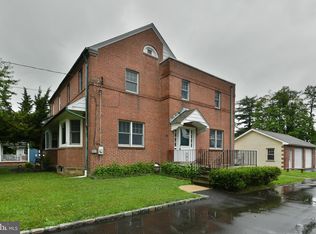
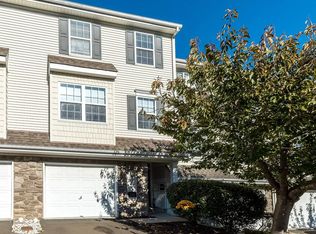
Set along a private lane in Abington Township and located within the Abington School District, 1011 Washington Lane offers nearly 3,700 square feet of living space on more than an acre. Available for immediate move-in, the property features an in-ground pool, covered porch, patio areas, wraparound deck, circular driveway, and detached two-car garage with an EV charger. An entry foyer leads to a formal sitting room and a vaulted, glass-enclosed living room overlooking the backyard and pool. A two-sided gas fireplace connects the two spaces. The first floor also includes a dining room, library with patio access, and home office with a wet bar. The kitchen features a Wolf six-burner range with griddle and double ovens, along with a Sub-Zero refrigerator and freezer. Upstairs are four bedrooms, including a primary suite with a gas fireplace, sitting area, en-suite bath, walk-in closet, and cedar closet. The fourth bedroom is set apart from the others and has its own full bath. On the lower level, an in-unit washer and dryer, half bath, and workshop in the utility area add practical space to this distinctive Jenkintown rental. Available for immediate occupancy.
Monthly rent is $5,500, with immediate occupancy available. A $75 application fee applies. Some furniture may be available for tenant use or removed before move-in upon request; please indicate your preference when applying.
The home includes an in-unit washer and dryer, central air conditioning, natural gas heating and hot water, public water and sewer, and a detached two-car garage with an EV charger.
Please contact the listing agent to confirm the lease duration, security deposit, utility payment responsibilities, pet and smoking policies, and lawn and pool maintenance requirements.
House for rent
Single family residence
Available now
Cats, dogs OK
Air conditioner, central air
In unit laundry
Garage parking
Forced air
What's special
Two-sided gas fireplaceLibrary with patio accessIn-ground poolSub-zero refrigerator and freezerDining roomIn-unit washer and dryerFormal sitting room
- 2 days |
- -- |
- -- |
Zillow last checked:
Listing updated:
Travel times
Facts & features
Interior
Bedrooms & bathrooms
- Bedrooms: 4
- Bathrooms: 5
- Full bathrooms: 5
Heating
- Forced Air
Cooling
- Air Conditioner, Central Air
Appliances
- Included: Dishwasher, Dryer, Freezer, Microwave Oven, Oven, Refrigerator, Washer
- Laundry: In Unit
Features
- Walk In Closet
- Flooring: Carpet, Hardwood, Tile
Interior area
- Total interior livable area: 3,675 sqft
Property
Parking
- Parking features: Detached, Garage, Off Street
- Has garage: Yes
- Details: Contact manager
Features
- Patio & porch: Patio
Details
- Additional structures: Garage(s)
- Parcel number: 300070752003
Construction
Type & style
- Home type: SingleFamily
- Property subtype: Single Family Residence
Community & HOA
Location
- Region: Jenkintown
Financial & listing details
- Lease term: 1 Year
Nearby apartments for rent

Price history
| Date | Event | Price |
|---|---|---|
| 10/2/2026 | Listed for rent | $5,500$1/sqft |
Source: Zillow Rentals Report a problem | ||
| 8/27/2021 | Sold | $793,500+2.4%$216/sqft |
Source:  Bright MLS #PAMC2004914 Report a problem Bright MLS #PAMC2004914 Report a problem | ||
| 8/11/2021 | Pending sale | $775,000$211/sqft |
Source: Bright MLS #PAMC2004914 Report a problem | ||
| 7/22/2021 | Contingent | $775,000$211/sqft |
Source: Bright MLS #PAMC2004914 Report a problem | ||
| 7/20/2021 | Listed for sale | $775,000+30.3%$211/sqft |
Source: Bright MLS #PAMC2004914 Report a problem | ||
| 7/26/2018 | Sold | $595,000-8.5%$162/sqft |
Source: Public Record Report a problem | ||
| 6/26/2018 | Pending sale | $650,000$177/sqft |
Source: BHHS Fox & Roach - Devon Home Marketing Center #1000378276 Report a problem | ||
| 5/2/2018 | Price change | $650,000-8.5%$177/sqft |
Source: BHHS Fox & Roach-Devon #7158472 Report a problem | ||
| 4/10/2018 | Listed for sale | $710,000$193/sqft |
Source: BHHS Fox & Roach-Devon #7158472 Report a problem | ||