Skip main navigation
Closed
  • $85,000

    1011 Washington St, Keithsburg, IL 61442

    3beds
    1,751sqft
    Townhouse, Single Family Residence
    Built in 1863
    8,374 Square Feet Lot
    $88,300 Zestimate®
    $49/sqft
    $1,534 Estimated rent

    Home value

    $88,300

    Estimated sales range

    Not available

    $1,534/mo

    Zestimate® history
    Loading
    Loading...

    Owner options

    List your home for rent

    $1,534/mo

    Rent Zestimate®

    Find your next renter with Zillow Rental Manager. Plus, with online applications, you can quickly screen prospective tenants – for free.

    Learn more

    $1,534/mo

    Rent Zestimate®

    Refinance and save

    $497/mo

    Est. payment

    Refinancing to a lower rate could help reduce your monthly payments and save thousands over the life of the loan.

    See today's rates

    $497/mo

    Est. payment

    Explore your selling options

    Work with a Zillow partner agent

    Leverage their expertise and Zillow's premium Showcase listings to get your home seen by more buyers.

    Get started

    List with your own agent

    Get your home in front of millions of buyers by listing it on Zillow.

    Learn how to do it

    Sell it yourself

    Take full control of how buyers see your home on Zillow by listing For Sale by Owner (FSBO).

    List your home

    What's special

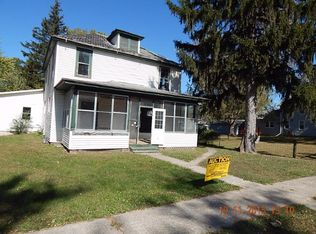
    Well hey there, I'm not just a house, I'm a time traveler in disguise. Born in 1863, right in the thick of the Civil War, I've stood tall through decades of stories, storms, and Sunday suppers. With three cozy bedrooms, two baths, and woodwork that whispers tales of yesteryear, I've got character for days. In 2006, I had a glow-up worthy of a reality show, new siding, roof, windows, furnace, A/C, and more. Don't let my age fool you; my bones (aka foundation) are solid thanks to the craftsmanship of my era. I sit proudly on a peaceful corner lot in a sweet little river town but don't worry, I'm low but dry, safely outside the floodplain. Now, let's talk about my favorite feature: the front porch. Oh, that screened-in beauty spans my whole front side, perfect for sipping tea, reading books, or just pondering the 160+ years of history I've seen. I even come with a garage because even legends need storage. Come on in, take a seat, and stay awhile. I've got stories to share and memories yet to make.

    Zillow last checked:

    Listing updated:

    Listing courtesy of:

    Jen Miller 309-737-6662,

    RE/MAX Concepts Bettendorf

    Bought with:

    Non-Member Agent RMLSA

    DYNACONNECTIONS

    Source: MRED as distributed by MLS GRID,MLS#: QC4265691MLS Logo

    Facts & features

    Interior

    Bedrooms & bathrooms
    • Bedrooms: 3
    • Bathrooms: 2
    • Full bathrooms: 2
    Primary bedroom
    • Features: Flooring (Carpet)
    • Level: Second
    • Area: 195 Square Feet
    • Dimensions: 15x13
    Primary bedroom
    • Features: Flooring (Carpet)
    • Level: Second
    • Area: 195 Square Feet
    • Dimensions: 15x13
    Bedroom 2
    • Features: Flooring (Hardwood)
    • Level: Second
    • Area: 180 Square Feet
    • Dimensions: 15x12
    Bedroom 2
    • Features: Flooring (Hardwood)
    • Level: Second
    • Area: 180 Square Feet
    • Dimensions: 15x12
    Bedroom 2
    • Features: Flooring (Hardwood)
    • Level: Second
    • Area: 180 Square Feet
    • Dimensions: 15x12
    Bedroom 3
    • Features: Flooring (Hardwood)
    • Level: Second
    • Area: 154 Square Feet
    • Dimensions: 11x14
    Bedroom 3
    • Features: Flooring (Hardwood)
    • Level: Second
    • Area: 154 Square Feet
    • Dimensions: 11x14
    Other
    • Features: Flooring (Hardwood)
    • Level: Main
    • Area: 216 Square Feet
    • Dimensions: 9x24
    Dining room
    • Features: Flooring (Carpet)
    • Level: Main
    • Area: 240 Square Feet
    • Dimensions: 15x16
    Dining room
    • Features: Flooring (Carpet)
    • Level: Main
    • Area: 240 Square Feet
    • Dimensions: 15x16
    Kitchen
    • Features: Flooring (Other)
    • Level: Main
    • Area: 120 Square Feet
    • Dimensions: 8x15
    Kitchen
    • Features: Flooring (Other)
    • Level: Main
    • Area: 120 Square Feet
    • Dimensions: 8x15
    Living room
    • Features: Flooring (Carpet)
    • Level: Main
    • Area: 270 Square Feet
    • Dimensions: 18x15
    Living room
    • Features: Flooring (Carpet)
    • Level: Main
    • Area: 270 Square Feet
    • Dimensions: 18x15
    Heating
    • Forced Air, Natural Gas
    Cooling
    • Central Air
    Appliances
    • Included: Dryer, Range, Washer
    Features
    • Replacement Windows
    • Windows: Replacement Windows, Window Treatments
    • Basement: Unfinished,Egress Window,Partial
    Interior area
    • Total interior livable area: 1,751 sqft

    Property

    Parking
    • Total spaces: 1
    • Parking features: Garage Door Opener, Yes, Detached, Garage
    • Garage spaces: 1
    • Has uncovered spaces: Yes
    Features
    • Stories: 2
    • Patio & porch: Screened
    Lot
    • Size: 8,374 sqft
    • Dimensions: 53 x 158
    • Features: Corner Lot, Level
    Details
    • Parcel number: 131323328012
    • Zoning: Res

    Construction

    Type & style
    • Home type: Townhouse
    • Property subtype: Townhouse, Single Family Residence
    Materials
    • Vinyl Siding
    • Foundation: Brick/Mortar
    Condition
    • New construction: No
    • Year built: 1863

    Utilities & green energy

    • Sewer: Public Sewer
    • Water: Public

    Community & neighborhood

    Location
    • Region: Keithsburg
    • Subdivision: Keiths 3rd Addition

    Other

    Other facts
    • Listing terms: Conventional

    Price history

    DateEventPrice
    12/15/2025Sold$85,000-5.5%$49/sqft
    Source: MRED as distributed by MLS GRID #QC4265691 Report a problem
    10/30/2025Contingent$89,900$51/sqft
    Source: RMLS Alliance as distributed by MLS GRID #QC4265691 Report a problem
    9/16/2025Price change$89,900-10%$51/sqft
    Source: RMLS Alliance as distributed by MLS GRID #QC4265691 Report a problem
    7/24/2025Listed for sale$99,900+299.6%$57/sqft
    Source: RMLS Alliance as distributed by MLS GRID #QC4265691 Report a problem
    6/1/2005Sold$25,000$14/sqft
    Source: Agent Provided Report a problem

    Public tax history

    YearProperty taxesTax assessment
    2024$1,121 +16.2%$19,580 +9.9%
    2023$965 +5.8%$17,815 +1.3%
    2022$912 +2.6%$17,590 +9.2%
    2021$889 +5.7%$16,110 +4.5%
    2020$841 +2.3%$15,415 +2.5%
    2019$822 +3%$15,035 -3.4%
    2018$798 +4.1%$15,565 +6.6%
    2017$767 +8.8%$14,600 +6.2%
    2016$704 +1.6%$13,745 +0.5%
    2015$693 +7.2%$13,670 +2.2%
    2014$647 +63.5%$13,375 +26.7%
    2013$396 +3.6%$10,555 +0.6%
    2010$382 +15.2%$10,495 +7.1%
    2009$331 $9,800

    Find assessor info on the county website

    Neighborhood: 61442

    Nearby schools

    GreatSchools rating
    Schools provided by the listing agent
    • Elementary: New Boston
    • Middle: Mercer County Jr High
    • High: Mercer County

    Source: MRED as distributed by MLS GRID. This data may not be complete. We recommend contacting the local school district to confirm school assignments for this home.

    Get pre-qualified for a loan
    At Zillow Home Loans, we can pre-qualify you in as little as 5 minutes with no impact to your credit score.

    An equal housing lender. NMLS #10287.