New Construction! Model Home! Finished Now and Move-in Ready! Don't miss this rare opportunity to own the completely furnished 3-bedroom Tiller Model Home in Lakehouse Cove! This beautifully appointed home features a chef's kitchen with 42' upper cabinets, quartz countertops, and an oversized island. The bright, spacious great room features custom floating built-in shelving and opens to the covered lanai. Enjoy relaxation in the private owner's suite with large walk-in closet and luxurious owner's bath. Two additional bedrooms, a large laundry room and a second full bath make this home the perfect fit. What's more, you can enjoy peace of mind from having impact windows included throughout and this fully furnished home includes an exquisite lighting package. The private rear yard backs to tranquil views of the permanent conservation area featuring an abundance of wildlife and a seasonal pond. All of this is located just a fe3w short blocks from the amenity center that features a clubhouse, fitness center, resort-style pool, boat house, six pickleball courts, two dog parks and much more! This home is sold completely furnished!
Sold for $588,000
$588,000
1011 WATERLINE COURT, SARASOTA, FL 34240
3beds
1,798sqft
Single Family Residence
Built in 2023
8,741 Square Feet Lot
$566,600 Zestimate®
$327/sqft
$3,468 Estimated rent
Home value
$566,600
$538,000 - $595,000
$3,468/mo
Zestimate® history
Owner options
List your home for rent
$3,468/mo
Rent Zestimate®
Find your next renter with Zillow Rental Manager. Plus, with online applications, you can quickly screen prospective tenants – for free.
$3,468/mo
Rent Zestimate®
Refinance and save
$4,156/mo
Est. payment
Refinancing to a lower rate could help reduce your monthly payments and save thousands over the life of the loan.
$4,156/mo
Est. payment
Explore your selling options
Work with a Zillow partner agent
Leverage their expertise and Zillow's premium Showcase listings to get your home seen by more buyers.
Get startedList with your own agent
Get your home in front of millions of buyers by listing it on Zillow.
Learn how to do itSell it yourself
Take full control of how buyers see your home on Zillow by listing For Sale by Owner (FSBO).
List your homeWhat's special
Boat houseCustom floating built-in shelvingResort-style poolLarge walk-in closetModel homeOversized islandImpact windows
Zillow last checked:
Listing updated:
Listed by:
Sarah Lowry 941-400-9026,
HOMES BY TOWNE REALTY INC 941-907-9799,
Rita Suarez 239-220-6341,
HOMES BY TOWNE REALTY INC
Bought with:
Sarah Lowry, 3275136
HOMES BY TOWNE REALTY INC
Source: Stellar MLS,MLS#: A4590269 Originating MLS: Sarasota - Manatee
Originating MLS: Sarasota - Manatee
Facts & features
Interior
Bedrooms & bathrooms
- Bedrooms: 3
- Bathrooms: 2
- Full bathrooms: 2
Primary bedroom
- Features: En Suite Bathroom, Walk-In Closet(s)
- Level: First
- Dimensions: 13.5x14.5
Bedroom 2
- Features: Built-in Closet
- Level: First
- Dimensions: 9.11x11.9
Bedroom 3
- Features: Built-in Closet
- Level: First
- Dimensions: 10.11x12.4
Dining room
- Level: First
- Dimensions: 9x19
Great room
- Features: Built-In Shelving
- Level: First
- Dimensions: 17.7x17.2
Kitchen
- Features: Kitchen Island
- Level: First
- Dimensions: 11.3x19.2
Heating
- Electric, Heat Pump
Cooling
- Central Air
Appliances
- Included: Dishwasher, Disposal, Dryer, Microwave, Range, Refrigerator, Tankless Water Heater, Washer
Features
- Built-in Features, In Wall Pest System, Primary Bedroom Main Floor, Open Floorplan, Solid Surface Counters, Walk-In Closet(s)
- Flooring: Carpet, Tile
- Doors: Sliding Doors
- Windows: Window Treatments, Hurricane Shutters/Windows
- Has fireplace: No
- Furnished: Yes
Interior area
- Total structure area: 2,548
- Total interior livable area: 1,798 sqft
Property
Parking
- Total spaces: 2
- Parking features: Garage Door Opener
- Attached garage spaces: 2
- Details: Garage Dimensions: 20x21
Features
- Levels: One
- Stories: 1
- Patio & porch: Covered, Front Porch, Rear Porch, Screened
- Exterior features: Irrigation System, Rain Gutters, Sidewalk
- Has view: Yes
- View description: Water
- Water view: Water
Lot
- Size: 8,741 Square Feet
- Features: Conservation Area, Sidewalk
Details
- Parcel number: 0000000009
- Special conditions: None
Construction
Type & style
- Home type: SingleFamily
- Architectural style: Coastal
- Property subtype: Single Family Residence
Materials
- Block, Stucco
- Foundation: Slab
- Roof: Concrete,Tile
Condition
- Completed
- New construction: Yes
- Year built: 2023
Details
- Builder model: Tiller
- Builder name: Homes by Towne
- Warranty included: Yes
Utilities & green energy
- Sewer: Public Sewer
- Water: Public
- Utilities for property: BB/HS Internet Available, Cable Available, Electricity Available, Natural Gas Available, Phone Available, Sewer Connected, Sprinkler Recycled, Underground Utilities, Water Connected
Green energy
- Water conservation: Irrigation-Reclaimed Water
Community & HOA
Community
- Features: Clubhouse, Deed Restrictions, Dog Park, Fitness Center, Golf Carts OK, Irrigation-Reclaimed Water, Park, Playground, Pool, Sidewalks
- Security: Security System
- Pet fee: $0 monthly
- Subdivision: LAKEHOUSE COVE
HOA
- Has HOA: Yes
- Amenities included: Clubhouse, Fitness Center, Park, Pickleball Court(s), Playground, Pool, Recreation Facilities, Spa/Hot Tub, Trail(s)
- Services included: Community Pool, Maintenance Grounds, Recreational Facilities
- HOA fee: $346 monthly
- HOA name: Melissa Cramer
- HOA phone: 407-635-6385
Location
- Region: Sarasota
Financial & listing details
- Price per square foot: $327/sqft
- Tax assessed value: $478,800
- Annual tax amount: $7,671
- Date on market: 11/21/2023
- Cumulative days on market: 24 days
- Listing terms: Cash,Conventional,FHA
- Ownership: Fee Simple
- Total actual rent: 0
- Electric utility on property: Yes
- Road surface type: Paved
Price history
| Date | Event | Price |
|---|---|---|
| 1/12/2024 | Sold | $588,000-9.5%$327/sqft |
Source:  Stellar MLS #A4590269 Report a problem Stellar MLS #A4590269 Report a problem | ||
| 12/16/2023 | Pending sale | $650,000$362/sqft |
Source: Stellar MLS #A4590269 Report a problem | ||
| 11/21/2023 | Listed for sale | $650,000$362/sqft |
Source: Stellar MLS #A4590269 Report a problem | ||
Public tax history
| Year | Property taxes | Tax assessment |
|---|---|---|
| 2025 | $7,671 -2% | $478,800 -3.7% |
| 2024 | $7,829 +96% | $497,100 +123.8% |
| 2023 | $3,994 | $222,100 |
| 2022 | -- | -- |
Find assessor info on the county website
Neighborhood: Miakka
Nearby homes
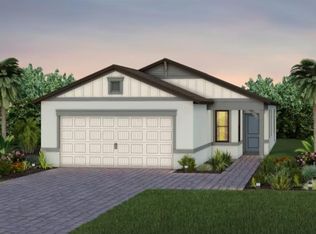
- $485,1854 bd2 ba1.5k sqft6500 Silverstar Dr, Sarasota, FL 34240Sold
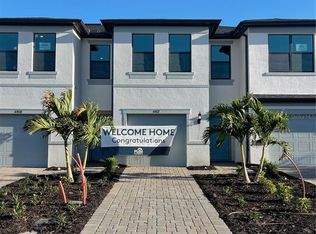
- $371,2563 bd3 ba1.6k sqft6412 Silverstar Dr, Sarasota, FL 34240Sold

- $499,8692 bd2 ba1.7k sqft8177 Sternway Rd, Sarasota, FL 34240Sold
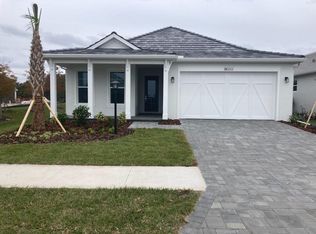
- $830,5113 bd2 ba2.2k sqft8064 Slipway Dr, Sarasota, FL 34240Sold
- $494,9032 bd2 ba1.7k sqft8165 Sternway Rd, Sarasota, FL 34240Sold
- $903,0223 bd3 ba2.5k sqft8092 Slipway Dr, Sarasota, FL 34240Sold
- $497,9003 bd2 ba1.7k sqft8197 Sternway Rd, Sarasota, FL 34240Sold
- $501,3143 bd2 ba1.7k sqft8193 Sternway Rd, Sarasota, FL 34240Sold
- $873,9443 bd2 ba2.4k sqft8080 Slipway Dr, Sarasota, FL 34240Sold
Nearby schools
GreatSchools rating
- 9/10Tatum Ridge Elementary SchoolGrades: PK-5Distance: 4.6 mi
- 5/10Mcintosh Middle SchoolGrades: 6-8Distance: 7.8 mi
- 3/10Booker High SchoolGrades: 9-12Distance: 12 mi
Schools provided by the listing agent
- Elementary: Tatum Ridge Elementary
- Middle: McIntosh Middle
- High: Booker High
Source: Stellar MLS. This data may not be complete. We recommend contacting the local school district to confirm school assignments for this home.
Get a cash offer in 3 minutes
Find out how much your home could sell for in as little as 3 minutes with a no-obligation cash offer.
Estimated market value
$566,600
Get a cash offer in 3 minutes
Find out how much your home could sell for in as little as 3 minutes with a no-obligation cash offer.
Estimated market value
$566,600
- Florida
- Sarasota County
- Sarasota
- 34240
- Miakka
- 1011 WATERLINE COURT
Nearby cities
Nearby neighborhoods
Nearby zip codes
Other Sarasota Topics
