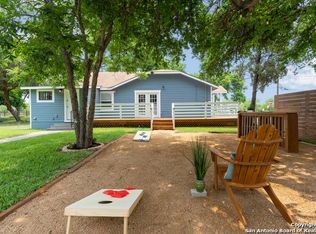
Seller offering 5k in closing cost assistance. Additionally, this property is located in an area with lender incentives plus additional 1% lender credit available with local preferred lender. Welcome to this delightful gem in Denver Heights, perfectly situated on a quiet street with nearly instant access to I-10. Nestled on a massive 0.23-acre lot, this property is fully fenced and surrounded by beautiful mature trees, offering privacy and plenty of space for outdoor enjoyment. Carefully renovated to preserve its original charm while incorporating high quality updates, this home is anything but your average flip. The standout feature? Stunning original longleaf pine floors that run throughout the house, adding warmth and character. The thoughtful layout boasts an open-concept living room, dining room, and kitchen-ideal for entertaining or everyday living. The split primary bedroom offers additional privacy, complete with a stylish ensuite bath. The light-filled kitchen is a showstopper, featuring custom cabinetry, quartz countertops, a subway tile backsplash, gas cooking, and brand-new appliances, including a refrigerator. Two additional bright and airy bedrooms share a beautifully updated bathroom with a shower-tub combo. Additional Features You'll Love: a wrought iron security gate, detached garage, oversized parking pad, and back patio slab perfect for outdoor gatherings. The home has recently had all new PVC plumbing installedThis home is brimming with charm, turnkey updates, and unbeatable value. Don't miss this rare opportunity to own such a gem 5 minutes from all the action in Southtown and Downtown San Antonio. Schedule your showing today!
Sold
Price Unknown
1011 WESTFALL AVE, San Antonio, TX 78210
3beds
1,279sqft
Single Family Residence
Built in 1945
0.26 Acres Lot
$264,400 Zestimate®
$--/sqft
$1,939 Estimated rent
Home value
$264,400
$246,000 - $286,000
$1,939/mo
Zestimate® history
Owner options
List your home for rent
$1,939/mo
Rent Zestimate®
Find your next renter with Zillow Rental Manager. Plus, with online applications, you can quickly screen prospective tenants – for free.
$1,939/mo
Rent Zestimate®
Refinance and save
Refinancing to a lower rate could help reduce your monthly payments and save thousands over the life of the loan.
Explore your selling options
Work with a Zillow partner agent
Leverage their expertise and Zillow's premium Showcase listings to get your home seen by more buyers.
Get startedList with your own agent
Get your home in front of millions of buyers by listing it on Zillow.
Learn how to do itSell it yourself
Take full control of how buyers see your home on Zillow by listing For Sale by Owner (FSBO).
List your homeWhat's special
Zillow last checked:
Listing updated:
Listed by:
Claudia Berteaux TREC #739764 (210) 364-8388,
Phyllis Browning Company
Source: LERA MLS,MLS#: 1824656
Facts & features
Interior
Bedrooms & bathrooms
- Bedrooms: 3
- Bathrooms: 2
- Full bathrooms: 2
Primary bedroom
- Features: Ceiling Fan(s), Full Bath
- Area: 156
- Dimensions: 12 x 13
Bedroom 2
- Area: 156
- Dimensions: 12 x 13
Bedroom 3
- Area: 169
- Dimensions: 13 x 13
Primary bathroom
- Features: Shower Only
- Area: 35
- Dimensions: 5 x 7
Dining room
- Area: 150
- Dimensions: 10 x 15
Kitchen
- Area: 120
- Dimensions: 10 x 12
Living room
- Area: 192
- Dimensions: 12 x 16
Heating
- Central, Natural Gas
Cooling
- Ceiling Fan(s), Central Air
Appliances
- Included: Cooktop, Self Cleaning Oven, Microwave, Range, Gas Cooktop, Refrigerator, Disposal, Dishwasher, Plumbed For Ice Maker, Gas Water Heater
- Laundry: Washer Hookup, Dryer Connection
Features
- One Living Area, Separate Dining Room, Eat-in Kitchen, Two Eating Areas, Breakfast Bar, Utility Room Inside, 1st Floor Lvl/No Steps, Open Floorplan, High Speed Internet, All Bedrooms Downstairs, Ceiling Fan(s), Chandelier, Solid Counter Tops, Custom Cabinets
- Flooring: Ceramic Tile, Wood
- Has fireplace: No
- Fireplace features: Not Applicable
Interior area
- Total structure area: 1,279
- Total interior livable area: 1,279 sqft
Property
Parking
- Parking features: Detached, Pad Only (Off Street)
- Has garage: Yes
Accessibility
- Accessibility features: Near Bus Line
Features
- Levels: One
- Stories: 1
- Patio & porch: Patio
- Pool features: None
- Fencing: Chain Link,Wrought Iron
Lot
- Size: 0.26 Acres
- Dimensions: 75x150
- Features: 1/4 - 1/2 Acre, Curbs, Sidewalks
- Residential vegetation: Mature Trees
Details
- Additional structures: Shed(s)
- Parcel number: 016430090300
- Other equipment: Satellite Dish
Construction
Type & style
- Home type: SingleFamily
- Property subtype: Single Family Residence
Materials
- Siding
- Roof: Composition
Condition
- Pre-Owned
- New construction: No
- Year built: 1945
Utilities & green energy
- Electric: CPS
- Gas: CPS
- Sewer: SAWS
- Water: SAWS, Water System
- Utilities for property: Cable Available, City Garbage service
Community & HOA
Community
- Features: None, City Bus
- Security: Smoke Detector(s), Carbon Monoxide Detector(s)
- Subdivision: Denver Heights
Location
- Region: San Antonio
Financial & listing details
- Tax assessed value: $282,200
- Annual tax amount: $5,985
- Date on market: 11/20/2024
- Cumulative days on market: 134 days
- Listing terms: Conventional,FHA,VA Loan,Cash
- Road surface type: Paved
Price history
| Date | Event | Price |
|---|---|---|
| 4/14/2025 | Sold | -- |
Source:  LERA MLS #1824656 Report a problem LERA MLS #1824656 Report a problem | ||
| 4/3/2025 | Pending sale | $274,900$215/sqft |
Source: LERA MLS #1824656 Report a problem | ||
| 1/26/2025 | Price change | $274,9000%$215/sqft |
Source: LERA MLS #1824656 Report a problem | ||
| 1/10/2025 | Price change | $275,000+3.8%$215/sqft |
Source: LERA MLS #1824656 Report a problem | ||
| 11/20/2024 | Listed for sale | $265,000+195%$207/sqft |
Source: LERA MLS #1824656 Report a problem | ||
| 3/6/2018 | Listing removed | $89,834+12.4%$70/sqft |
Source: Auction.com Report a problem | ||
| 2/17/2018 | Listed for sale | -- |
Source: Auction.com Report a problem | ||
| 10/20/2010 | Sold | -- |
Source: LERA MLS #849786 Report a problem | ||
| 7/25/2010 | Listed for sale | $79,900$62/sqft |
Source: Sanchez-Vargas Realty #849786 Report a problem | ||
Public tax history
| Year | Property taxes | Tax assessment |
|---|---|---|
| 2025 | $5,224 +230% | $151,215 +10% |
| 2024 | $1,583 +13.9% | $137,468 +10% |
| 2023 | $1,390 -36.3% | $124,971 +10% |
| 2022 | $2,182 +1.3% | $113,610 +10% |
| 2021 | $2,154 | $103,282 +10% |
| 2020 | $2,154 +11.6% | $93,893 +10% |
| 2019 | $1,930 | $85,357 +10% |
| 2018 | $1,930 +25.3% | $77,597 +10% |
| 2017 | $1,541 +7.7% | $70,543 +10% |
| 2016 | $1,431 +16.8% | $64,130 +10% |
| 2015 | $1,225 | $58,300 +10% |
| 2014 | $1,225 | $53,000 +3.8% |
| 2013 | -- | $51,060 -2.9% |
| 2012 | -- | $52,570 -6.1% |
| 2011 | -- | $56,010 +1% |
| 2010 | -- | $55,437 +10% |
| 2009 | -- | $50,397 +10% |
| 2008 | -- | $45,815 +10% |
| 2007 | -- | $41,650 -16.9% |
| 2006 | -- | $50,150 +9.3% |
| 2005 | -- | $45,900 |
| 2004 | -- | -- |
| 2003 | -- | -- |
| 2002 | -- | -- |
| 2001 | -- | -- |
| 2000 | -- | -- |
Find assessor info on the county website
Neighborhood: 78210
Nearby homes
- $121,1003 bd1 ba1.2k sqft1015 Westfall Ave, San Antonio, TX 78210Off Market
- $214,9003 bd2 ba1.4k sqft624 Nopal St, San Antonio, TX 78210Off Market
- $37,520-- bd-- ba-- sqft624 Nopal St, San Antonio, TX 78210Off Market
- $109,8002 bd1 ba1.1k sqft1023 Westfall Ave, San Antonio, TX 78210Off Market
- $179,4002 bd1 ba1.1k sqft1010 Essex St, San Antonio, TX 78210Off Market
- $94,9003 bd1 ba1.4k sqft1006 Essex St, San Antonio, TX 78210Off Market
- $79,4001 bd1 ba700 sqft610 Nopal St, San Antonio, TX 78210Off Market
- $81,6003 bd1 ba1.1k sqft1018 Essex St, San Antonio, TX 78210Off Market
Nearby schools
GreatSchools rating
- 3/10Smith Elementary SchoolGrades: PK-5Distance: 0.6 mi
- NAPoe Middle SchoolGrades: 8Distance: 0.4 mi
- 2/10Highlands High SchoolGrades: 9-12Distance: 1.4 mi
Schools provided by the listing agent
- Elementary: Smith
- Middle: Poe
- High: Highlands
- District: San Antonio I.S.D.
Source: LERA MLS. This data may not be complete. We recommend contacting the local school district to confirm school assignments for this home.
Get a cash offer in 3 minutes
Find out how much your home could sell for in as little as 3 minutes with a no-obligation cash offer.
Estimated market value
$264,400
Get a cash offer in 3 minutes
Find out how much your home could sell for in as little as 3 minutes with a no-obligation cash offer.
Estimated market value
$264,400
- Texas
- Bexar County
- San Antonio
- 78210
- 1011 WESTFALL AVE
Nearby cities
Nearby neighborhoods
Nearby zip codes
Other San Antonio Topics
