Welcome home to this charming 3 bedroom, 2 bath residence nestled in a highly desirable neighborhood. This spacious family room features a gorgeous wood-burning fireplace, creating a warm and inviting space for relaxing or entertaining. The updated kitchen and bathrooms offer stylish finishes, including beautiful granite countertops. The home also features attractive flooring, recessed lighting in the living areas, and gorgeous neutral colors throughout. Step outside and enjoy the abundance of yard space on this oversized corner lot, along with a covered patio perfect for outdoor gatherings and everyday enjoyment. An 8 foot board-on-board cedar fence provides added privacy and creates a wonderful outdoor retreat. Additional highlights include a 2 car garage and a refrigerator that conveys with the home. This beautifully maintained and recently updated property is move in ready and offers the perfect blend of comfort, style, and outdoor space!
For sale
Price cut: $20K (8/24)
$285,000
1011 Whippoorwill Ct, Arlington, TX 76014
3beds
1,312sqft
Single Family Residence
Built in 1971
9,365 Square Feet Lot
$282,200 Zestimate®
$217/sqft
$25/mo HOA
What's special
Gorgeous wood-burning fireplaceAttractive flooringGorgeous neutral colors throughoutSpacious family roomBeautiful granite countertopsUpdated kitchen
- 19 days
- 348
- 38
Zillow last checked:
Listing updated:
Listed by:
Sergio Perez 0645816 972-691-9987,
CENTURY 21 Judge Fite Co. 972-691-9987
Source: NTREIS,MLS#: 21362346
Facts & features
Interior
Bedrooms & bathrooms
- Bedrooms: 3
- Bathrooms: 2
- Full bathrooms: 2
Primary bedroom
- Features: Ceiling Fan(s), Walk-In Closet(s)
- Level: First
- Dimensions: 0 x 0
Bedroom
- Features: Ceiling Fan(s)
- Level: First
- Dimensions: 0 x 0
Living room
- Features: Ceiling Fan(s), Fireplace
- Level: First
- Dimensions: 0 x 0
Heating
- Central
Cooling
- Central Air
Appliances
- Included: Dishwasher, Electric Range, Disposal
- Laundry: Washer Hookup, Dryer Hookup, In Garage
Features
- Decorative/Designer Lighting Fixtures, Cable TV, Walk-In Closet(s)
- Flooring: Ceramic Tile, Engineered Hardwood
- Has basement: No
- Number of fireplaces: 1
- Fireplace features: Wood Burning
Interior area
- Total interior livable area: 1,312 sqft
Video & virtual tour
Property
Parking
- Total spaces: 2
- Parking features: Driveway, Garage, Garage Faces Side, On Street
- Attached garage spaces: 2
Features
- Levels: One
- Stories: 1
- Patio & porch: Rear Porch, Covered
- Pool features: None
Lot
- Size: 9,365 Square Feet
Details
- Parcel number: 02971240
Construction
Type & style
- Home type: SingleFamily
- Architectural style: Detached
- Property subtype: Single Family Residence
Materials
- Brick
- Foundation: Slab
- Roof: Composition,Shingle
Condition
- Resale
- Year built: 1971
Utilities & green energy
- Sewer: Public Sewer
- Water: Public
- Utilities for property: Sewer Available, Water Available, Cable Available
Community & HOA
Community
- Features: Sidewalks
- Subdivision: Stoneridge Add
HOA
- Has HOA: Yes
- Services included: Association Management
- HOA fee: $25 monthly
- HOA name: Stoneridge Hoa
- HOA phone: 817-274-1722
Location
- Region: Arlington
Financial & listing details
- Price per square foot: $217/sqft
- Tax assessed value: $291,369
- Annual tax amount: $6,250
- Date on market: 8/18/2026
- Cumulative days on market: 21 days
- Listing terms: Cash,Conventional,FHA,VA Loan
Estimated market value
$282,200
$268,000 - $296,000
$1,905/mo
Price history
| Date | Event | Price |
|---|---|---|
| 8/24/2026 | Price change | $285,000-6.6%$217/sqft |
Source: NTREIS #21362346 Report a problem | ||
| 8/18/2026 | Listed for sale | $305,000+60.5%$232/sqft |
Source: NTREIS #21362346 Report a problem | ||
| 3/18/2019 | Sold | -- |
Source: Agent Provided Report a problem | ||
| 3/1/2019 | Pending sale | $190,000$145/sqft |
Source: RE/MAX Prestige #14022094 Report a problem | ||
| 2/13/2019 | Listed for sale | $190,000+35.7%$145/sqft |
Source: RE/MAX Prestige #14022094 Report a problem | ||
| 3/10/2017 | Sold | -- |
Source: Agent Provided Report a problem | ||
| 2/12/2017 | Pending sale | $140,000$107/sqft |
Source: Listing Spark #13520051 Report a problem | ||
| 2/7/2017 | Listed for sale | $140,000$107/sqft |
Source: Listing Spark #13520051 Report a problem | ||
| 1/19/2017 | Pending sale | $140,000$107/sqft |
Source: Listing Spark #13520051 Report a problem | ||
| 1/13/2017 | Listed for sale | $140,000$107/sqft |
Source: Listing Spark #13520051 Report a problem | ||
| 11/11/2016 | Sold | -- |
Source: Public Record Report a problem | ||
Public tax history
| Year | Property taxes | Tax assessment |
|---|---|---|
| 2025 | $4,153 +2.1% | $291,369 |
| 2024 | $4,067 +9.3% | $291,369 +0.5% |
| 2023 | $3,721 -34.8% | $289,813 +26.3% |
| 2022 | $5,707 +14% | $229,467 +17.5% |
| 2021 | $5,007 +7.9% | $195,257 +9.3% |
| 2020 | $4,641 +23.2% | $178,620 +19.1% |
| 2019 | $3,766 -3.3% | $149,958 |
| 2018 | $3,896 +31.1% | $149,958 +32% |
| 2017 | $2,972 +19.9% | $113,572 +21.9% |
| 2016 | $2,479 +36.4% | $93,155 +35.2% |
| 2015 | $1,817 | $68,900 |
| 2014 | $1,817 | $68,900 |
| 2013 | -- | $68,900 +0.1% |
| 2012 | -- | $68,800 |
| 2011 | -- | $68,800 +6.2% |
| 2010 | -- | $64,800 -18.9% |
| 2009 | -- | $79,900 |
| 2008 | -- | $79,900 -3.6% |
| 2007 | -- | $82,900 +7% |
| 2006 | -- | $77,500 |
| 2005 | -- | $77,500 -5.8% |
| 2004 | -- | $82,300 +3% |
| 2003 | -- | $79,900 +4.2% |
| 2002 | -- | $76,700 +9.9% |
| 2001 | -- | $69,800 +6.6% |
| 2000 | -- | $65,500 |
Find assessor info on the county website
Monthly payment
Est. payment
Payment breakdown
Explore the cost of this home by adjusting the details. Changes won't be saved.Climate risks
Neighborhood: East
Nearby schools
Schools provided by the listing agent
- Elementary: Goodman
- Middle: Workman
- High: Sam Houston
- District: Arlington ISD
Source: NTREIS. This data may not be complete. We recommend contacting the local school district to confirm school assignments for this home.
- $253,7003 bd2 ba1.5k sqft1009 Whippoorwill Ct, Arlington, TX 76014Off Market
- $255,7003 bd2 ba1.3k sqft1010 Charleston Ct, Arlington, TX 76014Off Market

- $254,6003 bd2 ba1.5k sqft1006 Charleston Ct, Arlington, TX 76014Off Market
- $241,0003 bd2 ba1.4k sqft1007 Whippoorwill Ct, Arlington, TX 76014Off Market
Similar homes
- $--3 bd2 ba1.7k sqft1700 Redwood St, Arlington, TX 76014Auction
 Xome
Xome - $259,9003 bd2 ba1.2k sqft606 Pepperidge Ct, Arlington, TX 76014For Sale
 MLS ID #21242684, Art Rolader. NTREIS
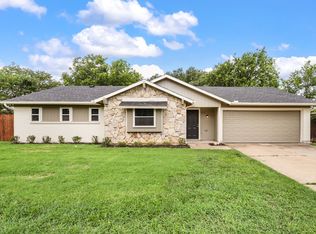
 - $274,0003 bd2 ba1.4k sqft515 Brynmawr Ct, Arlington, TX 76014For Sale
 MLS ID #21327000, Natalie Winchester. NTREIS
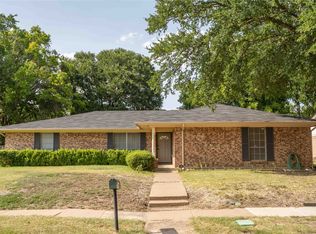
 - $290,0003 bd2 ba1.8k sqft2001 Chalice Rd, Arlington, TX 76014For Sale
 MLS ID #21354377, Edna Ramsey. NTREIS
