Welcome to this serene oasis! Upon entering your private gated entrance you are greeted with concrete driveway and beautiful mature oaks! This beautiful home is on 5 acres of lush, tree-covered land close to the community lake and pool. The home boasts modern amenities, including granite countertops, open concept living, whole house water filtration system, steam shower, Infared Dry Sauna and all appliances that convey with property, including surround sound system and washer dryer! Step outside to find a charming backyard with a shed and scenic deck overlook, including fire pit perfect for soaking in picturesque views. Nature enthusiasts will love the accessible hiking trails, and for added bonus just minutes from Top O Lake Golf Course and highway access from DFW commute. High Speed internet available and beautifully manicured park like yard are added bonus! All furniture can be negotiated for! Close to COMMUNITY POOL AND CLUBHOUSE and private lake access for your added enjoyment.
Sold
Price Unknown
1011 Whispering Oaks, Sunset, TX 76270
2beds
1,734sqft
Single Family Residence
Built in 2017
5.01 Acres Lot
$480,200 Zestimate®
$--/sqft
$2,226 Estimated rent
Home value
$480,200
$456,000 - $509,000
$2,226/mo
Zestimate® history
Owner options
List your home for rent
$2,226/mo
Rent Zestimate®
Find your next renter with Zillow Rental Manager. Plus, with online applications, you can quickly screen prospective tenants – for free.
$2,226/mo
Rent Zestimate®
Refinance and save
$350/mo
Est. payment
Refinancing to a lower rate could help reduce your monthly payments and save thousands over the life of the loan.
$350/mo
Est. payment
Explore your selling options
Work with a Zillow partner agent
Leverage their expertise and Zillow's premium Showcase listings to get your home seen by more buyers.
Get startedList with your own agent
Get your home in front of millions of buyers by listing it on Zillow.
Learn how to do itSell it yourself
Take full control of how buyers see your home on Zillow by listing For Sale by Owner (FSBO).
List your homeWhat's special
Zillow last checked:
Listing updated:
Listed by:
Aimee Ashley 0719752 940-389-1229,
Parker Properties Real Estate 940-627-9040
Bought with:
DANNY HODGES
RE/MAX FIRST REALTY
Source: NTREIS,MLS#: 20687726
Facts & features
Interior
Bedrooms & bathrooms
- Bedrooms: 2
- Bathrooms: 2
- Full bathrooms: 2
Primary bedroom
- Features: Ceiling Fan(s), Dual Sinks, Double Vanity, En Suite Bathroom, Steam Shower, Walk-In Closet(s)
- Level: First
- Dimensions: 13 x 14
Primary bedroom
- Features: Ceiling Fan(s), Walk-In Closet(s)
- Level: First
- Dimensions: 13 x 13
Dining room
- Level: First
- Dimensions: 12 x 13
Kitchen
- Features: Breakfast Bar, Built-in Features, Granite Counters, Pantry
- Level: First
- Dimensions: 15 x 11
Living room
- Features: Ceiling Fan(s)
- Level: First
- Dimensions: 18 x 20
Heating
- Central
Cooling
- Central Air, Ceiling Fan(s)
Appliances
- Included: Electric Oven, Microwave, Refrigerator, Water Purifier
- Laundry: Electric Dryer Hookup, Laundry in Utility Room
Features
- Built-in Features, Decorative/Designer Lighting Fixtures, Eat-in Kitchen, Granite Counters, High Speed Internet, Kitchen Island, Open Floorplan, Other, Natural Woodwork, Walk-In Closet(s), Wired for Sound
- Flooring: Ceramic Tile, Luxury Vinyl Plank
- Windows: Window Coverings
- Has basement: No
- Has fireplace: No
Interior area
- Total interior livable area: 1,734 sqft
Property
Parking
- Total spaces: 2
- Parking features: Concrete, Driveway, Electric Gate, Garage Faces Front, Garage
- Attached garage spaces: 2
- Has uncovered spaces: Yes
Features
- Levels: One
- Stories: 1
- Patio & porch: Covered
- Exterior features: Awning(s), Fire Pit, Other, Rain Gutters, Storage
- Pool features: None, Community
- Fencing: Fenced,Front Yard,Metal,Wire
Lot
- Size: 5.01 Acres
- Features: Acreage, Back Yard, Hardwood Trees, Interior Lot, Lawn, Landscaped, Other, Rolling Slope, Many Trees
- Residential vegetation: Partially Wooded
Details
- Parcel number: R000023173
- Other equipment: Other
Construction
Type & style
- Home type: SingleFamily
- Architectural style: Ranch,Traditional,Detached
- Property subtype: Single Family Residence
- Attached to another structure: Yes
Materials
- Brick, Stone Veneer
- Foundation: Slab
- Roof: Composition
Condition
- Year built: 2017
Utilities & green energy
- Sewer: Septic Tank
- Water: Community/Coop
- Utilities for property: Septic Available, Water Available
Community & HOA
Community
- Features: Clubhouse, Pool
- Security: Security System, Security Gate, Other
- Subdivision: Silver Lakes Ranch
HOA
- Has HOA: Yes
- Services included: All Facilities
- HOA fee: $350 annually
- HOA name: Silver Lakes Ranch
- HOA phone: 940-252-4364
Location
- Region: Sunset
Financial & listing details
- Tax assessed value: $452,620
- Annual tax amount: $3,949
- Date on market: 8/2/2024
- Cumulative days on market: 13 days
- Listing terms: Cash,Conventional,FHA,USDA Loan,VA Loan
Price history
| Date | Event | Price |
|---|---|---|
| 9/13/2024 | Sold | -- |
Source: NTREIS #20687726 Report a problem | ||
| 8/23/2024 | Pending sale | $459,000$265/sqft |
Source: NTREIS #20687726 Report a problem | ||
| 8/15/2024 | Contingent | $459,000$265/sqft |
Source: NTREIS #20687726 Report a problem | ||
| 8/2/2024 | Listed for sale | $459,000$265/sqft |
Source: NTREIS #20687726 Report a problem | ||
Public tax history
| Year | Property taxes | Tax assessment |
|---|---|---|
| 2025 | $6,079 +240% | $452,620 +39.3% |
| 2024 | $1,788 -2.4% | $324,980 +8.3% |
| 2023 | $1,832 -14.1% | $299,980 -1.6% |
| 2022 | $2,132 +119.9% | $304,930 +28.3% |
| 2021 | $970 | $237,640 +7.8% |
| 2020 | $970 +7.8% | $220,420 +34.7% |
| 2018 | $900 | $163,590 +444.2% |
| 2017 | -- | $30,060 |
| 2016 | -- | $30,060 |
| 2015 | -- | $30,060 |
| 2014 | -- | $30,060 |
Find assessor info on the county website
Neighborhood: 76270
Nearby homes
- $722,800-- bd-- ba1.9k sqft877 Whispering Oaks, Sunset, TX 76270Off Market
- $721,360-- sqft1061 Whispering Oaks, Sunset, TX 76270Off Market
- $517,0004 bd4 ba3k sqft101 Silver Leaf Dr, Sunset, TX 76270Off Market

- $--4.02 acresHorizon Ridge Ct, Sunset, TX 76270Sold
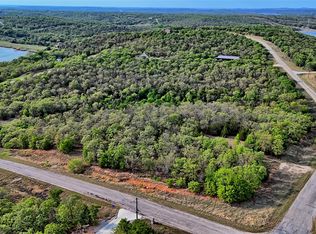
- $39,9002.01 acresMountain Vw, Sunset, TX 76270Off Market
- $545,900-- bd-- ba2k sqft97 Silver Leaf Dr, Sunset, TX 76270Off Market
- $653,400-- bd-- ba2.4k sqft111 Silver Leaf Dr, Sunset, TX 76270Off Market
- $566,500-- bd-- ba2.2k sqft85 Silver Leaf Dr, Sunset, TX 76270Off Market
Nearby schools
GreatSchools rating
- 4/10Bowie Intermediate SchoolGrades: 3-5Distance: 8.5 mi
- 8/10Bowie Junior High SchoolGrades: 6-8Distance: 8.2 mi
- 5/10Bowie High SchoolGrades: 9-12Distance: 7.4 mi
Schools provided by the listing agent
- Elementary: Bowie
- High: Bowie
- District: Bowie ISD
Source: NTREIS. This data may not be complete. We recommend contacting the local school district to confirm school assignments for this home.
Get a cash offer in 3 minutes
Find out how much your home could sell for in as little as 3 minutes with a no-obligation cash offer.
Estimated market value
$480,200
Get a cash offer in 3 minutes
Find out how much your home could sell for in as little as 3 minutes with a no-obligation cash offer.
Estimated market value
$480,200
- Texas
- Montague County
- Bowie
- 76270
- 1011 Whispering Oaks
