Welcome to your custom dream home at the Trails at Canyon Springs! Nestled in this prestigious golf course adjacent community, this stunning and spacious property exudes luxury living. Step inside this spacious 4-bedroom (plus office and craft room), 3.5-bathroom residence to discover a harmonious blend of elegance and functionality. The expansive open floor plan is accentuated by soaring high ceilings and wood tile, creating a grand and inviting atmosphere throughout. With two generous living rooms, there's ample space for both relaxation and entertainment, perfect for hosting gatherings or cozy nights in by the fireplace. The heart of the home is its centrally located and open kitchen, offering both functionality and convenience. Prepare delicious meals with the large walk-in pantry, ample cabinet space, and a convenient breakfast bar for casual dining. Arched doorways lead to the grand dining room, currently housing a pool table (which stays with the house!) ready for gatherings and entertainment. This home also includes a dedicated office space, ideal for those who work from home or require a quiet area for study. Additionally, a tucked-away craft room off the kitchen provides the perfect sanctuary for unleashing your creativity and pursuing hobbies, or it can be easily used as a second office. Retreat to the luxurious primary bedroom featuring a sitting room (currently being used as an exercise room), providing a private oasis for relaxation and tranquility with a private door to the back porch. Pamper yourself in the ensuite bathroom cozy in its spa-like atmosphere with a luxurious soaking tub, separate shower, and separate vanities. Off the primary bath is a large walk in closet with ample storage. 3 secondary bedrooms (one of which is especially large) upstairs have high ceilings and walk in closets, with ensuite bathrooms directly accessible by all. Also upstairs, the family room has double glass doors and a closet, and could be made in to another roomy bedroom or a perfect media room. Outside, enjoy the beautiful Texas weather in the spacious backyard, perfect for outdoor entertaining, soaking up the sunshine, or kicking back in the shady retreat of the vine covered back porch. With an oversized 2-car garage, there's plenty of room for storage and parking. Other notable features include a tankless water heater for energy efficiency and convenience and numerous storage closets throughout the home. Canyon Springs is convenient to shopping, highly rated schools, is a few short minutes from HWY 281, and has a 1.817 tax rate, per BCAD! HOA dues pay for guarded entrance gates, pool, sport courts, and multiple play areas and parks. Experience luxury living at its finest in this exquisite home located in the coveted Trails at Canyon Springs neighborhood.
Sold
Price Unknown
1011 Whitneys Ct, San Antonio, TX 78260
4beds
3,900sqft
Single Family Residence
Built in 2000
0.29 Acres Lot
$670,800 Zestimate®
$--/sqft
$3,951 Estimated rent
Home value
$670,800
$617,000 - $724,000
$3,951/mo
Zestimate® history
Owner options
List your home for rent
$3,951/mo
Rent Zestimate®
Find your next renter with Zillow Rental Manager. Plus, with online applications, you can quickly screen prospective tenants – for free.
$3,951/mo
Rent Zestimate®
Refinance and save
$555/mo
Est. payment
Refinancing to a lower rate could help reduce your monthly payments and save thousands over the life of the loan.
$555/mo
Est. payment
Explore your selling options
Work with a Zillow partner agent
Leverage their expertise and Zillow's premium Showcase listings to get your home seen by more buyers.
Get startedList with your own agent
Get your home in front of millions of buyers by listing it on Zillow.
Learn how to do itSell it yourself
Take full control of how buyers see your home on Zillow by listing For Sale by Owner (FSBO).
List your homeWhat's special
Zillow last checked:
Listing updated:
Listed by:
Heather Elizondo TREC #680541 (210) 386-8344,
Keller Williams City-View
Source: LERA MLS,MLS#: 1778220
Facts & features
Interior
Bedrooms & bathrooms
- Bedrooms: 4
- Bathrooms: 4
- Full bathrooms: 3
- 1/2 bathrooms: 1
Primary bedroom
- Features: Outside Access, Sitting Room, Walk-In Closet(s), Ceiling Fan(s), Full Bath
- Area: 460
- Dimensions: 23 x 20
Bedroom 2
- Area: 169
- Dimensions: 13 x 13
Bedroom 3
- Area: 330
- Dimensions: 22 x 15
Bedroom 4
- Area: 168
- Dimensions: 14 x 12
Primary bathroom
- Features: Tub/Shower Separate, Separate Vanity, Double Vanity, Soaking Tub
- Area: 132
- Dimensions: 12 x 11
Dining room
- Area: 224
- Dimensions: 16 x 14
Family room
- Area: 224
- Dimensions: 16 x 14
Kitchen
- Area: 272
- Dimensions: 16 x 17
Living room
- Area: 357
- Dimensions: 21 x 17
Office
- Area: 196
- Dimensions: 14 x 14
Heating
- Central, 2 Units, Natural Gas
Cooling
- Ceiling Fan(s), Two Central
Appliances
- Included: Cooktop, Built-In Oven, Microwave, Disposal, Dishwasher, Water Softener Owned, Gas Water Heater, Plumb for Water Softener, Electric Cooktop
- Laundry: Main Level, Lower Level, Laundry Room, Washer Hookup, Dryer Connection
Features
- Two Living Area, Separate Dining Room, Eat-in Kitchen, Two Eating Areas, Breakfast Bar, Pantry, Study/Library, Media Room, Loft, Utility Room Inside, High Ceilings, Open Floorplan, High Speed Internet, Walk-In Closet(s), Master Downstairs, Ceiling Fan(s), Chandelier
- Flooring: Carpet, Ceramic Tile
- Windows: Double Pane Windows
- Has basement: No
- Number of fireplaces: 1
- Fireplace features: One, Living Room, Gas Logs Included, Gas, Gas Starter, Stone/Rock/Brick
Interior area
- Total interior livable area: 3,900 sqft
Property
Parking
- Total spaces: 2
- Parking features: Two Car Garage, Garage Door Opener
- Garage spaces: 2
Features
- Levels: Two
- Stories: 2
- Patio & porch: Patio, Covered
- Exterior features: Sprinkler System
- Pool features: None, Community
- Fencing: Privacy
Lot
- Size: 0.29 Acres
- Features: Cul-De-Sac, 1/4 - 1/2 Acre, Curbs, Sidewalks, Streetlights
- Residential vegetation: Mature Trees
Details
- Additional structures: Shed(s)
- Parcel number: 049291040170
Construction
Type & style
- Home type: SingleFamily
- Property subtype: Single Family Residence
Materials
- 4 Sides Masonry
- Foundation: Slab
- Roof: Composition
Condition
- Pre-Owned
- New construction: No
- Year built: 2000
Details
- Builder name: McNair
Utilities & green energy
- Electric: CPS
- Sewer: SAWS, Sewer System
- Water: SAWS, Water System
Community & HOA
Community
- Features: Tennis Court(s), Golf, Playground, Jogging Trails, Sports Court, Basketball Court
- Security: Security System Owned, Prewired, Controlled Access, Security Guard
- Subdivision: Canyon Springs
HOA
- Has HOA: Yes
- HOA fee: $555 quarterly
- HOA name: CANYON SPRINGS HOA
Location
- Region: San Antonio
Financial & listing details
- Tax assessed value: $725,220
- Annual tax amount: $13,088
- Date on market: 9/11/2025
- Cumulative days on market: 245 days
- Listing terms: Conventional,FHA,VA Loan,Cash,Investors OK
- Road surface type: Paved
Price history
| Date | Event | Price |
|---|---|---|
| 4/1/2025 | Sold | -- |
Source:  LERA MLS #1778220 Report a problem LERA MLS #1778220 Report a problem | ||
| 2/12/2025 | Pending sale | $699,000$179/sqft |
Source: LERA MLS #1778220 Report a problem | ||
| 1/23/2025 | Contingent | $699,000$179/sqft |
Source: LERA MLS #1778220 Report a problem | ||
| 11/25/2024 | Price change | $699,000-2.2%$179/sqft |
Source: LERA MLS #1778220 Report a problem | ||
| 9/26/2024 | Listed for sale | $715,000-1.4%$183/sqft |
Source: LERA MLS #1778220 Report a problem | ||
| 7/30/2024 | Listing removed | $725,000$186/sqft |
Source: LERA MLS #1778220 Report a problem | ||
| 7/16/2024 | Price change | $725,000-3.2%$186/sqft |
Source: LERA MLS #1778220 Report a problem | ||
| 6/24/2024 | Price change | $749,000-3.4%$192/sqft |
Source: LERA MLS #1778220 Report a problem | ||
| 5/24/2024 | Listed for sale | $775,000$199/sqft |
Source: LERA MLS #1778220 Report a problem | ||
Public tax history
| Year | Property taxes | Tax assessment |
|---|---|---|
| 2025 | $10,797 +3.8% | $725,220 +7.2% |
| 2024 | $10,404 +7.9% | $676,321 +10% |
| 2023 | $9,645 -5.9% | $614,837 +10% |
| 2022 | $10,255 | $558,943 +10% |
| 2021 | -- | $508,130 +8.7% |
| 2020 | -- | $467,310 +0.9% |
| 2019 | $9,465 | $463,290 +0.8% |
| 2018 | $9,465 +0.4% | $459,510 +1.7% |
| 2017 | $9,428 -0.6% | $451,780 +0.4% |
| 2016 | $9,484 +2% | $449,920 +9% |
| 2015 | $9,297 | $412,680 -2.3% |
| 2014 | $9,297 | $422,420 +7.2% |
| 2013 | -- | $393,980 +2.2% |
| 2012 | -- | $385,450 -0.9% |
| 2011 | -- | $388,810 -8.6% |
| 2010 | -- | $425,270 -0.9% |
| 2009 | -- | $429,010 -4.5% |
| 2008 | -- | $449,170 -6% |
| 2007 | -- | $477,650 +4.5% |
| 2006 | -- | $457,140 +6.9% |
| 2005 | -- | $427,500 |
| 2004 | -- | -- |
| 2003 | -- | -- |
| 2002 | -- | -- |
| 2001 | -- | -- |
Find assessor info on the county website
Neighborhood: 78260
Nearby homes
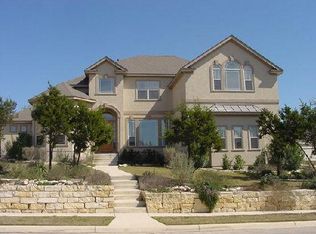
- $750,5004 bd4 ba4.1k sqft1015 Whitneys Ct, San Antonio, TX 78260Off Market
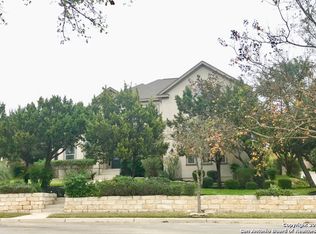
- $801,9004 bd4 ba4.4k sqft24903 Birdie Rdg, San Antonio, TX 78260Off Market
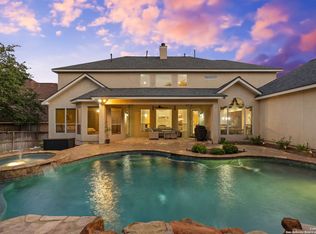
- $--5 bd4 ba4.2k sqft1007 Whitneys Ct, San Antonio, TX 78260Sold
- $4,9504 bd5 ba4.3k sqft24919 Birdie Rdg, San Antonio, TX 78260For Rent

- $850,7004 bd4 ba4.7k sqft24911 Birdie Rdg, San Antonio, TX 78260Off Market
- $711,1004 bd3 ba3.9k sqft24821 Birdie Rdg, San Antonio, TX 78260Off Market
- $853,9004 bd4 ba4.2k sqft1003 Whitneys Ct, San Antonio, TX 78260Off Market
- $719,9004 bd4 ba4.1k sqft24923 Birdie Rdg, San Antonio, TX 78260Off Market
Nearby schools
GreatSchools rating
- 9/10Tuscany Heights Elementary SchoolGrades: PK-5Distance: 1.3 mi
- 9/10Bush Middle SchoolGrades: 6-8Distance: 2.4 mi
- 8/10Reagan High SchoolGrades: 9-12Distance: 3.5 mi
Schools provided by the listing agent
- Elementary: Tuscany Heights
- Middle: Barbara Bush
- High: Ronald Reagan
- District: North East I.S.D.
Source: LERA MLS. This data may not be complete. We recommend contacting the local school district to confirm school assignments for this home.
Get a cash offer in 3 minutes
Find out how much your home could sell for in as little as 3 minutes with a no-obligation cash offer.
Estimated market value
$670,800
Get a cash offer in 3 minutes
Find out how much your home could sell for in as little as 3 minutes with a no-obligation cash offer.
Estimated market value
$670,800
- Texas
- Bexar County
- San Antonio
- 78260
- 1011 Whitneys Ct
Nearby cities
Nearby neighborhoods
Nearby zip codes
Other San Antonio Topics
