Skip main navigation
Closed
  • $295,000

    1011 Whitshire Way #1011, Milton, GA 30004

    1beds
    1,166sqft
    Condominium, Mid Rise
    Built in 1997
    -- sqft lot
    $285,800 Zestimate®
    $253/sqft
    $1,665 Estimated rent

    Home value

    $285,800

    $257,000 - $317,000

    $1,665/mo

    Zestimate® history
    Loading
    Loading...

    Owner options

    List your home for rent

    $1,665/mo

    Rent Zestimate®

    Find your next renter with Zillow Rental Manager. Plus, with online applications, you can quickly screen prospective tenants – for free.

    Learn more

    $1,665/mo

    Rent Zestimate®

    Refinance and save

    $4,512/mo

    Est. payment

    Refinancing to a lower rate could help reduce your monthly payments and save thousands over the life of the loan.

    See today's rates

    $4,512/mo

    Est. payment

    Explore your selling options

    Work with a Zillow partner agent

    Leverage their expertise and Zillow's premium Showcase listings to get your home seen by more buyers.

    Get started

    List with your own agent

    Get your home in front of millions of buyers by listing it on Zillow.

    Learn how to do it

    Sell it yourself

    Take full control of how buyers see your home on Zillow by listing For Sale by Owner (FSBO).

    List your home

    What's special

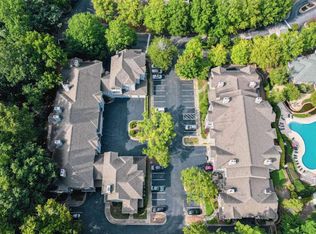
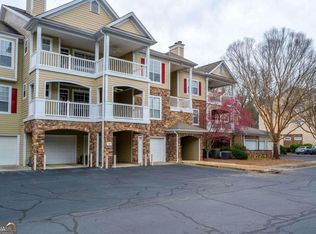
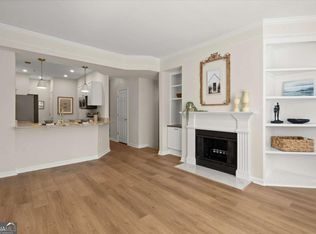
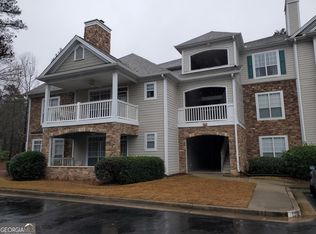
    MOVE-IN READY SPACIOUS END UNIT PRIME LOCATION. Welcome home to this private end-unit retreat, surrounded by lush professional landscaping, scenic walking trails, and mature treesCoa perfect blend of nature and convenience! This one-bedroom gem is one of the largest in the community, featuring a spacious primary suite with an attached office or sitting area as well as a LARGE Closet. BRAND NEW HVAC System less than a year old with an included Whole house Air Purification System! The open-concept floor plan is ideal for entertaining, with beautiful LVP flooring throughout and a modern kitchen that boasts granite countertops, stainless steel appliances, and a breakfast bar overlooking the living area.....extra closet space for extra storage off the living area. Located within walking distance to shopping, dining, Starbucks, and just minutes from both Avalon AND Halcyon, this home offers the best of city convenience and community charm. Enjoy resort-style amenities, including a private pool, tennis courts, gym, clubhouse, dog park, and even a car cleaning station! DonCOt miss this opportunityCoschedule your showing today!

    Zillow last checked:

    Listing updated:

    Listed by:

    Luke Weathers 770-777-7776,

    Keller Williams Realty North Atlanta

    Bought with:

    Laura Quinn, 301552

    BHGRE Metro Brokers

    Source: GAMLS,MLS#: 10474026MLS Logo

    Facts & features

    Interior

    Bedrooms & bathrooms
    • Bedrooms: 1
    • Bathrooms: 1
    • Full bathrooms: 1
    • Main level bathrooms: 1
    • Main level bedrooms: 1
    Rooms
    • Room types: Laundry, Office
    Dining room
    • Features: Dining Rm/Living Rm Combo
    Kitchen
    • Features: Breakfast Bar, Pantry
    Heating
    • Central, Zoned
    Cooling
    • Central Air, Zoned
    Appliances
    • Included: Dishwasher, Disposal, Ice Maker, Microwave, Oven/Range (Combo)
    • Laundry: Other
    Features
    • Double Vanity, Master On Main Level, Tray Ceiling(s), Walk-In Closet(s)
    • Flooring: Vinyl
    • Windows: Double Pane Windows
    • Basement: None
    • Has fireplace: No
    • Common walls with other units/homes: 2+ Common Walls,No One Below
    Interior area
    • Total structure area: 1,166
    • Total interior livable area: 1,166 sqft
    • Finished area above ground: 1,166
    • Finished area below ground: 0

    Property

    Parking
    • Total spaces: 2
    • Parking features: None
    Accessibility
    • Accessibility features: Accessible Entrance
    Features
    • Levels: One
    • Stories: 1
    • Patio & porch: Porch
    • Exterior features: Balcony
    • Waterfront features: No Dock Or Boathouse
    • Body of water: None
    Lot
    • Size: 1,176 Square Feet
    • Features: Other
    Details
    • Parcel number: 22 543010432105

    Construction

    Type & style
    • Home type: Condo
    • Architectural style: Other
    • Property subtype: Condominium, Mid Rise
    • Attached to another structure: Yes
    Materials
    • Concrete, Stone
    • Foundation: Slab
    • Roof: Other
    Condition
    • Resale
    • New construction: No
    • Year built: 1997

    Utilities & green energy

    • Sewer: Public Sewer
    • Water: Public
    • Utilities for property: Cable Available, Electricity Available, High Speed Internet, Phone Available, Sewer Available, Underground Utilities, Water Available

    Community & HOA

    Community
    • Features: Clubhouse, Fitness Center, Gated, Pool, Sidewalks, Street Lights
    • Security: Fire Sprinkler System, Gated Community, Smoke Detector(s)
    • Subdivision: Villages of Devinshire
    HOA
    • Has HOA: Yes
    • Services included: Maintenance Grounds, Pest Control, Swimming, Tennis, Trash
    • HOA fee: $2,628 annually
    Location
    • Region: Milton

    Financial & listing details

    • Price per square foot: $253/sqft
    • Tax assessed value: $281,500
    • Annual tax amount: $1,359
    • Date on market: 3/7/2025
    • Cumulative days on market: 3 days
    • Listing agreement: Exclusive Agency
    • Listing terms: Cash,Conventional,VA Loan
    • Electric utility on property: Yes

    Price history

    DateEventPrice
    4/3/2025Sold$295,000$253/sqft
    Source: GAMLS #10474026 Report a problem
    3/15/2025Pending sale$295,000$253/sqft
    Source: FMLS GA #7535997 Report a problem
    3/7/2025Listed for sale$295,000+78.8%$253/sqft
    Source: FMLS GA #7535997 Report a problem
    12/15/2020Sold$165,000+28.4%$142/sqft
    Source: Public Record Report a problem
    11/18/2015Sold$128,500+32.5%$110/sqft
    Source: Public Record Report a problem
    8/5/2015Sold$97,000-24.2%$83/sqft
    Source: Public Record Report a problem
    5/29/2003Sold$128,000$110/sqft
    Source: Public Record Report a problem

    Public tax history

    YearProperty taxesTax assessment
    2025$1,403 +3.2%$112,600 -1.1%
    2024$1,359 +62%$113,800 +24%
    2023$839 -33.4%$91,760 +21.8%
    2022$1,260 -29.6%$75,360 +14.2%
    2021$1,791 +5.7%$66,000 +9.9%
    2020$1,695 +23.1%$60,040 -1.2%
    2019$1,376 $60,760 +11.4%
    2018$1,376 $54,520 +6.1%
    2017$1,376 +3.1%$51,400
    2016$1,335 -4.2%$51,400 +25.5%
    2015$1,394 $40,960 +18%
    2014$1,394 +37.8%$34,720
    2013$1,012 -17%$34,720 -16.7%
    2012$1,219 $41,680
    2011-- $41,680 -11.5%
    2010$1,368 $47,120 -7.8%
    2009-- $51,080 -5.5%
    2008-- $54,080 -0.8%
    2007-- $54,520
    2005-- $54,520 +6.2%
    2004$1,207 $51,360
    Find assessor info on the county website

    Neighborhood: 30004

    Nearby schools

    GreatSchools rating
    Schools provided by the listing agent
    • Elementary: Manning Oaks
    • Middle: Hopewell
    • High: Alpharetta

    Source: GAMLS. This data may not be complete. We recommend contacting the local school district to confirm school assignments for this home.

    Get a cash offer in 3 minutes
    Find out how much your home could sell for in as little as 3 minutes with a no-obligation cash offer.
    Estimated market value
    $285,800
    Get a cash offer in 3 minutes
    Find out how much your home could sell for in as little as 3 minutes with a no-obligation cash offer.
    Estimated market value
    $285,800