Huge $300,000. Dollar Price Reduction! Exquisite 4-bedroom, 3-bath home offers a custom design with functional living spaces. Every aspect of this home has been carefully considered, including the chef's kitchen, open dining and adjacent living/family room with fireplace and built-ins, plus high ceiling throughout! Prepare meals in style with granite countertops, 6-gas burner stove, large pantry, and an expansive island that invites gatherings. The primary retreat located on the second floor is a sanctuary where tranquility meets style. Indulge in the on-suite bathroom, walk-in closet, and adjacent fourth bedroom, which can be used as an office or nursery. In addition, you'll find 2 generously sized bedrooms downstairs, providing comfort and privacy for family members or guests. The interior has been freshly painted, and hardwood floors refinished, adding warmth and character. Don't miss out on the unique opportunity to call this home, Your Home! You will Love Living here!
Sold for $2,375,000
$2,375,000
1011 Windermere Ave, Menlo Park, CA 94025
4beds
2,209sqft
Single Family Residence, Residential
Built in 2005
5,900 Square Feet Lot
$2,590,900 Zestimate®
$1,075/sqft
$7,735 Estimated rent
Home value
$2,590,900
$2.41M - $2.77M
$7,735/mo
Zestimate® history
Owner options
List your home for rent
$7,735/mo
Rent Zestimate®
Find your next renter with Zillow Rental Manager. Plus, with online applications, you can quickly screen prospective tenants – for free.
$7,735/mo
Rent Zestimate®
Refinance and save
$15,026/mo
Est. payment
Refinancing to a lower rate could help reduce your monthly payments and save thousands over the life of the loan.
$15,026/mo
Est. payment
Explore your selling options
Work with a Zillow partner agent
Leverage their expertise and Zillow's premium Showcase listings to get your home seen by more buyers.
Get startedList with your own agent
Get your home in front of millions of buyers by listing it on Zillow.
Learn how to do itSell it yourself
Take full control of how buyers see your home on Zillow by listing For Sale by Owner (FSBO).
List your homeWhat's special
Functional living spacesHigh ceiling throughoutHardwood floors refinishedFreshly paintedWalk-in closetLarge pantryGranite countertops
Zillow last checked:
Listing updated:
Listed by:
Douglas Andrew Gonzalez 00895924 650-465-8930,
Coldwell Banker Realty 650-324-4456
Bought with:
Willoughby Thorn, 00904278
Coldwell Banker Realty
Source: MLSListings Inc,MLS#: ML81932278
Facts & features
Interior
Bedrooms & bathrooms
- Bedrooms: 4
- Bathrooms: 3
- Full bathrooms: 3
Rooms
- Room types: Laundry, Office, Utility Room
Bedroom
- Features: PrimarySuiteRetreat, WalkinCloset, BedroomonGroundFloor2plus
Bathroom
- Features: DoubleSinks, Granite, PrimaryStallShowers, ShowerandTub, Skylight, StallShower2plus, Stone, Tile, UpdatedBaths, FullonGroundFloor
Dining room
- Features: DiningArea, FormalDiningRoom
Family room
- Features: KitchenFamilyRoomCombo, Other
Kitchen
- Features: Countertop_Granite, ExhaustFan, Hookups_Gas, IslandwithSink, Other, Pantry
Heating
- Central Forced Air Gas, Fireplace(s), 2 plus Zones
Cooling
- Ceiling Fan(s), Central Air, Zoned
Appliances
- Included: Dishwasher, Exhaust Fan, Disposal, Range Hood, Microwave, Other, Built In Oven/Range, Built In Gas Oven/Range, Gas Oven/Range, Refrigerator, Washer/Dryer
- Laundry: Gas Dryer Hookup, Inside, In Utility Room
Features
- High Ceilings, One Or More Skylights, Vaulted Ceiling(s), Open Beam Ceiling, Walk-In Closet(s)
- Flooring: Carpet, Tile, Wood
- Doors: Other
- Number of fireplaces: 1
- Fireplace features: Living Room, Wood Burning
Interior area
- Total structure area: 2,209
- Total interior livable area: 2,209 sqft
Property
Parking
- Total spaces: 4
- Parking features: Carport, Detached, No Garage, Off Street, On Street, Other, Parking Restrictions, Oversized, Tandem
- Garage spaces: 2
- Carport spaces: 1
- Covered spaces: 3
Accessibility
- Accessibility features: Other
Features
- Stories: 2
- Patio & porch: Balcony/Patio
- Exterior features: Back Yard, Fenced, Gazebo
- Pool features: None
- Fencing: Mixed Height Type,Not Surveyed,Partial
Lot
- Size: 5,900 Square Feet
- Features: Corners Not Marked, Level
Details
- Additional structures: MiscellaneousStructures, Garage, Gym, Other
- Parcel number: 062061190
- Zoning: R10008
- Special conditions: Standard
Construction
Type & style
- Home type: SingleFamily
- Architectural style: Contemporary,Craftsman,Other,Traditional
- Property subtype: Single Family Residence, Residential
Materials
- Other
- Foundation: Concrete Perimeter, Slab, Crawl Space
- Roof: Composition, Other, Shingle
Condition
- New construction: No
- Year built: 2005
Utilities & green energy
- Gas: IndividualGasMeters
Community & HOA
Location
- Region: Menlo Park
Financial & listing details
- Price per square foot: $1,075/sqft
- Tax assessed value: $2,422,500
- Annual tax amount: $29,746
- Date on market: 6/19/2023
- Listing agreement: ExclusiveRightToSell
- Listing terms: CashorConventionalLoan
Price history
| Date | Event | Price |
|---|---|---|
| 9/12/2023 | Sold | $2,375,000$1,075/sqft |
Source:  MLSListings Inc #ML81932278 Report a problem MLSListings Inc #ML81932278 Report a problem | ||
| 9/2/2023 | Pending sale | $2,375,000$1,075/sqft |
Source: MLSListings Inc #ML81932278 Report a problem | ||
| 8/29/2023 | Contingent | $2,375,000$1,075/sqft |
Source: MLSListings Inc #ML81932278 Report a problem | ||
| 8/15/2023 | Price change | $2,375,000-4%$1,075/sqft |
Source: MLSListings Inc #ML81932278 Report a problem | ||
| 7/17/2023 | Price change | $2,475,000-3.9%$1,120/sqft |
Source: MLSListings Inc #ML81932278 Report a problem | ||
| 7/6/2023 | Price change | $2,575,000-8%$1,166/sqft |
Source: MLSListings Inc #ML81932278 Report a problem | ||
| 6/19/2023 | Listed for sale | $2,798,000+747.9%$1,267/sqft |
Source: MLSListings Inc #ML81932278 Report a problem | ||
| 9/3/1997 | Sold | $330,000$149/sqft |
Source: Public Record Report a problem | ||
Public tax history
| Year | Property taxes | Tax assessment |
|---|---|---|
| 2025 | $29,746 +2.8% | $2,422,500 +2% |
| 2024 | $28,931 +151.6% | $2,375,000 +201.1% |
| 2023 | $11,501 +2.8% | $788,847 +2% |
| 2022 | $11,186 +3.5% | $773,380 +2% |
| 2021 | $10,811 +1% | $758,218 +1% |
| 2020 | $10,705 +1.6% | $750,445 +2% |
| 2019 | $10,537 +2.9% | $735,732 +2% |
| 2018 | $10,241 +2% | $721,308 +2% |
| 2017 | $10,040 +4% | $707,165 +2% |
| 2016 | $9,652 +3.7% | $693,300 +1.5% |
| 2015 | $9,307 | $682,888 +2% |
| 2014 | $9,307 | $669,512 +0.5% |
| 2013 | -- | $666,487 +2% |
| 2012 | -- | $653,419 |
| 2011 | -- | $653,419 +2.8% |
| 2010 | -- | $635,824 -0.2% |
| 2009 | -- | $637,335 +58.9% |
| 2008 | -- | $401,154 +2% |
| 2007 | -- | $393,290 +2% |
| 2006 | -- | $385,580 |
| 2005 | -- | $385,580 +4% |
| 2004 | -- | $370,608 +1.9% |
| 2003 | -- | $363,816 +2% |
| 2002 | -- | $356,684 +2% |
| 2001 | -- | $349,692 +2% |
| 2000 | -- | $342,836 |
Find assessor info on the county website
Neighborhood: Menlo Oaks
Nearby homes
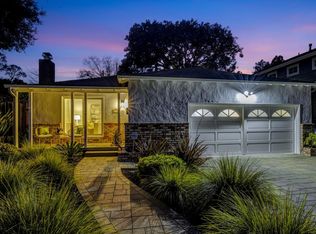
- $1,950,0002 bd1 ba1.1k sqft1009 Windermere Ave, Menlo Park, CA 94025Sold
- $2,038,9003 bd2 ba1.5k sqft1015 Windermere Ave, Menlo Park, CA 94025Off Market
- $1,437,4001 bd1 ba-- sqft1 Windermere Ave, Menlo Park, CA 94025Off Market

- $2,303,0003 bd2 ba1.4k sqft1027 Windermere Ave, Menlo Park, CA 94025Off Market

- $2,029,7003 bd1 ba1.4k sqft1007 Windermere Ave, Menlo Park, CA 94025Off Market
- $1,929,4002 bd1 ba940 sqft1014 Henderson Ave, Menlo Park, CA 94025Off Market
- $1,857,6002 bd1 ba1k sqft1012 Henderson Ave, Menlo Park, CA 94025Off Market
- $1,844,8002 bd1 ba1.1k sqft1016 Henderson Ave, Menlo Park, CA 94025Off Market
Nearby schools
GreatSchools rating
- 10/10Laurel Elementary SchoolGrades: K-5Distance: 0.6 mi
- 9/10Hillview Middle SchoolGrades: 6-8Distance: 2.8 mi
- 8/10Menlo-Atherton High SchoolGrades: 9-12Distance: 1 mi
Schools provided by the listing agent
- Elementary: LaurelElementary_2
- Middle: HillviewMiddle_1
- High: MenloAthertonHigh
- District: MenloParkCityElementary
Source: MLSListings Inc. This data may not be complete. We recommend contacting the local school district to confirm school assignments for this home.
Get a cash offer in 3 minutes
Find out how much your home could sell for in as little as 3 minutes with a no-obligation cash offer.
Estimated market value
$2,590,900
Get a cash offer in 3 minutes
Find out how much your home could sell for in as little as 3 minutes with a no-obligation cash offer.
Estimated market value
$2,590,900
- California
- San Mateo County
- Menlo Park
- 94025
- Menlo Oaks
- 1011 Windermere Ave
Nearby cities
Nearby neighborhoods
Nearby zip codes
Other Menlo Park Topics
