Skip main navigation
Pending
  • Price cut: $20K (7/24)
    $500,000

    1011 Winding Trail, Evans, GA 30809

    4beds
    2,700sqft
    : 
    $3,159/mo
    Get pre-qualified
    Single Family Residence
    Built in 2010
    0.35 Acres Lot
    $496,900 Zestimate®
    $185/sqft
    $58/mo HOA

    What's special

    Upgraded flame pro fireplaceRelaxing waterfallPrivate backyard oasisGorgeous pool and waterfallLarge walk-in pantryGranite countertopsSolid wood cabinetry
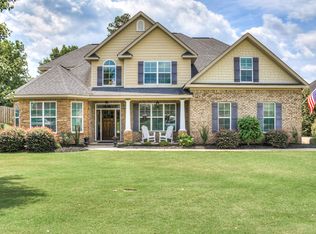
    View the 3D Tour and Interactive Floor Plan 24/7! Move-in ready and beautifully updated, this exceptional 4-bedroom, 2.5-bath home with a gorgeous pool and waterfall is now available in the highly sought-after Windmill Plantation community in Evans, GA. Zoned for the highly requested Greenbrier Schools. Up to $6,000 buyer incentive with preferred lender. Thoughtfully designed for indoor and outdoor living, this home features both covered front and rear porches, creating inviting spaces to unwind, entertain guests, or enjoy your morning coffee. Fresh exterior and interior paint with updated trim create a bright, welcoming atmosphere, while the thoughtfully designed floor plan offers the perfect blend of comfort, functionality, and outdoor living. The spacious kitchen is the heart of the home, featuring granite countertops, solid wood cabinetry, abundant storage, a large walk-in pantry, and a new range with a built-in air fryer. It opens seamlessly to the great room, where you'll enjoy the warmth and beauty of the upgraded Flame Pro fireplace--an inviting focal point for gathering with family and friends. Hardwood flooring and tile extend throughout the entire main level, offering both timeless style and easy maintenance. The formal dining room provides flexibility and can easily serve as a home office, flex room, or playroom to fit your lifestyle. The spacious owner's suite includes a large sitting area, creating a private retreat within the home. All bedrooms are generously sized with excellent closet space. Home has 9-foot ceilings throughout. Step outside to your own private backyard oasis featuring a beautifully landscaped, level yard and a stunning pool with a variable pump built in 2017 by Pete Alewine Pools. A relaxing waterfall and the extended concrete pool deck create the perfect setting for entertaining, outdoor dining, or simply enjoying sunny Georgia afternoons. Additional updates include new windows across the rear of the home, fresh interior paint and trim 2026, exterior paint completed in 2023, granite countertops in the kitchen and bathrooms, solid wood cabinetry throughout, and a mostly brick exterior for timeless curb appeal and low-maintenance living. The side-entry oversized double garage has been upgraded with beautiful travertine tile flooring, creating a clean, finished space rarely found in garage areas. This home has been meticulously maintained and reflects true pride of ownership inside and out. Windmill Plantation offers resort-style living with outstanding community amenities including a swimming pool, tennis courts, pickleball courts, basketball court, playground, scenic waterfront views surrounding the neighborhood pond, and beautifully maintained common areas. Located just minutes from Greenbrier schools, new Wellstar Hospital in Grovetown, shopping, dining, parks, medical facilities, I-20, and Fort Gordon. This prime Evans location offers the perfect combination of convenience and lifestyle. If you've been searching for a move-in-ready home with a private pool in Evans, GA, this exceptional property truly checks all the boxes. Call to schedule your private showing today!
    41 days
    |
    983
    |
    58
    |

    Likely to sell faster than

    Zillow last checked:

    Listing updated:

    Listed by:

    Sherri Melton 706-495-1135,

    Keller Williams Realty Augusta Partners

    Source: Hive MLS,MLS#: 100587614MLS LogoOriginating MLS: REALTORS® of Greater Augusta

      Facts & features

      Interior

      Bedrooms & bathrooms
      • Bedrooms: 4
      • Bathrooms: 3
      • Full bathrooms: 2
      • 1/2 bathrooms: 1
      Rooms
      • Room types: Living Room, Breakfast Room, Great Room, Family Room, Dining Room, Bedroom 4, Bedroom 3, Bedroom 2, Master Bedroom
      Primary bedroom
      • Level: Upper
      • Dimensions: 19 x 15
      Bedroom 2
      • Level: Upper
      • Dimensions: 15 x 10
      Bedroom 3
      • Level: Upper
      • Dimensions: 12 x 10
      Bedroom 4
      • Level: Upper
      • Dimensions: 12 x 10
      Breakfast room
      • Level: Main
      • Dimensions: 10 x 7
      Dining room
      • Level: Main
      • Dimensions: 15 x 10
      Family room
      • Level: Main
      • Dimensions: 12 x 7
      Great room
      • Level: Main
      • Dimensions: 18 x 15
      Kitchen
      • Level: Main
      • Dimensions: 12 x 12
      Living room
      • Description: None
      • Level: Main
      • Dimensions: 12 x 12
      Heating
      • Fireplace(s), Electric, Forced Air
      Cooling
      • Central Air, Ceiling Fan(s)
      Appliances
      • Included: See Remarks
      • Laundry: Dryer Hookup, Washer Hookup
      Features
      • Walk-in Closet(s), Entrance Foyer, Kitchen Island, Pantry, Eat-in Kitchen, Walk-In Closet(s)
      • Flooring: Carpet, Wood, Ceramic Tile
      • Doors: Thermal Doors
      • Windows: Thermal Windows
      • Basement: None
      • Attic: Floored,Pull Down Stairs
      • Number of fireplaces: 1
      Interior area
      • Total structure area: 2,700
      • Total interior livable area: 2,700 sqft

      Property

      Parking
      • Total spaces: 2
      • Parking features: Attached, Concrete, Garage
      • Attached garage spaces: 2
      Features
      • Levels: Two
      • Patio & porch: Covered, Patio, Porch, Front Porch
      • Exterior features: Thermal Doors
      • Pool features: In Ground
      • Fencing: Privacy,Fenced
      • Has view: Yes
      • View description: See Remarks
      • Waterfront features: None
      • Frontage type: See Remarks
      Lot
      • Size: 0.35 Acres
      • Features: Landscaped, Sprinklers in Front, Sprinklers in Rear
      Details
      • Parcel number: 059a394
      • Zoning: R
      • Special conditions: Standard

      Construction

      Type & style
      • Home type: SingleFamily
      • Property subtype: Single Family Residence
      Materials
      • See Remarks, Brick, Fiber Cement
      • Foundation: Slab
      • Roof: Composition
      Condition
      • New construction: No
      • Year built: 2010

      Utilities & green energy

      • Sewer: Public Sewer
      • Water: Public
      • Utilities for property: Cable Available, Sewer Available, Water Available

      Community & HOA

      Community
      • Security: Smoke Detector(s)
      • Subdivision: Windmill Plantation
      HOA
      • Has HOA: Yes
      • Amenities included: Clubhouse, Pool, Park, Playground, Street Lights, Tennis Court(s), Trail(s)
      • HOA fee: $700 annually
      • HOA name: Windmill Property Owners Association Inc.
      • HOA phone: 706-250-0477
      Location
      • Region: Evans

      Financial & listing details

      • Price per square foot: $185/sqft
      • Tax assessed value: $492,649
      • Annual tax amount: $4,710
      • Date on market: 7/9/2026
      • Cumulative days on market: 41 days
      • Listing agreement: Exclusive Right To Sell
      • Listing terms: Cash,Conventional,FHA,VA Loan
      • Road surface type: Paved

        Estimated market value

        $496,900

        $472,000 - $522,000

        $2,981/mo

        Price history

        DateEventPrice
        8/18/2026Pending sale$500,000$185/sqft
        Source: Hive MLS #100587614 Report a problem
        7/24/2026Price change$500,000-3.8%$185/sqft
        Source: Hive MLS #100587614 Report a problem
        7/9/2026Listed for sale$520,000+93.4%$193/sqft
        Source: Hive MLS #100587614 Report a problem
        3/14/2011Sold$268,900$100/sqft
        Source: Hive MLS #98161601 Report a problem

        Public tax history

        YearProperty taxesTax assessment
        2025$4,710 +1.6%$492,649 +6.4%
        2024$4,636 +3.2%$463,054 -4.4%
        2023$4,491 +9.7%$484,313 +23.2%
        2022$4,094 +19.8%$393,245 +25.3%
        2021$3,417 +6%$313,755 +165.7%
        2020$3,223 -1.1%$118,098 -0.7%
        2019$3,259 -0.6%$118,986 -0.6%
        2018$3,279 +4.3%$119,700 +4.6%
        2017$3,145 -1.9%$114,470 +1.3%
        2016$3,205 +5.1%$112,949 -1.2%
        2015$3,049 +3%$114,352 +5.8%
        2014$2,960 +12.8%$108,106 +6.7%
        2012$2,625 -5%$101,303 -1%
        2011$2,762 $102,376
        Find assessor info on the county website

        Monthly payment

        Est. payment

        Payment breakdown

        Explore the cost of this home by adjusting the details. Changes won't be saved.
        All calculations are estimates and provided by Zillow, Inc. for informational purposes only. Actual amounts may vary.
        HOA fees may include property taxes on listings classified as Co-Ops. Contact the listing agent and/or owner for fee details.
        See how much you could borrow to make a competitive offer.

        Climate risks

        Neighborhood: 30809

        Getting around

        1 / 100
        Car-Dependent
        13 / 100
        Somewhat Bikeable

        Nearby schools

        GreatSchools rating
        Schools provided by the listing agent
        • Elementary: Greenbrier
        • Middle: Greenbrier
        • High: Greenbrier

        Source: Hive MLS. This data may not be complete. We recommend contacting the local school district to confirm school assignments for this home.

        A local agent can set up tours, give advice and negotiate with sellers.

        A local lender can help you make sure your offer is ready when you are.

        Browse local experts

        Similar homes