Skip main navigation
Sold for $337,500
  • $337,500

    1011 Wine St, Front Royal, VA 22630

    5beds
    1,936sqft
    Single Family Residence
    Built in 1983
    0.26 Acres Lot
    $387,400 Zestimate®
    $174/sqft
    $2,580 Estimated rent

    Home value

    $387,400

    $368,000 - $407,000

    $2,580/mo

    Zestimate® history
    Loading
    Loading...

    Owner options

    List your home for rent

    $2,580/mo

    Rent Zestimate®

    Find your next renter with Zillow Rental Manager. Plus, with online applications, you can quickly screen prospective tenants – for free.

    Learn more

    $2,580/mo

    Rent Zestimate®

    Refinance and save

    $1,960/mo

    Est. payment

    Refinancing to a lower rate could help reduce your monthly payments and save thousands over the life of the loan.

    See today's rates

    $1,960/mo

    Est. payment

    Explore your selling options

    Work with a Zillow partner agent

    Leverage their expertise and Zillow's premium Showcase listings to get your home seen by more buyers.

    Get started

    List with your own agent

    Get your home in front of millions of buyers by listing it on Zillow.

    Learn how to do it

    Sell it yourself

    Take full control of how buyers see your home on Zillow by listing For Sale by Owner (FSBO).

    List your home

    What's special

    Incredible canopyFull growth treesNew carpetHuge deck
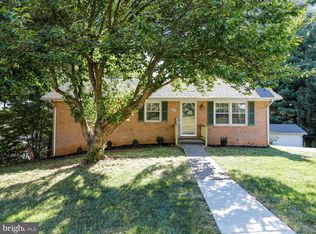
    Just Listed! Wonderful, 5 bedroom, 3 bath, Brick Rancher with incredible canopy of full growth trees overhanging huge deck on backside of house and carport. Enjoy summer breezes and outdoors relaxing with family and friends. New carpet and paint in living room, hallway and 3 bedrooms gives great start to updating and remodeling this special home. Walkout lower level is partially finished with Family room, 2 Bedrooms, Full Bath and lots of light! Plus convenient walkout to backyard and space to finish even more of the basement. Great location - minutes to downtown Front Royal, I-66 and Shenandoah National Park. Sold "as is," Active exterior and interior surveillance video on 24 hours. Come see this special home today

    Zillow last checked:

    Listing updated:

    Listed by:

    Paul Havenstein 540-454-0717,

    Weichert Realtors - Blue Ribbon

    Bought with:

    Mike Bergida, 0225150848

    Keller Williams Realty/Lee Beaver & Assoc.

    Letechia Lisa Victoria James, 0225250755

    Keller Williams Realty/Lee Beaver & Assoc.

    Source: Bright MLS,MLS#: VAWR2007876MLS Logo

    Facts & features

    Interior

    Bedrooms & bathrooms
    • Bedrooms: 5
    • Bathrooms: 3
    • Full bathrooms: 3
    • Main level bathrooms: 2
    • Main level bedrooms: 3
    Basement
    • Area: 1260
    Heating
    • Heat Pump, Electric
    Cooling
    • Ceiling Fan(s), Central Air, Electric
    Appliances
    • Included: Dryer, Freezer, Oven/Range - Electric, Refrigerator, Washer, Water Heater, Electric Water Heater
    • Laundry: Lower Level
    Features
    • Attic, Breakfast Area, Ceiling Fan(s), Combination Kitchen/Dining, Entry Level Bedroom, Kitchen - Country, Eat-in Kitchen, Kitchen - Table Space
    • Flooring: Carpet
    • Basement: Partial,Full,Connecting Stairway,Improved,Interior Entry,Exterior Entry,Partially Finished,Space For Rooms,Walk-Out Access,Windows
    • Has fireplace: No
    Interior area
    • Total structure area: 2,520
    • Total interior livable area: 1,936 sqft
    • Finished area above ground: 1,260
    • Finished area below ground: 676

    Property

    Parking
    • Total spaces: 5
    • Parking features: Concrete, Attached Carport, Driveway
    • Carport spaces: 1
    • Uncovered spaces: 4
    Accessibility
    • Accessibility features: None
    Features
    • Levels: One
    • Stories: 1
    • Patio & porch: Brick, Deck
    • Exterior features: Other, Play Area
    • Pool features: None
    • Has view: Yes
    • View description: Garden, Trees/Woods
    Lot
    • Size: 0.26 Acres
    Details
    • Additional structures: Above Grade, Below Grade
    • Parcel number: 20A9 4 27B
    • Zoning: R1
    • Special conditions: Standard

    Construction

    Type & style
    • Home type: SingleFamily
    • Architectural style: Ranch/Rambler
    • Property subtype: Single Family Residence
    Materials
    • Brick, Other
    • Foundation: Block, Permanent, Slab
    • Roof: Shingle
    Condition
    • Average
    • New construction: No
    • Year built: 1983

    Utilities & green energy

    • Sewer: Public Sewer
    • Water: Public

    Community & neighborhood

    Security
    • Security features: Exterior Cameras, Security System
    Location
    • Region: Front Royal
    • Subdivision: Fairview Heights

    Other

    Other facts
    • Listing agreement: Exclusive Right To Sell
    • Ownership: Fee Simple

    Price history

    DateEventPrice
    6/14/2024Sold$337,500-0.7%$174/sqft
    Source: Bright MLS #VAWR2007876 Report a problem
    5/23/2024Contingent$340,000$176/sqft
    Source: Bright MLS #VAWR2007876 Report a problem
    5/21/2024Listed for sale$340,000$176/sqft
    Source: Bright MLS #VAWR2007876 Report a problem
    5/16/2024Contingent$340,000$176/sqft
    Source: Bright MLS #VAWR2007876 Report a problem
    5/3/2024Listed for sale$340,000$176/sqft
    Source: Bright MLS #VAWR2007876 Report a problem

    Public tax history

    YearProperty taxesTax assessment
    2025$1,741 +17.1%$363,500 +29.5%
    2024$1,487 +8.2%$280,600
    2023$1,375 +6.2%$280,600 +41.9%
    2022$1,295 $197,700
    2021$1,295 $197,700
    2020-- $197,700
    2019$1,295 +9.7%$197,700 +10.6%
    2018$1,180 +6.5%$178,800
    2017$1,109 $178,800
    2016-- $178,800
    2015-- $178,800 +4.2%
    2014-- $171,600
    2013-- $171,600
    2012-- $171,600
    2011-- $171,600 -27%
    2010-- $235,000
    2009-- $235,000
    2008-- $235,000
    2007-- $235,000 +73.7%
    2006-- $135,300
    2005-- $135,300
    2004-- $135,300
    2003-- $135,300 +20.5%
    2001-- $112,300

    Find assessor info on the county website

    Neighborhood: 22630

    Nearby schools

    GreatSchools rating
    Schools provided by the listing agent
    • Elementary: Leslie F Keyser
    • Middle: Warren County
    • High: Warren County
    • District: Warren County Public Schools

    Source: Bright MLS. This data may not be complete. We recommend contacting the local school district to confirm school assignments for this home.

    Get a cash offer in 3 minutes
    Find out how much your home could sell for in as little as 3 minutes with a no-obligation cash offer.
    Estimated market value
    $387,400
    Get a cash offer in 3 minutes
    Find out how much your home could sell for in as little as 3 minutes with a no-obligation cash offer.
    Estimated market value
    $387,400