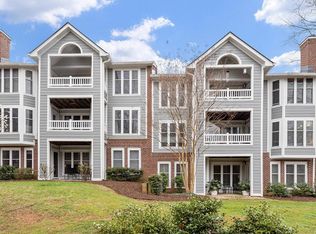
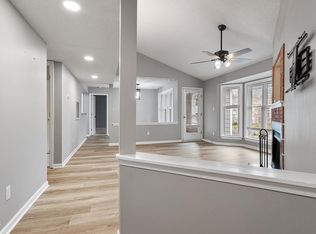
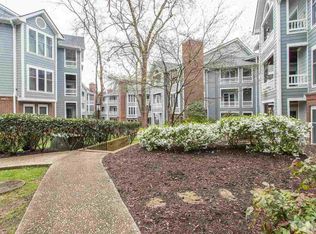
This fresh and spunky second-floor condo lives large, offering 2 spacious bedrooms, each with access to full baths, an open floor plan, and abundant natural light that pours into every room. Gorgeous hardwood floors run throughout the home, while the wood-burning fireplace adds warmth and charm. The primary suite features dual closets and plenty of room to unwind. Step outside onto the private, covered balcony surrounded by mature trees, where you can relax with your morning coffee and enjoy the sound of birds chirping. Major updates include a new HVAC system (2024) and water heater (2026), giving you peace of mind for years to come, and the HOA takes care of exterior, water, and trash. Easy, low maintenance living in a desirable community complete with a swimming pool is tucked within one of Raleigh's most walkable neighborhoods just minutes from downtown and NC State University. Stroll to the Village District, Five Points, Seaboard Station, and scenic Fred Fletcher Park, where you can enjoy tennis, pickleball, and basketball courts, the summer concert series, the annual Fall Arts Fair, and other favorite community events. Convenient resident parking is available in the lot, with ample street parking just outside the building. What's Nearby Map: https://www.google.com/maps/d/edit?mid=1O5ieMQR5w4SLmN8XZ8yb0hv7cKFgFjs&usp=sharing
Pending
Price cut: $20K (8/19)
$325,000
1011 Wirewood Dr APT 201, Raleigh, NC 27605
2beds
1,086sqft
Condominium, Residential, Multi Family
Built in 1985
-- sqft lot
$-- Zestimate®
$299/sqft
$299/mo HOA
What's special
Swimming poolWood-burning fireplaceAbundant natural lightPrivate covered balconyGorgeous hardwood floorsSpacious bedroomsOpen floor plan
- 37 days
- 579
- 46
Zillow last checked:
Listing updated:
Listed by:
Jennifer Donahue 919-522-9353,
Keller Williams Legacy
Source: Doorify MLS,MLS#: 10182053
Facts & features
Interior
Bedrooms & bathrooms
- Bedrooms: 2
- Bathrooms: 2
- Full bathrooms: 2
Heating
- Electric, Forced Air, Heat Pump, None
Cooling
- Central Air
Appliances
- Included: Dishwasher, Electric Range, Electric Water Heater, Ice Maker, Range, Refrigerator, Water Heater
- Laundry: Electric Dryer Hookup, In Kitchen, Laundry Closet
Features
- Bathtub/Shower Combination, Entrance Foyer, High Speed Internet, Pantry, Smart Thermostat, Smooth Ceilings
- Flooring: Ceramic Tile, Hardwood
- Number of fireplaces: 1
- Fireplace features: Living Room, Wood Burning
- Common walls with other units/homes: 2+ Common Walls
Interior area
- Total structure area: 1,086
- Total interior livable area: 1,086 sqft
- Finished area above ground: 1,086
- Finished area below ground: 0
Video & virtual tour
Property
Parking
- Total spaces: 100
- Parking features: On Street, Parking Lot
- Uncovered spaces: 100
Features
- Levels: One
- Stories: 1
- Patio & porch: Covered, Porch
- Pool features: Community
- Has view: Yes
- View description: City
Lot
- Features: City Lot, Landscaped
Details
- Parcel number: 170414341512011 0230181
- Zoning: RX-3
- Special conditions: Standard
Construction
Type & style
- Home type: Condo
- Architectural style: Transitional
- Property subtype: Condominium, Residential, Multi Family
- Attached to another structure: Yes
Materials
- Fiber Cement, HardiPlank Type
- Foundation: Slab, Other
- Roof: Shingle
Condition
- New construction: No
- Year built: 1985
Utilities & green energy
- Sewer: Public Sewer
- Water: Public
Community & HOA
Community
- Features: Park, Pool, Sidewalks, Street Lights
- Subdivision: The Reserve at Bishops Park
HOA
- Has HOA: Yes
- Amenities included: Parking, Pool, Snow Removal, Trash, Water
- Services included: Maintenance Grounds, Maintenance Structure, Road Maintenance, Sewer, Snow Removal, Trash
- HOA fee: $299 monthly
Location
- Region: Raleigh
Financial & listing details
- Price per square foot: $299/sqft
- Tax assessed value: $371,727
- Annual tax amount: $3,399
- Date on market: 7/23/2026
- Road surface type: Asphalt
Estimated market value
Not available
Estimated sales range
Not available
$1,954/mo
Price history
| Date | Event | Price |
|---|---|---|
| 8/25/2026 | Pending sale | $325,000$299/sqft |
Source:  Doorify MLS #10182053 Report a problem Doorify MLS #10182053 Report a problem | ||
| 8/19/2026 | Price change | $325,000-5.8%$299/sqft |
Source: Doorify MLS #10182053 Report a problem | ||
| 7/23/2026 | Listed for sale | $345,000+76.9%$318/sqft |
Source: Doorify MLS #10182053 Report a problem | ||
| 11/17/2015 | Sold | $195,000+11.1%$180/sqft |
Source: Doorify MLS #2026975 Report a problem | ||
| 3/9/2007 | Sold | $175,500$162/sqft |
Source: Public Record Report a problem | ||
Public tax history
| Year | Property taxes | Tax assessment |
|---|---|---|
| 2025 | $3,262 +0.4% | $371,727 |
| 2024 | $3,248 +5.3% | $371,727 +32.1% |
| 2023 | $3,086 +7.6% | $281,321 |
| 2022 | $2,868 +4% | $281,321 |
| 2021 | $2,757 +1.8% | $281,321 |
| 2020 | $2,707 +13.2% | $281,321 +37.5% |
| 2019 | $2,391 | $204,584 |
| 2018 | $2,391 +11.3% | $204,584 |
| 2017 | $2,148 +2.1% | $204,584 |
| 2016 | $2,104 +13.9% | $204,584 +15.9% |
| 2015 | $1,848 +5.4% | $176,518 |
| 2014 | $1,753 | $176,518 |
| 2013 | -- | $176,518 |
| 2012 | -- | $176,518 |
| 2011 | -- | $176,518 |
| 2010 | -- | $176,518 |
| 2009 | -- | $176,518 |
| 2008 | -- | -- |
| 2007 | -- | -- |
| 2006 | -- | -- |
Find assessor info on the county website
Monthly payment
Est. payment
Payment breakdown
Explore the cost of this home by adjusting the details. Changes won't be saved.Climate risks
Neighborhood: Five Points
Nearby schools
Schools provided by the listing agent
- Elementary: Wake - Wiley Elementary
- Middle: Wake - Oberlin Middle
- High: Wake - Needham Broughton High
Source: Doorify MLS. This data may not be complete. We recommend contacting the local school district to confirm school assignments for this home.
Similar homes
- $325,0002 bd2 ba1k sqft1021 Wirewood Dr APT 202, Raleigh, NC 27605For Sale

 MLS ID #10179231, Jennifer Coleman. Doorify MLS
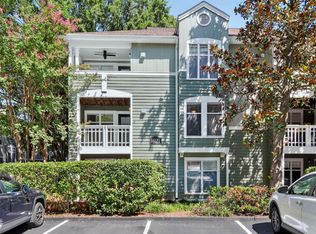
 - $340,0002 bd2 ba993 sqft1021 Nicholwood Dr APT 201, Raleigh, NC 27605For Sale
 MLS ID #10185509, Taralyn Farrell. Doorify MLS
 - $360,0002 bd2 ba982 sqft1021 Brighthurst Dr Unit 103, Raleigh, NC 27605For Sale
 MLS ID #10180787, Casey House. Doorify MLS
 - $375,0002 bd2 ba1.1k sqft1000 Brighthurst Dr Unit 309, Raleigh, NC 27605For Sale
 MLS ID #10184675, Susan Doninger Greer. Doorify MLS
 - $265,0002 bd2 ba841 sqft1103 Nichols Dr, Raleigh, NC 27605For SaleMLS ID #10178283, Ann-Cabell Baum. Doorify MLS
- $285,0001 bd1 ba742 sqft1111 Parkridge Ln APT 103, Raleigh, NC 27605For SaleMLS ID #10184726, Franklin Munford. Doorify MLS
- $350,0002 bd2 ba900 sqft615 Kirby St APT 302, Raleigh, NC 27606For SaleMLS ID #10185993, Suiter Ragland. Doorify MLS
- $299,9001 bd2 ba928 sqft1402 Barton Place Dr, Raleigh, NC 27608For SaleMLS ID #10182221, Ashley Byars. Doorify MLS
- $339,9003 bd2 ba1.5k sqft4513 Edwards Mill Rd APT E, Raleigh, NC 27612For SaleMLS ID #10184157, Patrick Ryan Overcash. Doorify MLS
- $275,0002 bd2 ba1k sqft2610 Oldgate Dr APT 307, Raleigh, NC 27604For SaleMLS ID #10180788, Lisa Southern. Doorify MLS
- $315,0003 bd3 ba1.2k sqft2037 Trexler Ct, Raleigh, NC 27606For SaleMLS ID #10176310, Emilee Carraway. Doorify MLS
- $349,9003 bd2 ba1.2k sqft1201 Deptford Ct, Raleigh, NC 27609For SaleMLS ID #10187828, Phillip DeMuth. Doorify MLS
- $225,0001 bd1 ba763 sqft917 Saint Marys St, Raleigh, NC 27605For SaleMLS ID #10165602, Marti Hampton. Doorify MLS
- $335,0003 bd3 ba1.5k sqft4613 Ellsmere Ln, Raleigh, NC 27604For SaleMLS ID #10186682, Delia Duke. Doorify MLS
- $385,0002 bd3 ba1.1k sqft1404 Governors Ct, Raleigh, NC 27604For SaleMLS ID #10147390, Cristina Havens. Doorify MLS
- $340,0003 bd2 ba1.4k sqft4952 Liverpool Ln, Raleigh, NC 27604For SaleMLS ID #10159928, Martha Walker Neese. Doorify MLS
- $275,0002 bd2 ba1.2k sqft2639 Broad Oaks Pl, Raleigh, NC 27603For SaleMLS ID #10184877, Kelly R DeBrosse. Doorify MLS
- $359,9003 bd2 ba1k sqft7604 Longstreet Dr, Raleigh, NC 27615For SaleMLS ID #10183260, April Stephens. Doorify MLS
- $310,0002 bd3 ba1.4k sqft5316 Crescentview Pkwy, Raleigh, NC 27606For SaleMLS ID #10183272, Kathy Salz. Doorify MLS
- $399,0003 bd2 ba1.1k sqft2744 Milburnie Rd, Raleigh, NC 27610For SaleMLS ID #10187809, Juan David Agudelo. Doorify MLS
