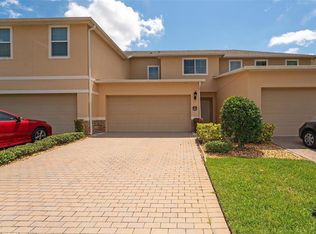
**This property qualifies for a closing cost credit up to $5,100 through the Seller’s preferred lender.**Welcome home to this beautifully maintained end-unit townhome offering 3 bedrooms, 2.5 bathrooms, and a 1-car garage with no rear neighbors and peaceful pond views right in your backyard. Step through the front door into a formal living room, then flow seamlessly into the open-concept family room, dining area, and kitchen. The family room features soaring ceilings with a stunning wall of oversized windows, filling the space with natural light. The kitchen is a chef’s delight, equipped with stainless steel appliances, granite countertops, and elegant cabinetry, while the dining area is accented with a striking stone feature wall. Upstairs, enjoy a split floor plan for added privacy. Two guest bedrooms and a full bathroom sit to the right of the landing, while the spacious primary retreat awaits at the back with serene water views. The ensuite boasts double-door entry, dual closets and vanities, a soaking tub, and a glass-enclosed shower. Out back, relax on the screened-in patio that opens to the community green space, with a wrought iron fence lining the edge of the pond. This townhome combines comfort, style, and tranquility - perfect as your next home or investment property. Located just minutes from the Turnpike, shopping, and restaurants, this home is in a prime location within a community that offers a great community pool and security. Schedule your private showing today!
Sold for $340,000
$340,000
1011 Wood Cv, Kissimmee, FL 34743
3beds
2,079sqft
Townhouse
Built in 2007
1,525 Square Feet Lot
$329,000 Zestimate®
$164/sqft
$2,158 Estimated rent
Home value
$329,000
Estimated sales range
Not available
$2,158/mo
Zestimate® history
Owner options
List your home for rent
$2,158/mo
Rent Zestimate®
Find your next renter with Zillow Rental Manager. Plus, with online applications, you can quickly screen prospective tenants – for free.
$2,158/mo
Rent Zestimate®
Refinance and save
$2,464/mo
Est. payment
Refinancing to a lower rate could help reduce your monthly payments and save thousands over the life of the loan.
$2,464/mo
Est. payment
Explore your selling options
Work with a Zillow partner agent
Leverage their expertise and Zillow's premium Showcase listings to get your home seen by more buyers.
Get startedList with your own agent
Get your home in front of millions of buyers by listing it on Zillow.
Learn how to do itSell it yourself
Take full control of how buyers see your home on Zillow by listing For Sale by Owner (FSBO).
List your homeWhat's special
Oversized windowsCommunity green spaceGranite countertopsDouble-door entryOpen-concept family roomElegant cabinetrySoaring ceilings
Zillow last checked:
Listing updated:
Listed by:
Thomas Nickley, Jr 407-629-4420,
KELLER WILLIAMS REALTY AT THE PARKS 407-629-4420,
Nicholas Holmes 850-491-1295,
KELLER WILLIAMS REALTY AT THE PARKS
Bought with:
Juan Rodriguez, 3262293
LPT REALTY, LLC
Source: Stellar MLS,MLS#: O6323660 Originating MLS: Orlando Regional
Originating MLS: Orlando Regional
Facts & features
Interior
Bedrooms & bathrooms
- Bedrooms: 3
- Bathrooms: 3
- Full bathrooms: 2
- 1/2 bathrooms: 1
Primary bedroom
- Features: Walk-In Closet(s)
- Level: Second
- Area: 169 Square Feet
- Dimensions: 13x13
Bedroom 2
- Features: Built-in Closet
- Level: Second
- Area: 110 Square Feet
- Dimensions: 11x10
Bedroom 3
- Features: Built-in Closet
- Level: Second
- Area: 169 Square Feet
- Dimensions: 13x13
Dining room
- Level: First
- Area: 132 Square Feet
- Dimensions: 12x11
Family room
- Level: First
- Area: 208 Square Feet
- Dimensions: 16x13
Kitchen
- Features: Breakfast Bar, Pantry
- Level: First
- Area: 120 Square Feet
- Dimensions: 12x10
Living room
- Level: First
- Area: 192 Square Feet
- Dimensions: 16x12
Heating
- Central
Cooling
- Central Air
Appliances
- Included: Dishwasher, Microwave, Range, Refrigerator
- Laundry: Inside
Features
- Cathedral Ceiling(s), High Ceilings, Kitchen/Family Room Combo, PrimaryBedroom Upstairs, Split Bedroom, Vaulted Ceiling(s)
- Flooring: Carpet, Tile
- Doors: Sliding Doors
- Has fireplace: No
- Common walls with other units/homes: Corner Unit
Interior area
- Total structure area: 2,443
- Total interior livable area: 2,079 sqft
Property
Parking
- Total spaces: 1
- Parking features: Garage Door Opener, Guest, Parking Pad
- Garage spaces: 1
- Has uncovered spaces: Yes
Features
- Levels: Two
- Stories: 2
- Patio & porch: Covered, Deck, Patio, Porch, Screened
- Exterior features: Irrigation System
- Has view: Yes
- View description: Pond
- Has water view: Yes
- Water view: Pond
- Waterfront features: Pond
- Body of water: NA
Lot
- Size: 1,525 Square Feet
- Features: Cul-De-Sac, In County, Near Public Transit, Sidewalk
- Residential vegetation: Trees/Landscaped
Details
- Parcel number: 02252950100001000060
- Zoning: PUD
- Special conditions: None
Construction
Type & style
- Home type: Townhouse
- Architectural style: Contemporary
- Property subtype: Townhouse
Materials
- Block, Stone, Stucco, Wood Frame
- Foundation: Slab
- Roof: Shingle
Condition
- New construction: No
- Year built: 2007
Utilities & green energy
- Sewer: Public Sewer
- Water: Public
- Utilities for property: Cable Available, Electricity Connected, Public, Street Lights
Community & HOA
Community
- Features: Deed Restrictions, Pool
- Security: Gated Community, Smoke Detector(s)
- Pet fee: $0 monthly
- Subdivision: MEADOW WOODS COVE
HOA
- Has HOA: Yes
- Amenities included: Gated
- Services included: Community Pool
- HOA fee: $203 monthly
- HOA name: Empire Management Group
- HOA phone: 407-770-1748
Location
- Region: Kissimmee
Financial & listing details
- Price per square foot: $164/sqft
- Tax assessed value: $303,700
- Annual tax amount: $2,714
- Date on market: 7/2/2025
- Cumulative days on market: 27 days
- Listing terms: Cash,Conventional,FHA,VA Loan
- Ownership: Fee Simple
- Total actual rent: 0
- Electric utility on property: Yes
- Road surface type: Paved, Asphalt
Price history
| Date | Event | Price |
|---|---|---|
| 8/27/2025 | Sold | $340,000$164/sqft |
Source:  Stellar MLS #O6323660 Report a problem Stellar MLS #O6323660 Report a problem | ||
| 7/30/2025 | Pending sale | $340,000$164/sqft |
Source: Stellar MLS #O6323660 Report a problem | ||
| 7/2/2025 | Listed for sale | $340,000+74.4%$164/sqft |
Source: Stellar MLS #O6323660 Report a problem | ||
| 3/9/2018 | Sold | $195,000-7.1%$94/sqft |
Source: Public Record Report a problem | ||
| 11/28/2017 | Listed for sale | $210,000-9.9%$101/sqft |
Source: ROMAN'S PRO REALTY LLC #O5548866 Report a problem | ||
| 4/21/2014 | Listing removed | $1,300$1/sqft |
Source: Afton Properties, LLC Report a problem | ||
| 4/1/2014 | Listed for rent | $1,300$1/sqft |
Source: Afton Properties, LLC Report a problem | ||
| 10/10/2008 | Sold | $233,000-4.1%$112/sqft |
Source: Public Record Report a problem | ||
| 8/8/2008 | Listed for sale | $242,975$117/sqft |
Source: Postlets Report a problem | ||
Public tax history
| Year | Property taxes | Tax assessment |
|---|---|---|
| 2025 | $2,995 +5.9% | $303,700 -2% |
| 2024 | $2,828 +2.4% | $309,900 +2.3% |
| 2023 | $2,762 +5.1% | $303,000 +27.8% |
| 2022 | $2,627 +1% | $237,100 +22.7% |
| 2021 | $2,602 +1.9% | $193,300 +8.3% |
| 2020 | $2,553 +2.1% | $178,500 +3.7% |
| 2019 | $2,501 | $172,200 +5.3% |
| 2018 | $2,501 -7% | $163,500 +9.6% |
| 2017 | $2,690 +6.4% | $149,200 +1.5% |
| 2016 | $2,529 +0.3% | $147,000 +1.5% |
| 2015 | $2,521 +7.5% | $144,800 +3.1% |
| 2014 | $2,344 | $140,500 +18.7% |
| 2013 | -- | $118,400 +15.6% |
| 2012 | -- | $102,400 -6.7% |
| 2011 | -- | $109,800 -9.8% |
| 2010 | -- | $121,700 -22.5% |
| 2009 | -- | $157,000 -31.3% |
| 2008 | -- | $228,600 |
Find assessor info on the county website
Neighborhood: Buena Ventura Lakes
Nearby homes
- $325,0004 bd3 ba2.1k sqft1009 Wood Cv, Kissimmee, FL 34743Sold

- $362,5004 bd3 ba1.7k sqft1013 Wood Cv, Kissimmee, FL 34743Sold

- $318,9004 bd2 ba2.2k sqft1007 Wood Cv, Kissimmee, FL 34743Off Market
- $355,0003 bd3 ba1.4k sqft1015 Wood Cv, Kissimmee, FL 34743Sold
- $318,7004 bd2 ba2.1k sqft1005 Wood Cv, Kissimmee, FL 34743Off Market
- $297,5003 bd2 ba1.7k sqft1017 Wood Cv, Kissimmee, FL 34743Off Market
- $314,0003 bd2 ba2k sqft1003 Wood Cv, Kissimmee, FL 34743Off Market
- $269,8003 bd2 ba1.4k sqft1019 Wood Cv, Kissimmee, FL 34743Off Market
Nearby schools
GreatSchools rating
- 3/10Ventura Elementary SchoolGrades: PK-5Distance: 1.2 mi
- 4/10Parkway Middle SchoolGrades: 6-8Distance: 1.4 mi
- 5/10Tohopekaliga High SchoolGrades: PK,9-12Distance: 4.1 mi
Schools provided by the listing agent
- Elementary: Ventura Elem-OS
- Middle: Parkway Middle
- High: Osceola High School
Source: Stellar MLS. This data may not be complete. We recommend contacting the local school district to confirm school assignments for this home.
Get a cash offer in 3 minutes
Find out how much your home could sell for in as little as 3 minutes with a no-obligation cash offer.
Estimated market value
$329,000
Get a cash offer in 3 minutes
Find out how much your home could sell for in as little as 3 minutes with a no-obligation cash offer.
Estimated market value
$329,000
Nearby cities
Nearby neighborhoods
Nearby zip codes
Other Kissimmee Topics
