Skip main navigation
Closed
  • $490,000

    1011 Woodland Ct, Crown Point, IN 46307

    4beds
    2,620sqft
    Single Family Residence
    Built in 1973
    0.25 Acres Lot
    $495,500 Zestimate®
    $187/sqft
    $2,917 Estimated rent

    Home value

    $495,500

    $461,000 - $535,000

    $2,917/mo

    Zestimate® history
    Loading
    Loading...

    Owner options

    List your home for rent

    $2,917/mo

    Rent Zestimate®

    Find your next renter with Zillow Rental Manager. Plus, with online applications, you can quickly screen prospective tenants – for free.

    Learn more

    $2,917/mo

    Rent Zestimate®

    Refinance and save

    $4,914/mo

    Est. payment

    Refinancing to a lower rate could help reduce your monthly payments and save thousands over the life of the loan.

    See today's rates

    $4,914/mo

    Est. payment

    Explore your selling options

    Work with a Zillow partner agent

    Leverage their expertise and Zillow's premium Showcase listings to get your home seen by more buyers.

    Get started

    List with your own agent

    Get your home in front of millions of buyers by listing it on Zillow.

    Learn how to do it

    Sell it yourself

    Take full control of how buyers see your home on Zillow by listing For Sale by Owner (FSBO).

    List your home

    What's special

    Dining areaCustom trimQuartz countersSolid wood doorsQuiet cul-de-sacNeutral paintGorgeous brick backsplash
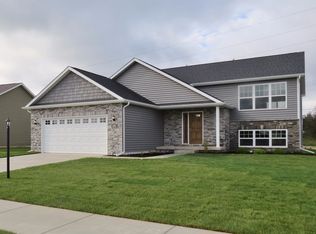
    Located on a quiet cul-de-sac, this stunning & BEAUTIFULLY REMODELED 4 bedroom, 3 bathroom, 2 story home w/ walk out basement on a wooded lot w/ lake & golf course views is ready for new owners. No expense was spared when this home was updated....Main floor boasts a gorgeous remodeled kitchen (2019) with new Cafe microwave & dishwasher, built in wine cooler, quartz counters, gorgeous brick backsplash, custom, soft close cabinets, pantry, 8 ft island w/seating for 6 and storage, ceramic tile floors, and dining area! Off the foyer you'll find a cozy living room with large picture window and cermaic tile floors. Main floor also includes a 2nd living area with access to the garage and sliding glass doors out the deck with views of the lake & golf course. Updated (2019) 1/2 bath & coat closet complete the main floor. Cermaic tile floors, neutral paint, solid wood doors, & custom trim on the main floor, all done in 2024. The upstairs living area was remodeled in 2025 & includes new trim, oak hardwood floors, new staricase, custom trim, recessed lights, & neutral paint. Main bedroom includes decroative wood beams, oak floors & private 3/4 bath w/ full tile, walk in shower, large vanity w/ quartz top, and 10x8 walk in closet. 3 other nice sized bedrooms upstaris w/ oak flooring and ample closet space. Full hall bath was beautifully updated with tile surround and quartz counters. Laundry room is located off the hall bath with upgraded cabinets. Walk out basement is partially finished w/ living area (updated this year with new paint, lighting, & accent wall) & access to backyard. Unfinished area could be a 5th bedroom. Windows, both sliders, and exterior dorrs were replaced in 2018. Siding was redone in 2015. New roof, gutters, soffit, fascia, and gutter covers in 2023. Hot water heater replaced in 2023. The backyard is truly an oasis with large deck overlooking the golf course & Trouthaven Lake. Don't miss this beautiful home and all that LOFS has to offer!

    Zillow last checked:

    Listing updated:

    Listed by:

    Samantha Parkhouse,

    McColly Real Estate 219-663-3835

    Bought with:

    Kevin Burke, RB14047590

    RE/MAX 10 Schererville

    Source: NIRA as distributed by MLS GRID,MLS#: 832913MLS Logo

    Facts & features

    Interior

    Bedrooms & bathrooms
    • Bedrooms: 4
    • Bathrooms: 3
    • Full bathrooms: 1
    • 3/4 bathrooms: 1
    • 1/2 bathrooms: 1
    Rooms
    • Room types: Bedroom 2, Primary Bedroom, Living Room, Laundry, Kitchen, Family Room, Den, Bedroom 4, Bedroom 3
    Primary bedroom
    • Area: 189.75
    • Dimensions: 16.5 x 11.5
    Bedroom 2
    • Area: 143
    • Dimensions: 13.0 x 11.0
    Bedroom 3
    • Area: 131.25
    • Dimensions: 12.5 x 10.5
    Bedroom 4
    • Area: 115.5
    • Dimensions: 11.0 x 10.5
    Den
    • Description: slider out to the deck
    • Area: 241.8
    • Dimensions: 19.5 x 12.4
    Family room
    • Description: L-shaped, walk-out
    • Area: 575
    • Dimensions: 25.0 x 23.0
    Kitchen
    • Area: 324
    • Dimensions: 27.0 x 12.0
    Laundry
    • Area: 25
    • Dimensions: 5.0 x 5.0
    Living room
    • Area: 250
    • Dimensions: 20.0 x 12.5
    Heating
    • Forced Air, Natural Gas
    Appliances
    • Included: Disposal, Refrigerator, Microwave, Gas Water Heater, Dishwasher
    • Laundry: Gas Dryer Hookup, Washer Hookup, Upper Level, Laundry Room
    Features
    • Ceiling Fan(s), Walk-In Closet(s), Stone Counters, Recessed Lighting, Pantry, Kitchen Island, Eat-in Kitchen, Entrance Foyer
    • Basement: Full,Walk-Out Access,Sump Pump,Partially Finished
    • Has fireplace: No
    Interior area
    • Total structure area: 2,620
    • Total interior livable area: 2,620 sqft
    • Finished area above ground: 2,100

    Property

    Parking
    • Total spaces: 2
    • Parking features: Driveway, Garage Faces Front
    • Garage spaces: 2
    • Has uncovered spaces: Yes
    Features
    • Levels: Two
    • Has view: Yes
    • View description: Golf Course, Water, Trees/Woods
    • Has water view: Yes
    • Water view: Water
    • Waterfront features: Lake Front, Lake Privileges
    Lot
    • Size: 0.25 Acres
    • Features: Back Yard, Wooded, Landscaped, Cul-De-Sac
    Details
    • Parcel number: 451709227005000044
    • Zoning description: residential
    • Special conditions: None

    Construction

    Type & style
    • Home type: SingleFamily
    • Property subtype: Single Family Residence
    Condition
    • New construction: No
    • Year built: 1973

    Utilities & green energy

    • Electric: 200+ Amp Service
    • Sewer: Public Sewer
    • Water: Other
    • Utilities for property: Cable Available, Water Connected, Sewer Connected, Natural Gas Connected, Electricity Connected

    Community & HOA

    Community
    • Security: Carbon Monoxide Detector(s), Smoke Detector(s)
    • Subdivision: Lakes Of The Four Seasons
    HOA
    • Has HOA: Yes
    • Amenities included: Clubhouse, Pool, Playground, Park
    • HOA fee: $1,850 annually
    • HOA name: LOFS POA
    • HOA phone: 219-988-2581
    Location
    • Region: Crown Point

    Financial & listing details

    • Price per square foot: $187/sqft
    • Tax assessed value: $380,900
    • Annual tax amount: $3,605
    • Date on market: 1/17/2026
    • Listing agreement: Exclusive Right To Sell
    • Listing terms: Cash,VA Loan,FHA,Conventional

    Price history

    DateEventPrice
    4/8/2026Sold$490,000-1%$187/sqft
    Source: NIRA as distributed by MLS GRID #832913 Report a problem
    2/17/2026Pending sale$495,000$189/sqft
    Source: NIRA as distributed by MLS GRID #832913 Report a problem
    2/7/2026Price change$495,000-1%$189/sqft
    Source: NIRA as distributed by MLS GRID #832913 Report a problem
    1/17/2026Listed for sale$499,900+111.8%$191/sqft
    Source: NIRA as distributed by MLS GRID #832913 Report a problem
    9/15/2014Sold$236,000+8.8%$90/sqft
    Source: NIRA as distributed by MLS GRID #348646 Report a problem
    5/26/2006Sold$217,000$83/sqft
    Source: NIRA as distributed by MLS GRID #140379 Report a problem

    Public tax history

    YearProperty taxesTax assessment
    2025$3,559 +7.7%$380,900 +2.7%
    2024$3,304 -2%$370,800 +9.2%
    2023$3,373 +23.3%$339,700 +3.9%
    2022$2,735 -3.4%$327,100 +15.7%
    2021$2,832 +8.9%$282,800 +0.6%
    2020$2,600 +0%$281,000 +7.8%
    2019$2,599 +3.1%$260,600 +6.2%
    2018$2,521 +13.8%$245,300 +3.6%
    2017$2,216 $236,800 +5.7%
    2016$2,216 +15.5%$224,100 +11.9%
    2014$1,919 +0.5%$200,200 +0.4%
    2013$1,909 -13.7%$199,400 -2%
    2012$2,211 -2.4%$203,500 -2.9%
    2011$2,267 +16.2%$209,600 +0.5%
    2010$1,951 $208,500 -3.7%
    2009-- $216,400 +34.9%
    2007-- $160,400 +18.6%
    2006-- $135,200
    2005-- $135,200
    2004-- $135,200 +110.3%
    2003-- $64,300
    2002-- $64,300 +199.9%
    2001-- $21,440
    Find assessor info on the county website

    Neighborhood: Lakes of the Four Seasons

    Nearby schools

    GreatSchools rating
    Schools provided by the listing agent
    • Elementary: Jerry Ross Elementary School
    • Middle: Robert Taft Middle School
    • High: Crown Point High School

    Source: NIRA as distributed by MLS GRID. This data may not be complete. We recommend contacting the local school district to confirm school assignments for this home.

    Get a cash offer in 3 minutes
    Find out how much your home could sell for in as little as 3 minutes with a no-obligation cash offer.
    Estimated market value
    $495,500
    Get a cash offer in 3 minutes
    Find out how much your home could sell for in as little as 3 minutes with a no-obligation cash offer.
    Estimated market value
    $495,500