NEW CONSTRUCTION RANCH HOME IN THE HEART OF THE POCONO MOUNTAINS - MAKE IT YOUR OWN/INTERIOR IS UNFINISHED!
Here's your chance to own a brand-new home and finish it exactly the way you've always envisioned. Located in the desirable gated community of Pocono Springs Estates, this quality-built home offers the perfect combination of modern construction, privacy, and resort-style living with one floor living!
Featuring 3 bedrooms, 2 full bathrooms, and an impressive great room with soaring vaulted ceilings, the open-concept design creates a bright, spacious atmosphere that's perfect for entertaining or relaxing with family.
The unfinished interior provides a rare opportunity to customize flooring, cabinetry, fixtures, paint colors, and finishing touches to match your personal style. Buyer can work with existing contractor or your own, on completing the interior. The costs to do so is not included in the sale price of property.
Step outside and enjoy all that Pocono Springs Estates has to offer, including:
Private lake with excellent fishing
Beautiful, outdoor swimming pool uniquely situated on its own island,
Gated community with year-round security.
Peaceful wooded surroundings and abundant wildlife.
Endless opportunities for boating, kayaking, hiking, and enjoying the beauty of the Pocono Mountains. Close to thousands of acres of state game lands & state forest.
Close to plenty of shopping, casinos & Pocono Raceway.
Whether you're looking for a full-time residence, weekend getaway, or investment property, this new construction home offers exceptional potential in one of the Poconos' most sought-after private communities.
Bring your vision and complete your dream home in the Poconos! Schedule your private showing today and discover the possibilities
For sale
Price cut: $20K (7/27)
$279,000
1011 Woodstock Rd, Newfoundland, PA 18445
3beds
1,300sqft
Single Family Residence
Built in 2026
0.45 Acres Lot
$276,200 Zestimate®
$215/sqft
$133/mo HOA
What's special
- 38 days |
- 571 |
- 17 |
Zillow last checked:
Listing updated:
Listed by:
Sabrina Wilson 570-677-7144,
Cobblestone Real Estate, LLC 570-351-7408
Source: PMAR,MLS#: PM-142905
Facts & features
Interior
Bedrooms & bathrooms
- Bedrooms: 3
- Bathrooms: 2
- Full bathrooms: 2
Primary bedroom
- Level: Main
- Area: 202.5
- Dimensions: 15 x 13.5
Bedroom 2
- Level: Main
- Area: 159.04
- Dimensions: 14.2 x 11.2
Bedroom 3
- Level: Main
- Area: 159.04
- Dimensions: 14.2 x 11.2
Primary bathroom
- Level: Main
- Area: 68.4
- Dimensions: 11.4 x 6
Bathroom 2
- Level: Main
- Area: 39.86
- Dimensions: 7.8 x 5.11
Great room
- Level: Main
- Area: 525
- Dimensions: 25 x 21
Laundry
- Level: Main
- Area: 47.4
- Dimensions: 7.9 x 6
Heating
- Electric
Appliances
- Included: None
- Laundry: Main Level, In Hall, Electric Dryer Hookup, Washer Hookup
Features
- High Ceilings, Vaulted Ceiling(s), Open Floorplan, No Interior Steps
- Windows: Vinyl Frames, Double Pane Windows
- Basement: Dirt Floor,Crawl Space
- Has fireplace: No
- Common walls with other units/homes: No Common Walls
Interior area
- Total structure area: 1,300
- Total interior livable area: 1,300 sqft
- Finished area above ground: 0
- Finished area below ground: 0
Property
Parking
- Total spaces: 5
- Parking features: Garage, Open
- Garage spaces: 1
- Uncovered spaces: 4
Features
- Stories: 1
- Patio & porch: Front Porch, Deck, Covered
- Has private pool: Yes
Lot
- Size: 0.45 Acres
- Features: Few Trees
Details
- Parcel number: 030424
- Zoning description: Residential
- Special conditions: Standard
Construction
Type & style
- Home type: SingleFamily
- Architectural style: Country,Ranch
- Property subtype: Single Family Residence
Materials
- Vinyl Siding
- Foundation: Block
- Roof: Shingle
Condition
- Year built: 2026
Utilities & green energy
- Electric: 200+ Amp Service
- Sewer: Septic Tank
- Water: Well
Community & HOA
Community
- Security: 24 Hour Security, Security Gate, Security Guard
- Subdivision: Pocono Spring Estates
HOA
- Has HOA: Yes
- Amenities included: Security, Gated, ATVs Allowed, Golf Carts Allowed, Recreation Room, Outdoor Pool, Pickleball, Basketball Court, Shuffleboard Court
- Services included: Security, Maintenance Grounds
- HOA fee: $1,595 annually
Location
- Region: Newfoundland
Financial & listing details
- Price per square foot: $215/sqft
- Tax assessed value: $37,700
- Annual tax amount: $634
- Date on market: 7/9/2026
- Listing terms: Cash,Conventional,FHA,USDA Loan,VA Loan
- Road surface type: Paved
Estimated market value
$276,200
$262,000 - $290,000
$2,288/mo
Price history
| Date | Event | Price |
|---|---|---|
| 7/27/2026 | Price change | $279,000-6.7%$215/sqft |
Source: PMAR #PM-142905 Report a problem | ||
| 7/9/2026 | Listed for sale | $299,000+1395%$230/sqft |
Source: PMAR #PM-142905 Report a problem | ||
| 3/13/2023 | Sold | $20,000-20%$15/sqft |
Source:  GSBR as distributed by MLS GRID #23452 Report a problem GSBR as distributed by MLS GRID #23452 Report a problem | ||
| 3/8/2023 | Pending sale | $25,000$19/sqft |
Source: GSBR as distributed by MLS GRID #23-452 Report a problem | ||
| 2/11/2023 | Listed for sale | $25,000$19/sqft |
Source: GSBR as distributed by MLS GRID #23-452 Report a problem | ||
Public tax history
| Year | Property taxes | Tax assessment |
|---|---|---|
| 2025 | $607 +3.6% | $37,700 |
| 2024 | $586 | $37,700 |
| 2023 | $586 +29.1% | $37,700 +98.4% |
| 2022 | $454 -82.2% | $19,000 -82.6% |
| 2021 | $2,547 +9.2% | $109,300 |
| 2020 | $2,333 +6.2% | $109,300 |
| 2019 | $2,196 -7.3% | $109,300 |
| 2018 | $2,368 +362.5% | $109,300 |
| 2017 | $512 -67.4% | $109,300 |
| 2016 | $1,573 | $109,300 |
| 2014 | $1,573 | $109,300 |
| 2013 | -- | $109,300 |
| 2012 | -- | $109,300 |
| 2011 | -- | $109,300 |
| 2010 | -- | $109,300 |
| 2007 | -- | $109,300 |
Find assessor info on the county website
Monthly payment
Est. payment
Payment breakdown
Explore the cost of this home by adjusting the details. Changes won't be saved.Climate risks
Neighborhood: 18445
Nearby schools
GreatSchools rating
- 5/10Evergreen El SchoolGrades: PK-5Distance: 8.7 mi
- 5/10Western Wayne Middle SchoolGrades: 6-8Distance: 14.1 mi
- 7/10Western Wayne High SchoolGrades: 9-12Distance: 14 mi
- $9,500-- bd-- ba-- sqft1011 Woodstock Rd, Newfoundland, PA 18445Off Market
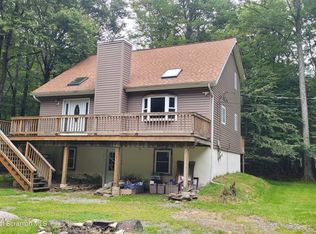
- $179,0003 bd2 ba1.5k sqft1069 Woodstock Rd, Newfoundland, PA 18445Sold
- $9,500-- bd-- ba-- sqftWoodstock Rd, Newfoundland, PA 18445Off Market
- $695-- bd-- ba-- sqftWoodstock Rd, Newfoundland, PA 18445Sold
- $200,4002 bd1 ba1k sqftWoodstock Rd, Newfoundland, PA 18445Off Market
- $9,500-- bd-- ba-- sqftWoodstock Rd, Newfoundland, PA 18445Off Market
- $9,500-- bd-- ba-- sqftWoodstock Rd, Newfoundland, PA 18445Off Market
- $9,500-- bd-- ba-- sqftWoodstock Rd, Newfoundland, PA 18445Off Market
A local agent can set up tours, give advice and negotiate with sellers.
Similar homes
- $274,9993 bd2 ba1.4k sqft91 Pond Rd, Moscow, PA 18444For Sale
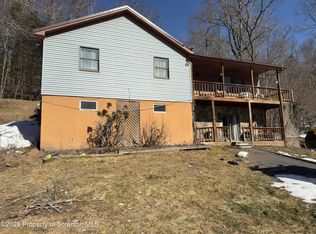
 MLS ID #SC260790, Jenni M. Parrinello, Iron Valley Real Estate Greater Scranton. GSBR as distributed by MLS GRID
 - $275,0003 bd2 ba1.2k sqft1021 Calypso Dr, Lake Ariel, PA 18436For Sale

 MLS ID #PW262784, William Clauss, Davis R. Chant - Lake Wallenpaupack. PWAR as distributed by MLS GRID
 - $279,9993 bd2 ba1.2k sqft9554 Jasmine Dr, Tobyhanna, PA 18466For Sale
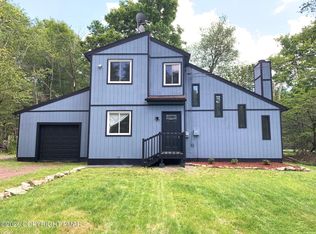 MLS ID #PM-142498, Yessica K Degia, Smart Way America Realty. PMAR
 - $289,0004 bd2 ba1.4k sqft304 Leaf St, Tobyhanna, PA 18466For Sale
 MLS ID #PM-143576, Sabrina Wilson, Cobblestone Real Estate, LLC. PMAR
 - $234,9002 bd1 ba1k sqft914 Main St, Newfoundland, PA 18445For SaleMLS ID #PW262539, Joseph A Scarpaci, E-PRO,SFR, Iron Valley R E Innovate. PWAR as distributed by MLS GRID
- $284,9994 bd2 ba1.4k sqft7414 Ventnor Dr, Tobyhanna, PA 18466For SaleMLS ID #PM-143254, Kimberly Ibarra, Berkshire Hathaway HomeServices Fox & Roach Realtors Pocono - Stroudsburg. PMAR
- $290,0002 bd1 ba672 sqft8 Skyline Dr, Gouldsboro, PA 18424For SaleMLS ID #SC263422, Melissa Anne Selenski, Next Door Real Estate LLC. GSBR as distributed by MLS GRID
- $269,9003 bd2 ba1.8k sqft8232 Sunset Dr, Tobyhanna, PA 18466For SaleMLS ID #PM-141928, Margaret A. Knipe, D-N-A Property Management Co. PMAR
- $249,0003 bd2 ba1.7k sqft9325 Fairmount Way, Tobyhanna, PA 18466For Sale
 MLS ID #PAMR2007034, Michelle Cappabianca, Weichert Realtors Acclaim. Bright MLS
 - $279,9003 bd2 ba1.2k sqft1726 Rolling Hills Dr, Tobyhanna, PA 18466For SaleMLS ID #PM-142035, Stephanie Benjamin, Classic Properties - Mountainhome. PMAR
- $252,9003 bd2 ba1.2k sqft7437 Tamara Ln, Tobyhanna, PA 18466For SaleMLS ID #26-1590, Roberto Jose Cabrera Pena, Pecora Realtor, P.C.. Luzerne County AOR
- $260,0003 bd2 ba1.2k sqft5171 Classic Dr, Tobyhanna, PA 18466For SaleMLS ID #PW261951, Justine Eichner, Iron Valley R E Tri-State. PWAR as distributed by MLS GRID
- $289,0004 bd3 ba1.5k sqft1443 Hamlin Hwy, Lake Ariel, PA 18436For SaleMLS ID #PW262220, Charlene Plevyak, CENTURY 21 Select Group - Lake Ariel. PWAR as distributed by MLS GRID
- $310,0003 bd2 ba1.2k sqft11 Meadowview Dr, Lake Ariel, PA 18436For SaleMLS ID #PAWN2000942, Galina Sergueeva, RE/MAX Centre Realtors. Bright MLS
- $309,0003 bd2 ba1.3k sqft4619 Burnside Dr, Tobyhanna, PA 18466For SaleMLS ID #PM-139978, Irene Santiago, Keller Williams Real Estate - Stroudsburg. PMAR
- $315,0003 bd2 ba1.4k sqft113 Mountainside Dr, Gouldsboro, PA 18424For SaleMLS ID #PM-131545, Michael P Crawley, Jr., Big Bass Lake Realty, Inc.. PMAR
- $299,9004 bd2 ba1.3k sqft1011 Cedar Dr, Lake Ariel, PA 18436For SaleMLS ID #PW262479, Johnnie William Jones, III, CENTURY 21 Country Lake Homes - Lords Valley. PWAR as distributed by MLS GRID
- $289,0004 bd2 ba1k sqft7198 Rimrock Dr, Tobyhanna, PA 18466For SaleMLS ID #PM-133532, Kimberly A Gay, E-Realty Services - Pocono Summit. PMAR
- $289,0003 bd2 ba1.8k sqft1528 Belgravia Dr, Tobyhanna, PA 18466For SaleMLS ID #PM-138539, Alicia Ann Olcsvay, The Collective Real Estate Agency. PMAR
- $325,0003 bd1 ba1.2k sqft108 Sharbaugh Rd, Tobyhanna, PA 18466For SaleMLS ID #781790, Mercedes Ortega-Bonser, Smart Way America Realty. GLVR
