Skip main navigation
Under contract
  • $359,000

    10110 Caspian Path, San Antonio, TX 78254

    5beds
    3,041sqft
    : 
    Loading
    Get pre-qualified
    Single Family Residence
    Built in 2004
    6,621 Square Feet Lot
    $-- Zestimate®
    $118/sqft
    $27/mo HOA

    What's special

    Beautifully updatedOpen-concept floor planQuartz countertopsStylish kitchenMature treesDedicated laundry roomCenter island
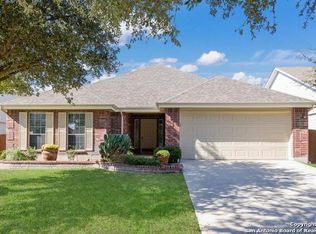
    Spacious, beautifully updated, and thoughtfully designed, this exceptional 5-bedroom, 3-bath home offers versatile living across two levels in a highly desirable San Antonio community. A dedicated office at the front of the home provides the perfect space for remote work, study, or creative pursuits. The open-concept floor plan creates seamless flow between the kitchen, dining, and living areas, making everyday living and entertaining effortless. Large windows fill the home with abundant natural light, enhancing the warm and inviting atmosphere throughout. The stylish kitchen features quartz countertops, a center island, ample cabinetry, and clear sightlines to the main living spaces so everyone can stay connected. The living room is anchored by a beautiful native stone fireplace, creating a welcoming gathering place for family and friends. A downstairs bedroom is conveniently located adjacent to a full bath with a shower and offers a separate entrance, making it an ideal guest suite, multigenerational living space, or private retreat. Upstairs, a spacious second family room provides additional living space and flexibility, giving everyone room to spread out and enjoy. The generously sized primary suite serves as a private sanctuary with a deep soaking tub, separate shower, dual vanities, and a large walk-in closet complete with built-in organization. Secondary bedrooms are all well-proportioned and offer comfortable accommodations for family, guests, or hobbies. Additional features include a dedicated laundry room, energy-efficient solar panels, and a tankless water heater. Outdoors, enjoy a covered back porch with a ceiling fan overlooking mature trees and a playscape-ready backyard designed for adventure and relaxation. Situated across from open space and just moments from the community pool and elementary school, this home combines comfort, convenience, and modern updates in an outstanding location.
    27 days
    |
    1,539
    |
    114
    |

    Likely to sell faster than

    Zillow last checked:

    Listing updated:

    Listed by:

    Jesse Landin TREC #637896 (210) 557-0825,

    Redfin Corporation

    Source: LERA MLS,MLS#: 1994263MLS Logo

      Facts & features

      Interior

      Bedrooms & bathrooms
      • Bedrooms: 5
      • Bathrooms: 3
      • Full bathrooms: 3
      Primary bedroom
      • Level: Upper
      • Area: 323
      • Dimensions: 19 x 17
      Bedroom 2
      • Area: 196
      • Dimensions: 14 x 14
      Bedroom 3
      • Area: 156
      • Dimensions: 13 x 12
      Bedroom 4
      • Area: 154
      • Dimensions: 14 x 11
      Bedroom 5
      • Area: 180
      • Dimensions: 15 x 12
      Primary bathroom
      • Features: Tub/Shower Separate, Double Vanity
      • Area: 135
      • Dimensions: 15 x 9
      Dining room
      • Area: 121
      • Dimensions: 11 x 11
      Family room
      • Area: 320
      • Dimensions: 20 x 16
      Kitchen
      • Area: 180
      • Dimensions: 15 x 12
      Living room
      • Area: 323
      • Dimensions: 19 x 17
      Office
      • Area: 182
      • Dimensions: 14 x 13
      Heating
      • Central, Heat Pump, Electric
      Cooling
      • 16+ SEER AC, Ceiling Fan(s), Central Air, Heat Pump
      Appliances
      • Included: Cooktop, Self Cleaning Oven, Microwave, Range, Refrigerator, Disposal, Dishwasher, Water Softener Owned, Vented Exhaust Fan, Electric Water Heater, Plumb for Water Softener, Electric Cooktop, Double Oven, Tankless Water Heater, ENERGY STAR Qualified Appliances
      • Laundry: Main Level, Washer Hookup
      Features
      • Two Living Area, Kitchen Island, Breakfast Bar, Pantry, Study/Library, Secondary Bedroom Down, Open Floorplan, Walk-In Closet(s), Ceiling Fan(s), Solid Counter Tops, Programmable Thermostat
      • Flooring: Carpet, Vinyl, Other
      • Windows: Double Pane Windows, Window Coverings
      • Has basement: No
      • Number of fireplaces: 1
      • Fireplace features: One
      Interior area
      • Total interior livable area: 3,041 sqft
      Video & virtual tour

      Property

      Parking
      • Total spaces: 2
      • Parking features: Two Car Garage, Garage Door Opener
      • Garage spaces: 2
      Features
      • Levels: Two
      • Stories: 2
      • Patio & porch: Covered
      • Exterior features: Solar Panels
      • Pool features: None, Community
      Lot
      • Size: 6,621 Square Feet
      Details
      • Parcel number: 044712310030

      Construction

      Type & style
      • Home type: SingleFamily
      • Property subtype: Single Family Residence
      Materials
      • Fiber Cement, Stone Veneer
      • Foundation: Slab
      • Roof: Composition
      Condition
      • Pre-Owned
      • New construction: No
      • Year built: 2004
      Details
      • Builder name: DR Horton

      Utilities & green energy

      • Electric: Smart Electric Meter
      • Sewer: Sewer System
      • Water: Water System
      • Utilities for property: Private Garbage Service
      Green energy
      • Energy efficient items: Variable Speed HVAC

      Community & HOA

      Community
      • Features: Playground, Jogging Trails, Sports Court, BBQ/Grill, Basketball Court, Other
      • Security: Smoke Detector(s), Security System Owned, Prewired, Carbon Monoxide Detector(s)
      • Subdivision: Wildhorse
      HOA
      • Has HOA: Yes
      • HOA fee: $328 annually
      • HOA name: ALAMO MANAGEMENT GROUP
      Location
      • Region: San Antonio

      Financial & listing details

      • Price per square foot: $118/sqft
      • Tax assessed value: $294,000
      • Annual tax amount: $5,434
      • Price range: $359K - $359K
      • Date on market: 6/23/2026
      • Cumulative days on market: 28 days
      • Listing terms: Conventional,FHA,VA Loan,Cash
      • Road surface type: Paved

        Estimated market value

        Not available

        Estimated sales range

        Not available

        Not available

        Price history

        DateEventPrice
        6/29/2026Contingent$359,000$118/sqft
        Source: LERA MLS #1994263 Report a problem
        6/23/2026Listed for sale$359,000+82.3%$118/sqft
        Source: LERA MLS #1994263 Report a problem
        11/1/2025Listing removed$2,495$1/sqft
        Source: Zillow Rentals Report a problem
        10/17/2025Price change$2,495-7.4%$1/sqft
        Source: Zillow Rentals Report a problem
        9/30/2025Listed for rent$2,695$1/sqft
        Source: Zillow Rentals Report a problem
        12/17/2010Sold--
        Source: LERA MLS #864634 Report a problem
        11/1/2010Listed for sale$196,900+1%$65/sqft
        Source: Bradfield Properties, REALTORS #864634 Report a problem
        8/11/2010Sold--
        Source: Public Record Report a problem
        7/29/2010Listed for sale$195,000$64/sqft
        Source: BIRDVIEW Technologies. Inc. #849971 Report a problem

        Public tax history

        YearProperty taxesTax assessment
        2025$3,692 -17.2%$294,000 -6.7%
        2024$4,456 -0.6%$315,000 +2.1%
        2023$4,482 -11.2%$308,550 +10%
        2022$5,046 +103.2%$280,500 +10%
        2021$2,483 $255,000 +2.2%
        2020$2,483 -52.2%$249,570 -2.5%
        2019$5,191 $256,000 +7.6%
        2018$5,191 +3%$238,000 -1.5%
        2017$5,040 +2.9%$241,720 +3%
        2016$4,897 +9.9%$234,780 +5.5%
        2015$4,457 $222,630 +6.8%
        2014$4,457 $208,406 +10%
        2013-- $189,460 -0.9%
        2012-- $191,130 -1.6%
        2011-- $194,270 -1.9%
        2010-- $198,020 +2.1%
        2009-- $193,880 -8.2%
        2008-- $211,290 +1%
        2007-- $209,100 +4.8%
        2006-- $199,440 +11.1%
        2005-- $179,570
        Find assessor info on the county website

        Monthly payment

        Est. payment

        Payment breakdown

        Explore the cost of this home by adjusting the details. Changes won't be saved.
        All calculations are estimates and provided by Zillow, Inc. for informational purposes only. Actual amounts may vary.
        HOA fees may include property taxes on listings classified as Co-Ops. Contact the listing agent and/or owner for fee details.
        Mortgage interest rates are dependent on a number of factors, including credit score, down payment, and repayment length. Interest rate data provided by Zillow Group Marketplace, Inc. as of 1/1/1970 from various mortgage lenders with which we have lead or other similar arrangements; the Estimated Payment is an average of those rates.
        See how much you could borrow to make a competitive offer.

        Climate risks

        Neighborhood: 78254

        Getting around

        12 / 100
        Car-Dependent
        0 / 100
        No Nearby Transit
        28 / 100
        Somewhat Bikeable

        Nearby schools

        GreatSchools rating
        Schools provided by the listing agent
        • Elementary: Krueger
        • Middle: Jefferson Jr High
        • High: Sotomayor High School
        • District: Northside

        Source: LERA MLS. This data may not be complete. We recommend contacting the local school district to confirm school assignments for this home.

        A local agent can set up tours, give advice and negotiate with sellers.

        A local lender can help you make sure your offer is ready when you are.

        Browse local experts

        Similar homes