Skip main navigation
Off market
  • $2,330,800

    10110 Cedar Ridge Dr #250ZZ9, Alpharetta, GA 30004

    6beds
    6,550sqft
    SingleFamily
    Built in 2021
    -- sqft lot
    $2,330,800 Zestimate®
    $356/sqft
    $7,589 Estimated rent

    Home value

    $2,330,800

    $1.96M - $2.77M

    $7,589/mo

    Zestimate® history
    Loading
    Loading...

    Owner options

    List your home for rent

    $7,589/mo

    Rent Zestimate®

    Find your next renter with Zillow Rental Manager. Plus, with online applications, you can quickly screen prospective tenants – for free.

    Learn more

    $7,589/mo

    Rent Zestimate®

    Refinance and save

    $14,295/mo

    Est. payment

    Refinancing to a lower rate could help reduce your monthly payments and save thousands over the life of the loan.

    See today's rates

    $14,295/mo

    Est. payment

    Explore your selling options

    Work with a Zillow partner agent

    Leverage their expertise and Zillow's premium Showcase listings to get your home seen by more buyers.

    Get started

    List with your own agent

    Get your home in front of millions of buyers by listing it on Zillow.

    Learn how to do it

    Sell it yourself

    Take full control of how buyers see your home on Zillow by listing For Sale by Owner (FSBO).

    List your home

    What's special

    Gated communityFour car garageOffice spaceFireplaceCovered back veranda

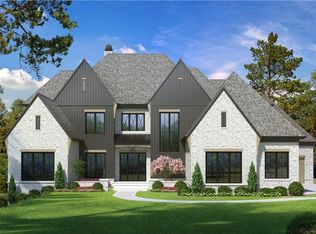
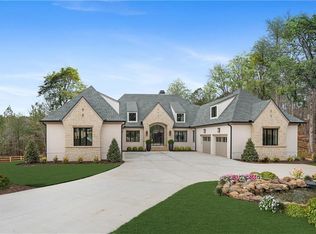
    Absolutely fabulous new construction home by Perry Custom Homes. Private yard with relaxing pool. Exquisitely appointed and high quality construction. Lot 41 is nestled on a private lot in this gated community. The wide Foyer opens to a vaulted great room with a fireplace and french doors at the back overlooking the private yard and covered back veranda. A 'flex room' which can be used an office, music room, or dining room is close the the stairway. A luxurious main level owners suite features a private bathroom with tiled spa shower, and enormous owners closet.A Another main level Bedroom with private bath is ideal for guests. Spacious and open gourmet kitchen is state-of-the-art and includes a large breakfast bar with seating on two sides, top-of-the-line appliances, high-end custom cabinetry, and a walk-in service pantry. Oversize utility room can be used as a laundry room, craft room, or even another main level office space. Vaulted covered back porch. Spacious upper level includes four charming and large bedroom suites-each with a private bathroom and walk-in closet- as well as a large Media Room and upstairs laundry room. Plenty of parking available in the four car garage. Full pre-planned terrace level is ready to finish for a theater room, bar, exercise room, billiards/game room, family room, wine room, and guest suite. Gated community in ideal location. Perry Custom Homes. Photos are representative of builder's finished product. Additional Lots are available

    This property is off market, which means it's not currently listed for sale or rent on Zillow. This may be different from what's available on other websites or public sources.
    Facts & features

    Interior

    Bedrooms & bathrooms
    • Bedrooms: 6
    • Bathrooms: 7
    • Full bathrooms: 6
    • 1/2 bathrooms: 1
    Heating
    • Forced air, Gas
    Cooling
    • Central
    Interior area
    • Total interior livable area: 6,550 sqft

    Property

    Parking
    • Total spaces: 4
    • Parking features: Garage - Attached
    Features
    • Exterior features: Brick

    Construction

    Type & style
    • Home type: SingleFamily
    Materials
    • Roof: Composition
    Condition
    • Year built: 2021

    Community & neighborhood

    Location
    • Region: Alpharetta

    HOA & financial

    HOA
    • Has HOA: Yes
    • HOA fee: $125 monthly

    Price history

    DateEventPrice
    11/18/2021Listing removed--
    Source: Perry Custom Homes Report a problem
    11/7/2020Price change$2,300,000+16.2%$351/sqft
    Source: Perry Custom Homes Report a problem
    7/23/2020Listed for sale$1,980,000$302/sqft
    Source: Perry Custom Homes Report a problem

    Public tax history

    Tax history is unavailable.

    Neighborhood: 30004

    Nearby schools

    GreatSchools rating
    Schools provided by the listing agent
    • Middle: NORTHWESTERN MIDDLE SCHOOL
    • High: MILTON HIGH SCHOOL
    • District: FULTON COUNTY

    Source: The MLS. This data may not be complete. We recommend contacting the local school district to confirm school assignments for this home.

    Get a cash offer in 3 minutes
    Find out how much your home could sell for in as little as 3 minutes with a no-obligation cash offer.
    Estimated market value
    $2,330,800
    Get a cash offer in 3 minutes
    Find out how much your home could sell for in as little as 3 minutes with a no-obligation cash offer.
    Estimated market value
    $2,330,800