Multiple Offers Received. Deadline 3/18 at 5pm. Backyard paradise awaits!!! This 2600 sq ft home boasts a stunning in-ground pool with an attached hot tub, a covered patio and cabana, and the privacy of no back neighbor creating the perfect space to entertain or relax. To make this home even cooler- it runs on solar panels!!! The floorplan checks every box- 4 bedrooms, 3 full bathrooms, an office, a loft, and a huge primary bedroom suite. The primary suite closet is so big it could be the 5th bedroom. The kitchen features gas cooking, sleek granite countertops, all stainless steel appliances, and 18 kitchen cabinets! For your convenience the refrigerator, washer, dryer, water softener, and blinds in every window is included. Located in the desirable Davis Ranch community that backs up to the sprawling wilderness of Government Canyon State Park with miles of hiking trails. An easy walk to the highly rated elementary and middle schools, and less than 2 miles to the new Sotomayor High School. This is truly a rare gem of a home that will likely sell fast, so book your tour today! Or come by the open houses this Saturday and Sunday 3/14 & 3/15 from 1-4pm.
Sold
Price Unknown
10110 Cowboy Ln, San Antonio, TX 78254
4beds
2,601sqft
Single Family Residence
Built in 2019
6,830 Square Feet Lot
$455,700 Zestimate®
$--/sqft
$3,064 Estimated rent
Home value
$455,700
$428,000 - $488,000
$3,064/mo
Zestimate® history
Owner options
List your home for rent
$3,064/mo
Rent Zestimate®
Find your next renter with Zillow Rental Manager. Plus, with online applications, you can quickly screen prospective tenants – for free.
$3,064/mo
Rent Zestimate®
Refinance and save
$495/mo
Est. payment
Refinancing to a lower rate could help reduce your monthly payments and save thousands over the life of the loan.
$495/mo
Est. payment
Explore your selling options
Work with a Zillow partner agent
Leverage their expertise and Zillow's premium Showcase listings to get your home seen by more buyers.
Get startedList with your own agent
Get your home in front of millions of buyers by listing it on Zillow.
Learn how to do itSell it yourself
Take full control of how buyers see your home on Zillow by listing For Sale by Owner (FSBO).
List your homeWhat's special
Sleek granite countertopsCovered patio and cabanaKitchen features gas cookingHuge primary bedroom suiteBlinds in every windowAll stainless steel appliances
Zillow last checked:
Listing updated:
Listed by:
Kate Herbold TREC #697723 (210) 430-4409,
Real Broker, LLC
Source: LERA MLS,MLS#: 1948628
Facts & features
Interior
Bedrooms & bathrooms
- Bedrooms: 4
- Bathrooms: 3
- Full bathrooms: 3
Primary bedroom
- Features: Walk-In Closet(s), Full Bath
- Level: Upper
- Area: 252
- Dimensions: 18 x 14
Bedroom 2
- Area: 140
- Dimensions: 14 x 10
Bedroom 3
- Area: 110
- Dimensions: 11 x 10
Bedroom 4
- Area: 110
- Dimensions: 11 x 10
Primary bathroom
- Features: Tub/Shower Separate, Double Vanity
- Area: 99
- Dimensions: 11 x 9
Dining room
- Area: 196
- Dimensions: 14 x 14
Family room
- Area: 225
- Dimensions: 15 x 15
Kitchen
- Area: 143
- Dimensions: 13 x 11
Heating
- Central, Electric, Solar
Cooling
- Central Air
Appliances
- Included: Washer, Dryer, Built-In Oven, Self Cleaning Oven, Microwave, Range, Gas Cooktop, Refrigerator, Disposal, Dishwasher, Plumbed For Ice Maker, Water Softener Owned, Electric Water Heater, Plumb for Water Softener
- Laundry: Laundry Room
Features
- Two Living Area, Eat-in Kitchen, Two Eating Areas, Kitchen Island, Study/Library, Game Room, Loft, Utility Room Inside, Secondary Bedroom Down, Open Floorplan, High Speed Internet, Walk-In Closet(s)
- Flooring: Carpet, Ceramic Tile
- Windows: Window Coverings
- Has basement: No
- Has fireplace: No
- Fireplace features: Not Applicable
Interior area
- Total interior livable area: 2,601 sqft
Property
Parking
- Total spaces: 2
- Parking features: Two Car Garage, Garage Door Opener
- Garage spaces: 2
Features
- Levels: Two
- Stories: 2
- Exterior features: Solar Panels
- Has private pool: Yes
- Pool features: In Ground, Heated, Solar Heat, Community
- Has spa: Yes
- Spa features: Heated
Lot
- Size: 6,830 Square Feet
- Features: Cul-De-Sac, Greenbelt, Level
Details
- Parcel number: 044502340360
Construction
Type & style
- Home type: SingleFamily
- Property subtype: Single Family Residence
Materials
- Brick, 3 Sides Masonry, Stone
- Foundation: Slab
- Roof: Heavy Composition
Condition
- Pre-Owned
- New construction: No
- Year built: 2019
Details
- Builder name: Pulte
Utilities & green energy
- Water: Water System
- Utilities for property: Cable Available
Community & HOA
Community
- Features: Playground, Sports Court, BBQ/Grill
- Subdivision: Davis Ranch
HOA
- Has HOA: Yes
- HOA fee: $495 annually
- HOA name: LIFETIME HOA MANAGEMENT
Location
- Region: San Antonio
Financial & listing details
- Tax assessed value: $451,590
- Annual tax amount: $8,348
- Date on market: 3/13/2026
- Cumulative days on market: 29 days
- Listing terms: Conventional,FHA,VA Loan,Cash,Investors OK
Price history
| Date | Event | Price |
|---|---|---|
| 4/9/2026 | Sold | -- |
Source:  LERA MLS #1948628 Report a problem LERA MLS #1948628 Report a problem | ||
| 3/21/2026 | Contingent | $449,500$173/sqft |
Source: LERA MLS #1948628 Report a problem | ||
| 3/13/2026 | Listed for sale | $449,500$173/sqft |
Source: LERA MLS #1948628 Report a problem | ||
| 3/5/2020 | Sold | -- |
Source: LERA MLS #1414358 Report a problem | ||
Public tax history
| Year | Property taxes | Tax assessment |
|---|---|---|
| 2025 | $8,361 +29% | $451,590 +4.5% |
| 2024 | $6,483 -8.6% | $432,000 -5.1% |
| 2023 | $7,094 -8.4% | $455,000 +9.2% |
| 2022 | $7,747 +49.4% | $416,680 +48.8% |
| 2021 | $5,186 | $280,000 +15.1% |
| 2020 | $5,186 | $243,180 |
Find assessor info on the county website
Neighborhood: 78254
Nearby homes
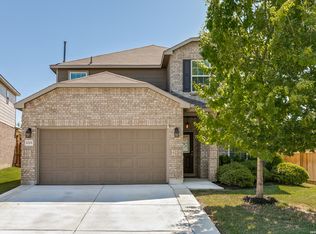
- $417,0004 bd3 ba2.6k sqft10106 Cowboy Ln, San Antonio, TX 78254For Sale
- $382,3004 bd3 ba2.6k sqft10118 Cowboy Ln, San Antonio, TX 78254Off Market
- $393,8004 bd3 ba2.6k sqft10102 Cowboy Ln, San Antonio, TX 78254Off Market
- $367,7004 bd3 ba2.6k sqft10122 Cowboy Ln, San Antonio, TX 78254Off Market
- $--3 bd2 ba1.6k sqft12103 Matador Rnch, San Antonio, TX 78254Sold
- $287,2003 bd2 ba1.6k sqft10026 Cowboy Ln, San Antonio, TX 78254Off Market
- $380,9004 bd3 ba2.6k sqft10126 Cowboy Ln, San Antonio, TX 78254Off Market
- $321,5004 bd3 ba2.2k sqft12109 Matador Rnch, San Antonio, TX 78254Off Market
Nearby schools
GreatSchools rating
- 8/10Joey Tomlinson Elementary SchoolGrades: PK-5Distance: 0.3 mi
- 7/10Folks MiddleGrades: 6-8Distance: 0.3 mi
- 7/10Sonia Sotomayor High SchoolGrades: 9-12Distance: 1.2 mi
Schools provided by the listing agent
- Elementary: Tomlinson Elementary
- Middle: Folks
- High: Sotomayor High School
- District: Northside
Source: LERA MLS. This data may not be complete. We recommend contacting the local school district to confirm school assignments for this home.
Get a cash offer in 3 minutes
Find out how much your home could sell for in as little as 3 minutes with a no-obligation cash offer.
Estimated market value
$455,700
Get a cash offer in 3 minutes
Find out how much your home could sell for in as little as 3 minutes with a no-obligation cash offer.
Estimated market value
$455,700
- Texas
- Bexar County
- San Antonio
- 78254
- 10110 Cowboy Ln
Nearby cities
Nearby neighborhoods
Nearby zip codes
Other San Antonio Topics
