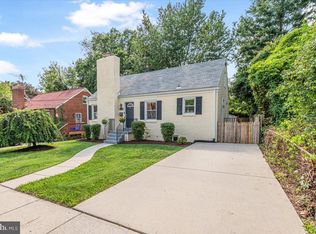
OPEN HOUSE CANCELLED, HOME IS UNDER CONTRACT. Super Cute Home Alert! Looking for adorable? Looking for the sweetest, prettiest Cape Cod in town? Well, you've found it at 10110 Dallas Ave! Norman Rockwell himself would live here, classic Americana at its best! This super charming Dream Home boasts 4 bedrooms, 3 full baths, a gorgeous open concept main, a perfect rectangle flat lot all on a beautiful tree lined quiet street. Main level: living room w wood burning fireplace, dining room, gourmet kitchen w pantry, solid wood shaker cabinetry, calacatta quartz, carrera splash & upgraded stainless, 2 bedrooms, and 2 beautifully renovated baths (primary suite w ensuite). Upstairs is a massive 3rd bedroom that offers a ton of versatility. Downstairs in the walk out lower level you'll find a family room, 4th bedroom, lovely full bath, laundry and storage galore. Beautiful wood flooring throughout, flooded w natural light. Great open flow ideal for ez entertaining. The exterior boasts off street parking for 2 cars, an adorable deck, fully fenced rear, huge custom paver patio, fire pit and plenty of privacy/mature landscaping. Artistic blend of original vintage details and today's modern necessities. Beautiful moldings, archways and millwork. High end high quality materials throughout. Versatile floorplan offers something for everyone, separate living spaces in a roommate scenario, plenty of room for a home office, gym, or both. Virtually all is new and very well done; new roof, windows, doors, gutters, HVAC, hot water heater, appliances, flooring, finishes and more. Great location so close to Metro/495/29/97/DC, downtown Silver Spring, historic Kensington, quaint shops, fine and casual dining, solid schools, parks, tot lots, trails and more. Come visit the neighborhood, wander around, people watch, you'll love the vibe! Very desirable area with warm welcoming neighbors and a true sense of community, lots of fun community events year-round. Truly a great home in a great place to call home, live your dream of homeownership here at 10110 Dallas Ave, your ultimate Urban Oasis!
Sold for $725,000
$725,000
10110 Dallas Ave, Silver Spring, MD 20901
4beds
2,275sqft
Single Family Residence
Built in 1949
5,486 Square Feet Lot
$718,600 Zestimate®
$319/sqft
$4,476 Estimated rent
Home value
$718,600
$661,000 - $783,000
$4,476/mo
Zestimate® history
Owner options
List your home for rent
$4,476/mo
Rent Zestimate®
Find your next renter with Zillow Rental Manager. Plus, with online applications, you can quickly screen prospective tenants – for free.
$4,476/mo
Rent Zestimate®
Refinance and save
$4,732/mo
Est. payment
Refinancing to a lower rate could help reduce your monthly payments and save thousands over the life of the loan.
$4,732/mo
Est. payment
Explore your selling options
Work with a Zillow partner agent
Leverage their expertise and Zillow's premium Showcase listings to get your home seen by more buyers.
Get startedList with your own agent
Get your home in front of millions of buyers by listing it on Zillow.
Learn how to do itSell it yourself
Take full control of how buyers see your home on Zillow by listing For Sale by Owner (FSBO).
List your homeWhat's special
Gorgeous open concept mainHuge custom paver patioBeautiful wood flooring throughoutDining roomFire pitSolid wood shaker cabinetryLaundry and storage galore
Zillow last checked:
Listing updated:
Listed by:
Bache Fichter 301-602-1406,
REMAX Platinum Realty
Bought with:
Andy Alderdice, 508237
Long & Foster Real Estate, Inc.
Source: Bright MLS,MLS#: MDMC2213648
Facts & features
Interior
Bedrooms & bathrooms
- Bedrooms: 4
- Bathrooms: 3
- Full bathrooms: 3
- Main level bathrooms: 2
- Main level bedrooms: 2
Rooms
- Room types: Living Room, Dining Room, Primary Bedroom, Bedroom 2, Bedroom 3, Bedroom 4, Kitchen, Family Room, Laundry, Utility Room, Bathroom 2, Bathroom 3, Primary Bathroom
Primary bedroom
- Features: Flooring - Engineered Wood, Lighting - LED
- Level: Main
Bedroom 2
- Features: Flooring - Engineered Wood, Lighting - LED
- Level: Main
Bedroom 3
- Features: Flooring - Carpet, Lighting - LED
- Level: Upper
Bedroom 4
- Features: Flooring - Luxury Vinyl Plank, Lighting - LED
- Level: Lower
Primary bathroom
- Features: Bathroom - Stall Shower, Countertop(s) - Quartz, Flooring - Marble, Lighting - LED
- Level: Main
Bathroom 2
- Features: Bathroom - Tub Shower, Countertop(s) - Quartz, Flooring - Marble, Lighting - LED
- Level: Main
Bathroom 3
- Features: Countertop(s) - Quartz, Flooring - Marble, Bathroom - Stall Shower
- Level: Lower
Dining room
- Features: Crown Molding, Flooring - Engineered Wood
- Level: Main
Family room
- Features: Flooring - Luxury Vinyl Plank, Lighting - LED
- Level: Lower
Kitchen
- Features: Countertop(s) - Quartz, Crown Molding, Flooring - Engineered Wood, Kitchen - Gas Cooking, Pantry
- Level: Main
Laundry
- Features: Flooring - Concrete
- Level: Lower
Living room
- Features: Crown Molding, Fireplace - Wood Burning, Flooring - Engineered Wood, Recessed Lighting
- Level: Main
Utility room
- Features: Flooring - Concrete
- Level: Lower
Heating
- Central, Forced Air, Programmable Thermostat, Natural Gas
Cooling
- Central Air, Programmable Thermostat, Electric
Appliances
- Included: Microwave, Dishwasher, Disposal, Dryer, Energy Efficient Appliances, ENERGY STAR Qualified Washer, ENERGY STAR Qualified Dishwasher, ENERGY STAR Qualified Refrigerator, Exhaust Fan, Ice Maker, Self Cleaning Oven, Oven/Range - Gas, Refrigerator, Stainless Steel Appliance(s), Washer, Water Heater, Gas Water Heater
- Laundry: In Basement, Dryer In Unit, Has Laundry, Washer In Unit, Laundry Room
Features
- Bathroom - Stall Shower, Bathroom - Tub Shower, Crown Molding, Dining Area, Entry Level Bedroom, Open Floorplan, Formal/Separate Dining Room, Kitchen - Gourmet, Kitchen - Table Space, Pantry, Primary Bath(s), Recessed Lighting, Upgraded Countertops, Walk-In Closet(s), Dry Wall, High Ceilings, Plaster Walls
- Flooring: Engineered Wood, Luxury Vinyl, Carpet, Wood
- Doors: ENERGY STAR Qualified Doors, Insulated
- Windows: Double Hung, Energy Efficient, ENERGY STAR Qualified Windows, Insulated Windows, Low Emissivity Windows, Replacement, Screens
- Basement: Full,Finished,Heated,Improved,Interior Entry,Exterior Entry,Sump Pump,Water Proofing System,Side Entrance
- Number of fireplaces: 1
- Fireplace features: Mantel(s), Marble
Interior area
- Total structure area: 2,275
- Total interior livable area: 2,275 sqft
- Finished area above ground: 1,365
- Finished area below ground: 910
Property
Parking
- Total spaces: 2
- Parking features: Driveway
- Uncovered spaces: 2
Accessibility
- Accessibility features: None
Features
- Levels: Three
- Stories: 3
- Patio & porch: Deck, Patio
- Exterior features: Extensive Hardscape, Lighting, Sidewalks, Street Lights
- Pool features: None
- Fencing: Back Yard
- Has view: Yes
- View description: Garden
Lot
- Size: 5,486 Square Feet
- Features: Backs to Trees, Landscaped, Level
Details
- Additional structures: Above Grade, Below Grade
- Parcel number: 161301190116
- Zoning: R60
- Special conditions: Standard
Construction
Type & style
- Home type: SingleFamily
- Architectural style: Cape Cod
- Property subtype: Single Family Residence
Materials
- Brick
- Foundation: Slab
- Roof: Architectural Shingle
Condition
- Excellent
- New construction: No
- Year built: 1949
Utilities & green energy
- Electric: 200+ Amp Service
- Sewer: Public Sewer
- Water: Public
Community & HOA
Community
- Security: Carbon Monoxide Detector(s), Smoke Detector(s)
- Subdivision: Country Club Park
HOA
- Has HOA: No
Location
- Region: Silver Spring
Financial & listing details
- Price per square foot: $319/sqft
- Tax assessed value: $406,500
- Annual tax amount: $5,425
- Date on market: 2/25/2026
- Listing agreement: Exclusive Right To Sell
- Listing terms: Cash,Conventional,FHA,VA Loan
- Ownership: Fee Simple
Price history
| Date | Event | Price |
|---|---|---|
| 4/10/2026 | Sold | $725,000+5.1%$319/sqft |
Source:  Bright MLS #MDMC2213648 Report a problem Bright MLS #MDMC2213648 Report a problem | ||
| 2/28/2026 | Contingent | $689,900$303/sqft |
Source: Bright MLS #MDMC2213648 Report a problem | ||
| 2/25/2026 | Listed for sale | $689,900+75.5%$303/sqft |
Source: Bright MLS #MDMC2213648 Report a problem | ||
| 8/28/2025 | Sold | $393,000$173/sqft |
Source: Public Record Report a problem | ||
Public tax history
| Year | Property taxes | Tax assessment |
|---|---|---|
| 2025 | $5,425 +21.3% | $406,500 +4.6% |
| 2024 | $4,473 +4.8% | $388,533 +4.8% |
| 2023 | $4,270 +9.7% | $370,567 +5.1% |
| 2022 | $3,891 +2.9% | $352,600 +2.8% |
| 2021 | $3,782 +2.8% | $343,033 +2.9% |
| 2020 | $3,679 +3% | $333,467 +3% |
| 2019 | $3,572 -0.2% | $323,900 |
| 2018 | $3,578 -3.4% | $323,900 |
| 2017 | $3,704 +21% | $323,900 -1% |
| 2016 | $3,062 | $327,200 +1.9% |
| 2015 | $3,062 | $321,167 +1.9% |
| 2014 | $3,062 | $315,133 +2% |
| 2013 | -- | $309,100 |
| 2012 | -- | $309,100 |
| 2011 | -- | $309,100 -22.9% |
| 2010 | -- | $401,080 +4.4% |
| 2009 | -- | $384,092 +4.6% |
| 2008 | -- | $367,106 +4.9% |
| 2007 | -- | $350,120 +20.7% |
| 2006 | -- | $290,026 +26.1% |
| 2005 | -- | $229,933 +35.4% |
| 2004 | -- | $169,840 |
| 2003 | -- | $169,840 +15% |
| 2002 | -- | $147,740 +8.1% |
| 2001 | -- | $136,690 |
Find assessor info on the county website
Neighborhood: Country Club Park
Nearby homes
- $546,300-- bd1 ba1.6k sqft10108 Dallas Ave, Silver Spring, MD 20901Off Market
- $625,0004 bd3 ba2.2k sqft10112 Dallas Ave, Silver Spring, MD 20901Sold
- $482,500-- bd1 ba1.1k sqft10106 Dallas Ave, Silver Spring, MD 20901Off Market
- $609,3003 bd2 ba3.6k sqft10107 Renfrew Rd, Silver Spring, MD 20901Off Market
- $630,0003 bd2 ba1.5k sqft10109 Renfrew Rd, Silver Spring, MD 20901Sold
- $467,100-- bd1 ba1.1k sqft10114 Dallas Ave, Silver Spring, MD 20901Off Market
- $568,5003 bd2 ba1.1k sqft10111 Renfrew Rd, Silver Spring, MD 20901Off Market
- $640,9003 bd3 ba2.1k sqft10105 Renfrew Rd, Silver Spring, MD 20901Off Market
Nearby schools
GreatSchools rating
- 7/10Pine Crest Elementary SchoolGrades: 3-5Distance: 0.9 mi
- 6/10Silver Spring International Middle SchoolGrades: 6-8Distance: 1.6 mi
- 5/10Northwood High SchoolGrades: 9-12Distance: 5.5 mi
Schools provided by the listing agent
- District: Montgomery County Public Schools
Source: Bright MLS. This data may not be complete. We recommend contacting the local school district to confirm school assignments for this home.
Get a cash offer in 3 minutes
Find out how much your home could sell for in as little as 3 minutes with a no-obligation cash offer.
Estimated market value
$718,600
Get a cash offer in 3 minutes
Find out how much your home could sell for in as little as 3 minutes with a no-obligation cash offer.
Estimated market value
$718,600
- Maryland
- Montgomery County
- Silver Spring
- 20901
- Country Club Park
- 10110 Dallas Ave
