This classic pool home in the original Carrollwood community has 5 bedrooms, 2 and a half bathrooms, and is set on a lush third-of-an-acre lot with 2333 sq ft of heated space. This home was tastefully remodeled in 2019 with ceramic flooring on the main floor, 5.25" baseboards, and new textured ceiling. Plantation shutters adorn all front facing main floor windows. The spacious and modernized kitchen includes quartz countertops, a marble backsplash, stainless-steel appliances, and white cabinetry with gold hardware. The quartz kitchen peninsula with beautiful pendant lights seats 4 comfortably. The cozy family room showcases a brick fireplace and overlooks the pool with a screened lanai and a beautifully landscaped and fenced-in backyard. The classic rectangular pool—built in 2020—features a spacious lounging shelf. It’s uniquely designed with two shallow ends and a deeper midpoint, perfect for spirited water sports, leisurely laps, or social gatherings. The main floor includes two bedrooms: the ensuite master and a second convertible space with custom doors that can also be used as an office, gym, or pass through. The ensuite master with new water-resistant vinyl flooring includes a walk-in closet with custom shelving and drawers. The private bathroom has a walk-in shower with glass doors, marble-looking porcelain tile floors and shower walls, gray cabinets with brass hardware, new double vanity with quartz countertops, and mirrored cabinets for extra storage.Up the wooden staircase, you’ll find a second floor comprised of 3 well-sized bedrooms with new water-resistant vinyl flooring. They share a generously sized bathroom with new tile, vanity with quartz counter and plenty of storage, shower with tub, linen closet, and window overlooking the backyard. For storage, there are three points of attic access from the second floor, and additional hallway linen closet, and a small shed in the backyard. The 4-ton A/C system with thermostat was installed in 2019. A brand-new roof was installed in August 2024. So much of this traditional home in the sought after original Carrollwood community has been timelessly and stylishly updated. And there is NO HOA! What more could you ask for? This prime location provides easy access to schools (Carrollwood Elementary recently expanded to grades pre-K thru 8), Dale Mabry Hwy, shopping, dining, medical facilities, Tampa Intl Airport, sporting venues, and more. This gem will not last long. Schedule your appointment today.
Sold for $685,000
$685,000
10110 HAMPTON PL, TAMPA, FL 33618
4beds
2,333sqft
Single Family Residence
Built in 1968
0.3 Acres Lot
$704,400 Zestimate®
$294/sqft
$3,683 Estimated rent
Home value
$704,400
$669,000 - $740,000
$3,683/mo
Zestimate® history
Owner options
List your home for rent
$3,683/mo
Rent Zestimate®
Find your next renter with Zillow Rental Manager. Plus, with online applications, you can quickly screen prospective tenants – for free.
$3,683/mo
Rent Zestimate®
Refinance and save
$4,748/mo
Est. payment
Refinancing to a lower rate could help reduce your monthly payments and save thousands over the life of the loan.
$4,748/mo
Est. payment
Explore your selling options
Work with a Zillow partner agent
Leverage their expertise and Zillow's premium Showcase listings to get your home seen by more buyers.
Get startedList with your own agent
Get your home in front of millions of buyers by listing it on Zillow.
Learn how to do itSell it yourself
Take full control of how buyers see your home on Zillow by listing For Sale by Owner (FSBO).
List your homeWhat's special
Zillow last checked:
Listing updated:
Listed by:
Maggie Dominguez 813-545-5515,
YELLOWFIN REALTY 813-347-7547,
Marcia Rains - Nadal, Mrs 813-493-2221,
YELLOWFIN REALTY
Bought with:
Josh Garfield, 3082096
COLDWELL BANKER REALTY
Source: Stellar MLS,MLS#: T3550309 Originating MLS: Pinellas Suncoast
Originating MLS: Pinellas Suncoast
Facts & features
Interior
Bedrooms & bathrooms
- Bedrooms: 4
- Bathrooms: 3
- Full bathrooms: 2
- 1/2 bathrooms: 1
Rooms
- Room types: Bonus Room
Primary bedroom
- Description: Room2
- Features: En Suite Bathroom, Walk-In Closet(s)
- Level: First
- Dimensions: 15x12
Bathroom 2
- Description: Room3
- Features: Built-in Closet
- Level: Second
- Dimensions: 16x12
Bonus room
- Description: Room1
- Features: No Closet
- Level: First
- Dimensions: 19x13
Kitchen
- Description: Room4
- Level: First
- Dimensions: 14x11
Living room
- Description: Room5
- Level: First
- Dimensions: 23x13
Heating
- Heat Pump
Cooling
- Central Air
Appliances
- Included: Dishwasher, Microwave, Range, Refrigerator
- Laundry: Inside, Laundry Room
Features
- Primary Bedroom Main Floor, Solid Wood Cabinets, Walk-In Closet(s)
- Flooring: Ceramic Tile, Vinyl
- Doors: French Doors
- Has fireplace: Yes
- Fireplace features: Family Room
Interior area
- Total structure area: 2,829
- Total interior livable area: 2,333 sqft
Property
Parking
- Total spaces: 2
- Parking features: Carport
- Carport spaces: 2
Features
- Levels: Two
- Stories: 2
- Patio & porch: Covered, Deck, Enclosed, Rear Porch, Screened
- Exterior features: Awning(s), Garden
- Has private pool: Yes
- Pool features: In Ground, Lighting, Pool Sweep, Screen Enclosure
- Fencing: Fenced
- Has view: Yes
- View description: City
Lot
- Size: 0.3 Acres
- Dimensions: 100 x 150
- Features: Cleared, In County, Landscaped
- Residential vegetation: Mature Landscaping
Details
- Parcel number: U15281812300000000005.0
- Zoning: RSC-6
- Special conditions: None
Construction
Type & style
- Home type: SingleFamily
- Property subtype: Single Family Residence
Materials
- Block, Stucco, Wood Frame, Wood Siding
- Foundation: Slab
- Roof: Shingle
Condition
- Completed
- New construction: No
- Year built: 1968
Utilities & green energy
- Sewer: Public Sewer
- Water: Public
- Utilities for property: Cable Connected, Electricity Connected, Underground Utilities
Community & HOA
Community
- Pet fee: $0 monthly
- Subdivision: HAMPTON PLACE SUB
HOA
- Has HOA: No
Location
- Region: Tampa
Financial & listing details
- Price per square foot: $294/sqft
- Tax assessed value: $526,048
- Annual tax amount: $5,454
- Date on market: 8/20/2024
- Cumulative days on market: 7 days
- Ownership: Fee Simple
- Total actual rent: 0
- Electric utility on property: Yes
- Road surface type: Paved, Asphalt
Price history
| Date | Event | Price |
|---|---|---|
| 10/7/2024 | Sold | $685,000-2%$294/sqft |
Source:  Stellar MLS #T3550309 Report a problem Stellar MLS #T3550309 Report a problem | ||
| 8/27/2024 | Pending sale | $699,000$300/sqft |
Source: Stellar MLS #T3550309 Report a problem | ||
| 8/20/2024 | Listed for sale | $699,000+73%$300/sqft |
Source: Stellar MLS #T3550309 Report a problem | ||
| 10/3/2019 | Sold | $404,000-2.6%$173/sqft |
Source: Stellar MLS #T3180428 Report a problem | ||
| 8/9/2019 | Price change | $414,900-0.7%$178/sqft |
Source: FUTURE HOME REALTY INC #T3180428 Report a problem | ||
| 8/9/2019 | Pending sale | $417,900$179/sqft |
Source: FUTURE HOME REALTY INC #T3180428 Report a problem | ||
| 7/8/2019 | Price change | $417,900-2.3%$179/sqft |
Source: FUTURE HOME REALTY INC #T3180428 Report a problem | ||
| 6/27/2019 | Price change | $427,900-1.6%$183/sqft |
Source: FUTURE HOME REALTY INC #T3180428 Report a problem | ||
| 6/17/2019 | Listed for sale | $434,900+38.1%$186/sqft |
Source: FUTURE HOME REALTY INC #T3180428 Report a problem | ||
| 3/7/2019 | Listing removed | $315,000$135/sqft |
Source: FUTURE HOME REALTY INC #T3156213 Report a problem | ||
| 2/25/2019 | Price change | $315,000-1.5%$135/sqft |
Source: FUTURE HOME REALTY INC #T3156213 Report a problem | ||
| 2/9/2019 | Listed for sale | $319,900+14.2%$137/sqft |
Source: FUTURE HOME REALTY INC #T3156213 Report a problem | ||
| 2/7/2019 | Sold | $280,000+86.7%$120/sqft |
Source: Public Record Report a problem | ||
| 7/30/2018 | Sold | $150,000$64/sqft |
Source: Public Record Report a problem | ||
Public tax history
| Year | Property taxes | Tax assessment |
|---|---|---|
| 2025 | $6,858 +21.7% | $382,279 +13.9% |
| 2024 | $5,633 +3.3% | $335,525 +3% |
| 2023 | $5,454 +4.3% | $325,752 +3% |
| 2022 | $5,232 +1.2% | $316,264 +3% |
| 2021 | $5,167 +14.8% | $307,052 +13.2% |
| 2020 | $4,500 -6.2% | $271,215 +10% |
| 2019 | $4,799 | $246,625 +27.2% |
| 2018 | $4,799 +53.4% | $193,904 -22.1% |
| 2017 | $3,128 -1.2% | $248,808 +30.7% |
| 2016 | $3,167 +1.2% | $190,411 +0.7% |
| 2015 | $3,130 -0.3% | $189,087 +0.8% |
| 2014 | $3,138 | $187,586 +1.5% |
| 2013 | $3,138 +1065.3% | $184,814 +3% |
| 2012 | $269 +0% | $179,411 -4.1% |
| 2011 | $269 +0.1% | $187,153 +1.5% |
| 2010 | $269 +3.1% | $184,387 +2.7% |
| 2009 | $261 +10.4% | $179,539 +0.1% |
| 2008 | $236 +1.2% | $179,360 +2.9% |
| 2007 | $233 +17.3% | $174,365 +2.5% |
| 2006 | $199 -5.7% | $170,112 +3% |
| 2005 | $211 | $165,157 +3% |
| 2004 | -- | $160,347 +1.9% |
| 2003 | -- | $157,357 +2.4% |
| 2002 | -- | $153,669 +1.6% |
| 2001 | -- | $151,249 +3% |
| 2000 | $223 | $146,844 |
Find assessor info on the county website
Neighborhood: 33618
Nearby homes
- $786,6006 bd3 ba3.3k sqft10108 Hampton Pl, Tampa, FL 33618Off Market
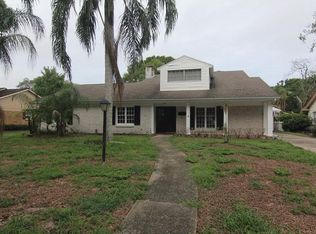
- $908,6005 bd2 ba4.2k sqft10112 Hampton Pl, Tampa, FL 33618Off Market
- $593,7004 bd2 ba2.1k sqft10409 Reclinata Ln, Tampa, FL 33618Off Market
- $1,096,3006 bd5 ba4.2k sqft10106 Hampton Pl, Tampa, FL 33618Off Market
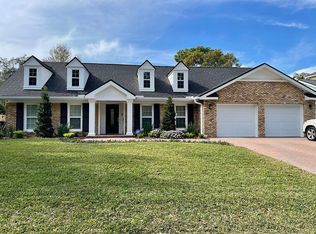
- $587,5004 bd2 ba2.1k sqft10109 Hampton Pl, Tampa, FL 33618Sold
- $713,9004 bd3 ba2.9k sqft3320 Schefflera Rd, Tampa, FL 33618Off Market
- $636,4003 bd2 ba2.4k sqft10407 Reclinata Ln, Tampa, FL 33618Off Market
- $656,8004 bd3 ba2.4k sqft10107 Hampton Pl, Tampa, FL 33618Off Market
Nearby schools
GreatSchools rating
- 6/10Carrollwood Elementary SchoolGrades: PK-8Distance: 0.5 mi
- 2/10Chamberlain High SchoolGrades: 9-12Distance: 2.1 mi
Schools provided by the listing agent
- Elementary: Carrollwood-HB
- Middle: Adams-HB
- High: Chamberlain-HB
Source: Stellar MLS. This data may not be complete. We recommend contacting the local school district to confirm school assignments for this home.
Get a cash offer in 3 minutes
Find out how much your home could sell for in as little as 3 minutes with a no-obligation cash offer.
Estimated market value
$704,400
Get a cash offer in 3 minutes
Find out how much your home could sell for in as little as 3 minutes with a no-obligation cash offer.
Estimated market value
$704,400
- Florida
- Hillsborough County
- Tampa
- 33618
- 10110 HAMPTON PL
Nearby cities
Nearby neighborhoods
Nearby zip codes
Other Tampa Topics
